- Overview
- Description
- Property Details
- Location
- HOA Management
- Facts & Features
- Getting Around
- Nearby Homes



$824,900
Monthly Est:$4,106
 4 Beds
 3 Baths
3 full baths
 3,274sqft
845 Bear Crossing Dr, Allen, TX 75013
$824,900
$4,106/moEst:
Get Pre-Approved
Single Family Residence
Built in 2010
$132.33/mo HOA
0.18 acre lot
$252/sq.ft
Description
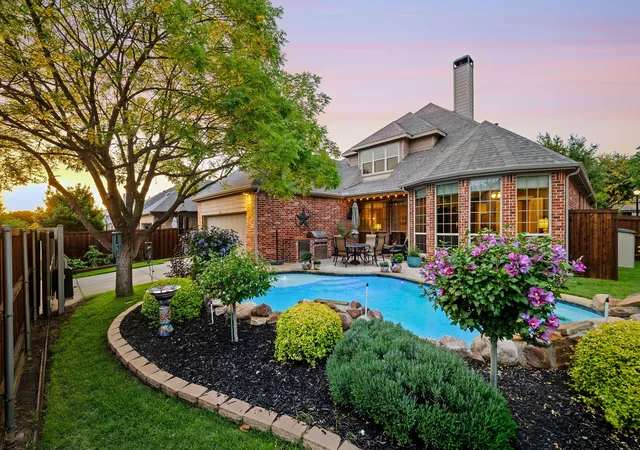
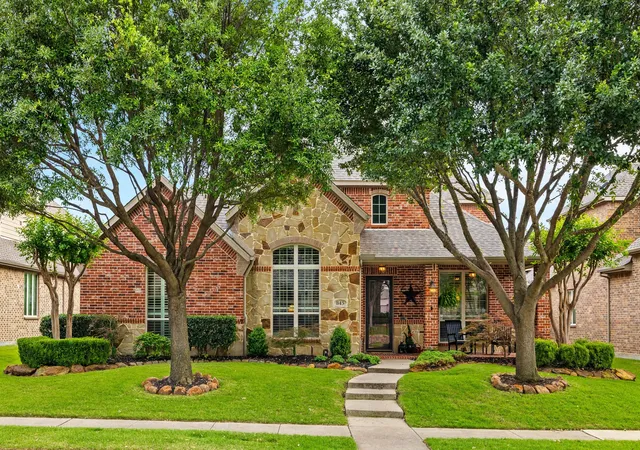
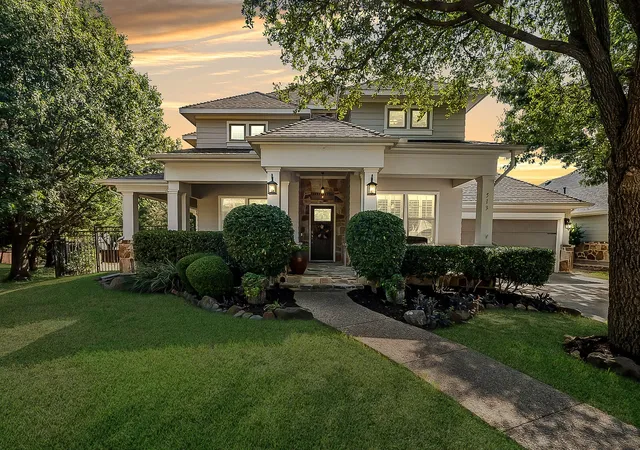
Up to $10K in concessions with an acceptable offer by July 21, as well as an additional complimentary 1-0 rate buy down opportunity, which is an estimated $500 monthly savings per month. Pre-list general inspection completed and available for this meticulously maintained, one-owner home in sought-after Starcreek. Whether enjoying morning coffee on the front porch or relaxing in your private backyard retreat, 845 Bear Crossing truly has it all. An expansive covered patio with travertine tile, outdoor ceiling fan, mounted TV that conveys, and string lighting overlooks a sparkling heated pool, outdoor kitchen, and mature, low-maintenance landscaping, with a freshly stained privacy fence and electric gate adding privacy.
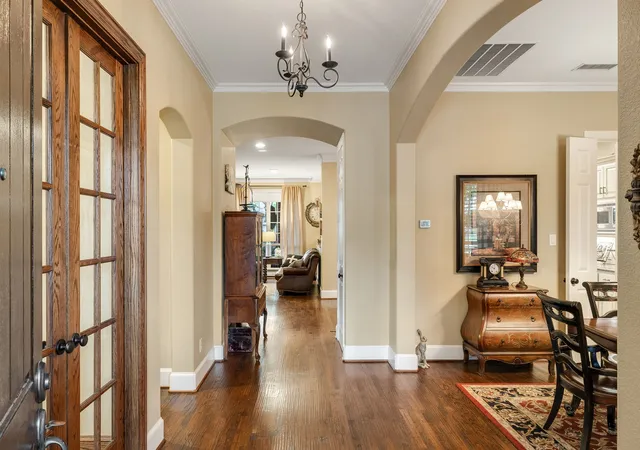
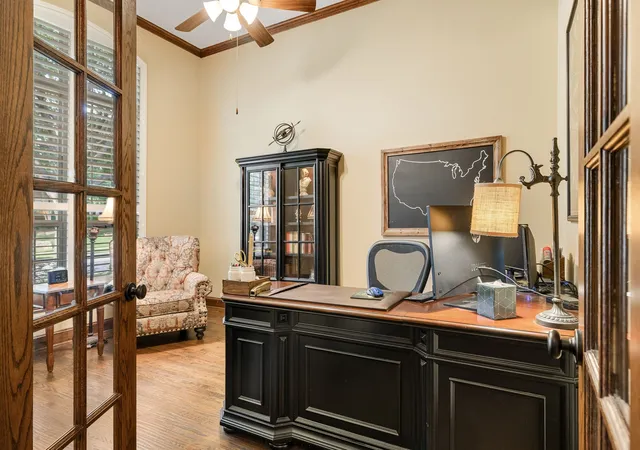
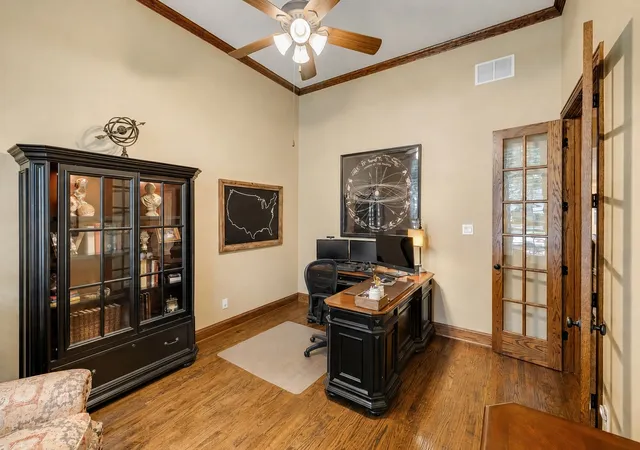
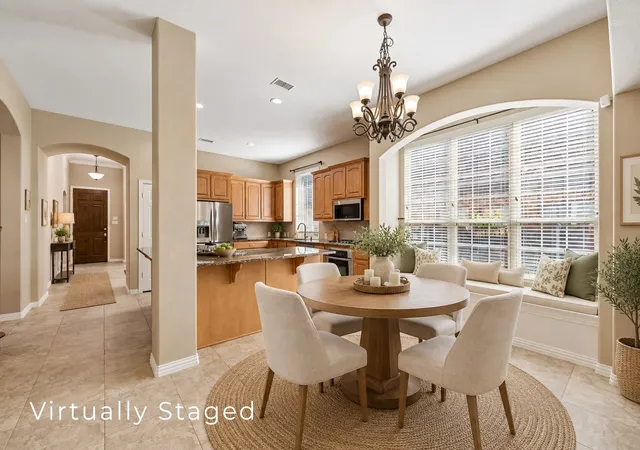
Hand-scraped hardwood floors run through the entry, dining room, kitchen, family room, office, and primary suite. The private office, expansive game room, and flexible formal dining area add versatility. The kitchen features a large island, stainless steel appliances, and extensive cabinetry. North-facing orientation, along with countless updates and upgrades, helps contribute to cooler interiors through Texas summers while adding comfort and helping manage monthly utility costs.
Recent upgrades include new insulation 2026, new sewer line 2025, first-floor interior paint 2024, whole-house water softener-purifier 2024, replaced downstairs AC 2024, designer roller shades and plantation shutters 2024, upgraded the entire yard with Zoysia sod 2024, both water heaters replaced 2021, and replaced upstairs AC 2021. A cardboard heart left by a builder in the attic, inscribed Esta Casa Se Hizo Con Amor, is a lasting reminder of the care this home received from day one.
Starcreek residents enjoy community pools, walking trails, a playground, tennis, pickleball, and basketball courts. Residents also enjoy the added benefit of being zoned to elementary, middle, and high school campuses that each received overall A ratings from the Texas Education Agency.
- Houzeo last checked: 6 minutes ago
- Listing updated: July 27, 2026 at 12:58 pm
- Listing Provided by: Stephanie Hudson | Monument Realty (214) 705-7827
- Source: NTREIS MLS-TX | MLS#: 21258403

Property Details
Status
Pending
Type
Single Family Residence
No. of Stories
2
County
City
Neighborhood
Year Built
2010
HOA Fees
$132.33/mo
Finished Area
3,274 sqft
Lot Size
0.18 acre lot
Basement Area
- sqft
MLS Name
NTREIS MLS
MLS Number
21258403
MLS Status
Pending
Cumulative Days on Market
68

Continue Your Journey in App
Find your dream home, receive real-time updates, and many more!
Download App
Continue Your Journey in App
Find your dream home, receive real-time updates, and many more!
Location
HOA Management
Spectrum
HOA Fees
$397/ Quarterly
Amenities
 Amenities and services may be covered by one or multiple associations and service providers.
 AllFacilities
AssociationManagement
Disclaimer: Amenities are based on third-party information and may vary; buyers must independently verify all amenities, as information is deemed reliable but not guaranteed.
Facts & Features
Rooms
Bedrooms & bathrooms
Bedrooms: 4
Bathrooms: 3
Laundry
Level: First
Area: 60.00 Square Feet
Dimensions: 10 x 6
BreakfastRoomNook
Level: First
Area: 165.00 Square Feet
Dimensions: 15 x 11
Kitchen
Level: First
Area: 225.00 Square Feet
Dimensions: 15 x 15
DiningRoom
Level: First
Area: 156.00 Square Feet
Dimensions: 13 x 12
Office
Level: First
Area: 168.00 Square Feet
Dimensions: 12 x 14
Bedroom
Level: First
Area: 192.00 Square Feet
Dimensions: 12 x 16
Bedroom
Level: First
Area: 132.00 Square Feet
Dimensions: 12 x 11
PrimaryBathroom
Level: First
Area: 120.00 Square Feet
Dimensions: 10 x 12
FullBath
Level: Second
Area: 55.00 Square Feet
Dimensions: 11 x 5
FamilyRoom
Level: Second
Area: 360.00 Square Feet
Dimensions: 18 x 20
Bedroom
Level: Second
Area: 204.00 Square Feet
Dimensions: 17 x 12
FullBath
Level: First
Area: 110.00 Square Feet
Dimensions: 11 x 10
LivingRoom
Level: First
Area: 437.00 Square Feet
Dimensions: 19 x 23
PrimaryBedroom
Level: First
Area: 350.00 Square Feet
Dimensions: 14 x 25
Interior
Sewer
Public Sewer
Interior Features
Decorative Designer Lighting Fixtures, Eat In Kitchen, Granite Counters, High Speed Internet, Kitchen Island, Pantry, Smart Home, Cable Tv, Walk In Closets
Window Features
Shutters, Window Coverings
Cooling
Central Air, Ceiling Fans, Electric
Flooring
Carpet, Tile, Wood
Heating
Central, Fireplaces, Natural Gas
Exterior Features
Gas Grill, Outdoor Grill, Outdoor Kitchen, Private Yard, Rain Gutters
Appliances
Double Oven, Dishwasher, Gas Cooktop, Disposal, Microwave
Construction
Year Built
Year Built: 2010
Home type
Single Family Residence
Roof
Composition
Architectural Style
Traditional, Detached
Foundation Details
Slab
Utilities & Energy
Laundry Features
Electric Dryer Hookup, Gas Dryer Hookup, Laundry In Utility Room
Water Source
Public
Utilities
Electricity Connected, Natural Gas Available, Sewer Available, Separate Meters, Underground Utilities, Water Available, Cable Available
Pool Features
Heated, In Ground, Pool
Security Features
Prewired, Carbon Monoxide Detectors
Fireplace Features
Gas, Gas Starter
Parking Features
Alley Access, Door Single, Electric Gate, Garage, Private, Garage Faces Rear, Secured
Other Features
Subdivision Name
Starcreek Ph Three
Lot Features
Interior Lot, Landscaped, Few Trees
Patio And Porch Features
Rear Porch, Patio, Covered
Community Features
Curbs
Price History
| Date | Event | Price |
|---|---|---|
07/27/2026 Source: | Pending | $824,900 $252/sqft |
07/15/2026 Source: | Contingent (Active Under Contract) | $824,900 $252/sqft |
06/05/2026 Source: | Price Decreased | $824,900 -2.90% $252/sqft |
05/04/2026 Source: | Listed for Sale | $849,500 $259/sqft |

Nearby Homes



Find Homes by Property Features in Allen, TX
Nearby New Homes For Sale
Nearby Pre-Owned Homes For Sale

Based on information from the North Texas Real Estate Information Systems, Inc., through Oct 11, 2026, 02:45AM. Information is provided exclusively for consumers’ personal, non-commercial use. It may not be used for any purpose other than to identify prospective properties consumers may be interested in purchasing. Data is deemed reliable but is not guaranteed accurate. This website may not include listings or property addresses of sellers who have directed their listing brokers to withhold their listing or their property address from display on the Internet. ©2026 North Texas Real Estate Information Systems, Inc. All Rights Reserved.
 Advertising Broker: Michelle Brecker | Pathway To Home Realty