- Overview
- Description
- Property Details
- Location
- Facts & Features
- Getting Around
- Nearby Homes


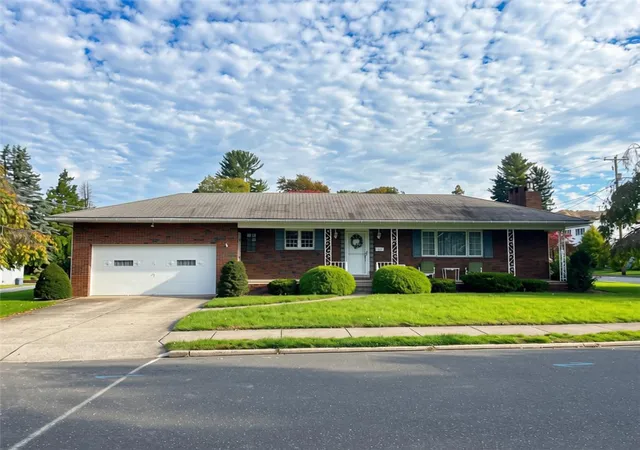
Street View
$315,000
Monthly Est:$1,568
 4 Beds
 2 Baths
1 full bath + 1 half bath
 1,143sqft
845 Magnolia Rd, Hellertown, PA 18055
$315,000
$1,568/moEst:
Get Pre-Approved
Single Family Residence
Built in 1947
$-- HOA
6,237 sqft lot
$276/sq.ft
Description
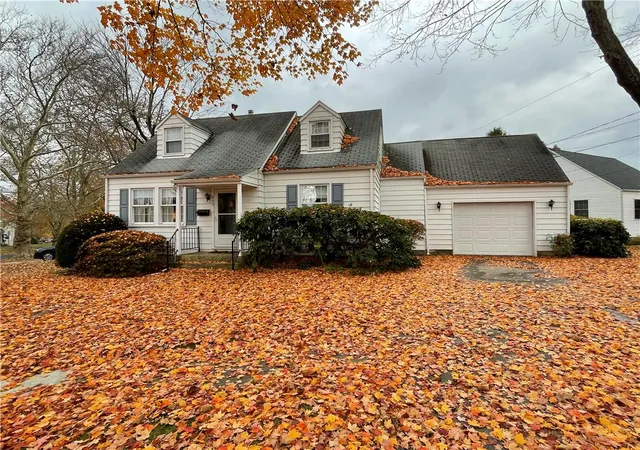
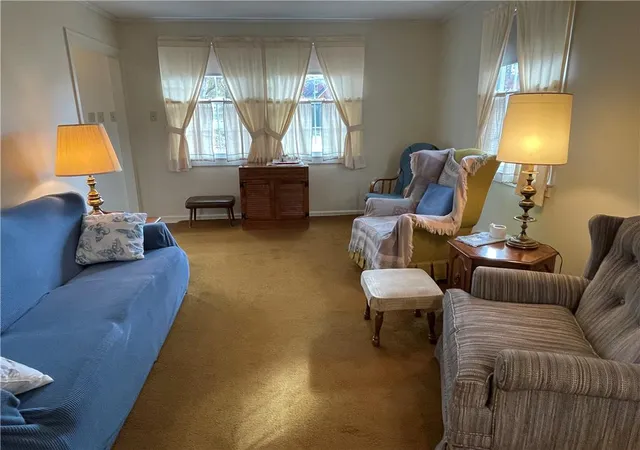
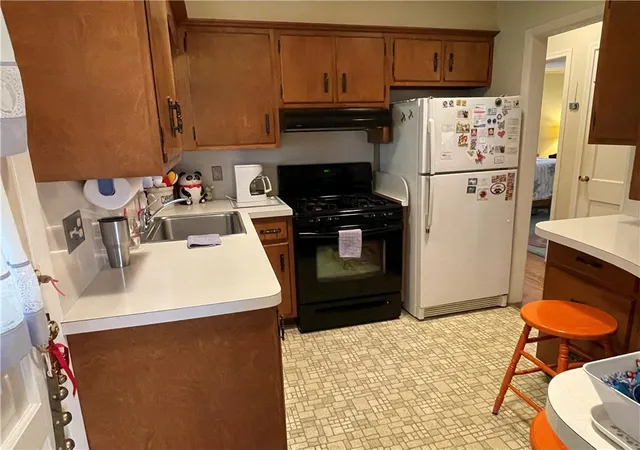
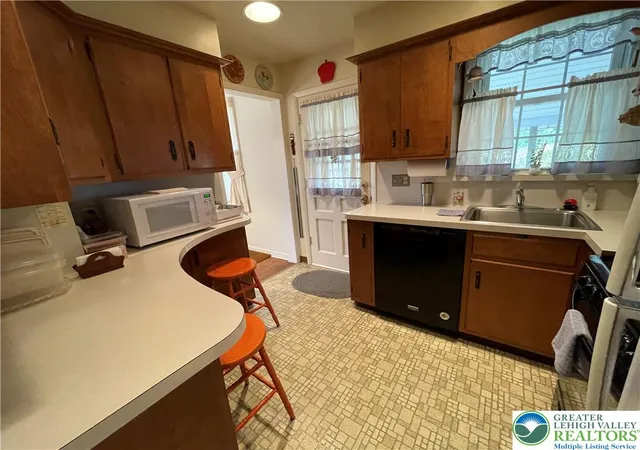
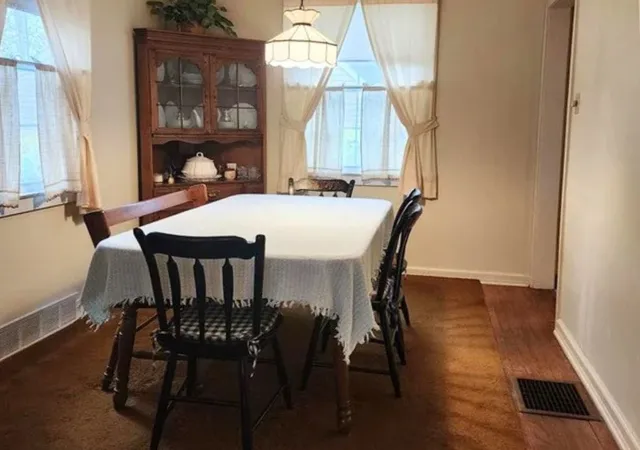
Welcome to 845 Magnolia Road in Hellertown! This charming corner lot Cape Cod-style home offers four bedrooms, one full bathroom and a convenient half bath, providing comfortable living space and plenty of possibilities. The main living area features carpeted flooring and replacement windows to leave the warm sunshine in. Beautiful hardwood floors run through the dining area. The Quaker Maid kitchen is designed with rich wood cabinetry, vinyl flooring, a gas cooktop, gas range, refrigerator, and dishwasher, while offering direct outdoor access. Step outside to a fenced-in backyard featuring a deck, creating a wonderful setting for outdoor entertaining, relaxing, or enjoying time with family and friends. Additional features include a full basement offering extra storage or potential expansion of any space needs, an attached garage, central air conditioning and natural gas heating. Conveniently located in the Saucon Valley School District, with access to nearby shopping, dining, parks and major commuting routes. Enjoy the convenience of this wonderful Borough of Hellertown. Don't miss the opportunity to make this home your own. This property is offered through an auction and available with special pricing. Check with your agent for more details.
- Houzeo last checked: 12 minutes ago
- Listing updated: November 8, 2026 at 11:15 pm
- Listing Provided by: Doug Frederick (610) 360-4993 , Lily Fisher | Howard Hanna TheFrederickGroup (610) 398-0411
- Source: Greater Lehigh Valley MLS-PA | MLS#: 787387

Property Details
Status
Active
Type
Single Family Residence
No. of Stories
2
County
City
Neighborhood
--
Year Built
1947
HOA Fees
-
Finished Area
1,143 sqft
Lot Size
6,237 sqft lot
Basement Area
- sqft
MLS Name
Greater Lehigh Valley MLS
MLS Number
787387
MLS Status
Active
Days on Market
2

Continue Your Journey in App
Find your dream home, receive real-time updates, and many more!
Continue Your Journey in App
Find your dream home, receive real-time updates, and many more!
Location
Facts & Features
Rooms
Bedrooms & bathrooms
Bedrooms: 4
Bathrooms: 2
Bedroom
Level: Second
Area: 143.00 Square Feet
Dimensions: 11.00 x 13.00
HalfBath
Level: Second
Area: 30.00 Square Feet
Dimensions: 5.00 x 6.00
Bedroom
Level: Second
Area: 143.00 Square Feet
Dimensions: 11.00 x 13.00
Other
Level: Basement
Area: 576.00 Square Feet
Dimensions: 24.00 x 24.00
Other
Level: Basement
Area: 216.00 Square Feet
Dimensions: 24.00 x 9.00
LivingRoom
Level: First
Area: 176.00 Square Feet
Dimensions: 16.00 x 11.00
DiningRoom
Level: First
Area: 64.00 Square Feet
Dimensions: 8.00 x 8.00
PrimaryBathroom
Level: First
Area: 32.00 Square Feet
Dimensions: 4.00 x 8.00
Bedroom
Level: First
Area: 110.00 Square Feet
Dimensions: 10.00 x 11.00
PrimaryBedroom
Level: First
Area: 121.00 Square Feet
Dimensions: 11.00 x 11.00
Kitchen
Level: First
Area: 72.00 Square Feet
Dimensions: 9.00 x 8.00
Interior
Sewer
Public Sewer
Heating
Forced Air, Gas
Interior Features
Dining Area, Separate Formal Dining Room, Eat In Kitchen
Appliances
Dishwasher, Electric Dryer, Gas Oven, Gas Range, Gas Water Heater, Refrigerator, Washer
Flooring
Hardwood, Tile
Exterior Features
Porch
Cooling
Central Air
Construction
Year Built
Year Built: 1947
Home type
Single Family Residence
Foundation Details
Basement
Construction Materials
Aluminum Siding
Roof
Asphalt, Fiberglass
Architectural Style
Cape Cod
Utilities & Energy
Water Source
Public
Laundry Features
Electric Dryer Hookup
Parking Features
Attached, Garage, Garage Door Opener
Basement
Concrete
Other Features
Subdivision Name
Not In Development
Patio And Porch Features
Porch
Price History
| Date | Event | Price |
|---|---|---|
11/06/2026 Source: | Listed for Sale | $315,000 $276/sqft |

Nearby Homes





Find Homes by Property Features in Hellertown, PA


Based on information from the Greater Lehigh Valley Realtors, Inc. (GLVR) from the Multiple Listing Service through Nov 09, 2026, 08:30AM. MLS Listing Information has not been verified and is not guaranteed by MLS. Information is provided exclusively for consumers’ personal, non-commercial use, it may not be used for any purpose other than to identify prospective properties consumers may be interested in purchasing. The data is deemed reliable but is not guaranteed to be accurate by the MLS. This website may not include listings or property addresses of sellers who have directed their listing brokers to withhold their listing or their property address from display on the Internet. The data relating to real estate for sale on this website comes in part from the IDX program of the GLVR MLS. Real estate listings held by brokerage firms other than Sell Your Home Services.com include the name of the listing broker. © 2026 Greater Lehigh Valley REALTORS® Multiple Listing Service - All Rights Reserved.
 Advertising Broker: Daniel Demers | Sell Your Home Services
