- Overview
- Description
- Property Details
- Location
- Facts & Features
- Getting Around
- Nearby Homes



$3,895,000
Monthly Est:$19,387
 4 Beds
 5 Baths
5 full baths
 5,075sqft
845 S Medea Way, Denver, CO 80209
$3,895,000
$19,387/moEst:
Get Pre-Approved
Single Family Residence
Built in 2026
$-- HOA
5,500 sqft lot
$767/sq.ft
Description
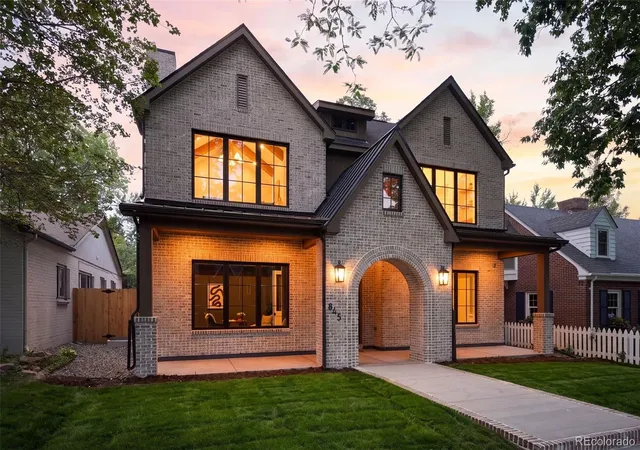
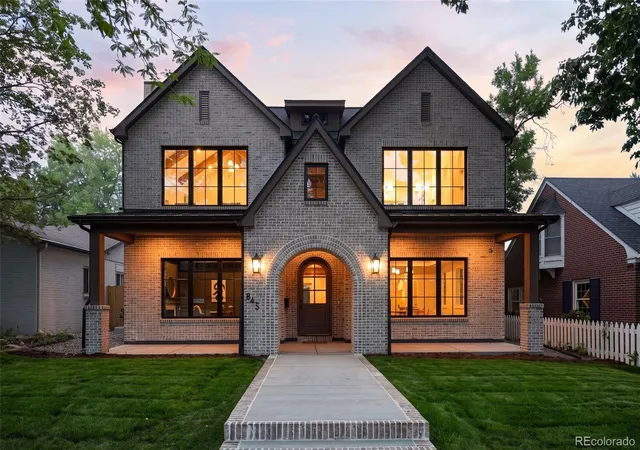
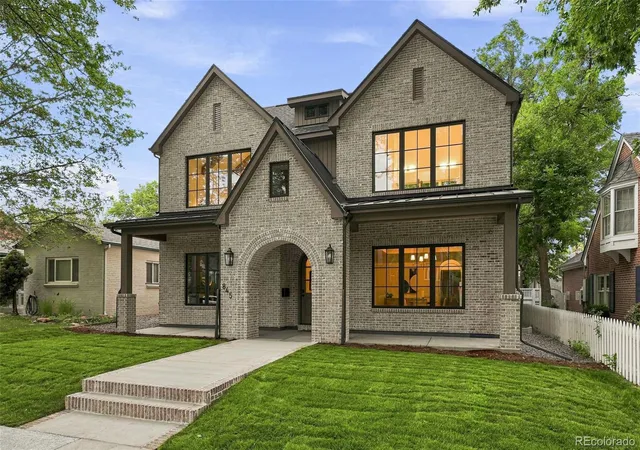
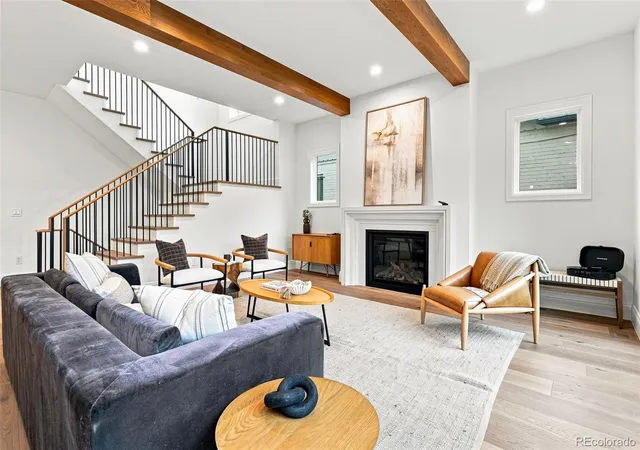
Perfectly positioned on a quiet, tree-lined street just half a block from Bonnie Brae Park, this 5,000-square-foot custom residence combines an exceptional location with timeless craftsmanship—a rare opportunity in Southeast Denver. From the moment you step inside, the attention to detail is evident, with custom white oak cabinetry, 9-inch-wide plank white oak flooring, poplar trim and doors, coffered ceilings, a fully welded steel railing, and quartzite countertops throughout.
Just off the foyer, the private office offers a remote-controlled fireplace and oversized casement windows that flood the space with natural light. Across the hall, the formal dining room is enhanced by coffered ceilings, concealed rope lighting within the crown molding, and seamless access to the butler's pantry and chef's kitchen. Designed for everyday living and effortless entertaining, the kitchen showcases custom white oak cabinetry, panel-ready Dacor appliances, a custom range hood, a full-height marble backsplash, a quartzite sink, and an oversized quartzite island.
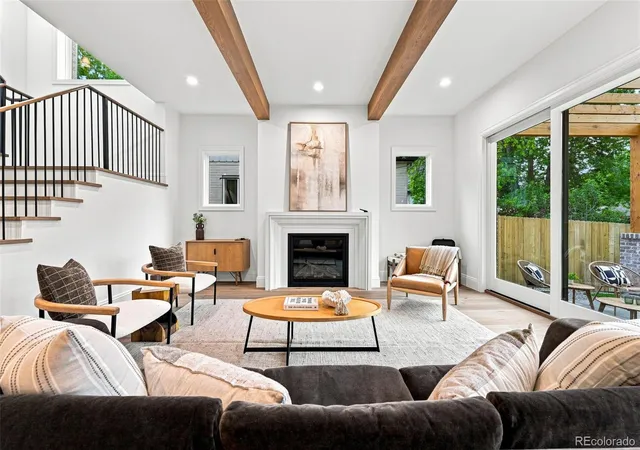
At the rear of the home, a dramatic 16-foot sliding glass door opens to a 400-square-foot outdoor living area complete with a paver patio, timber pergola, and gas connection for an outdoor grill, creating a seamless extension of the home's living space.
The expansive lower level continues the home's warm, refined aesthetic with 9-inch-wide hardwood flooring, precast window wells with integrated metal ladders, a spacious family room, full wet bar, billiards area, storage room, and a 225-square-foot fitness room. Designed for entertaining and everyday living, it offers the comfort and functionality of a true extension of the main level.
Homes of this caliber in Bonnie Brae are few and far between. Experience the quality, craftsmanship, and attention to detail for yourself.
- Houzeo last checked: 3 hours ago
- Listing updated: October 4, 2026 at 8:06 pm
- Listing Provided by: Max Goldstein (708) 897-3654 | The Agency - Denver (720) 830-4282
- Source: DENVER (RE COLORADO) MLS-CO | MLS#: 5881379

Property Details
Status
Active
Type
Single Family Residence
No. of Stories
-
County
City
Neighborhood
Year Built
2026
HOA Fees
-
Finished Area
5,075 sqft
Lot Size
5,500 sqft lot
Basement Area
- sqft
MLS Name
DENVER (RE COLORADO) MLS
MLS Number
5881379
MLS Status
Active
Days on Market
68

Continue Your Journey in App
Find your dream home, receive real-time updates, and many more!
Download App
Continue Your Journey in App
Find your dream home, receive real-time updates, and many more!
Location
Facts & Features
Rooms
Bedrooms & bathrooms
Bedrooms: 4
Bathrooms: 5
Bathroom Full
Level: Main
Area: Square Feet
Dimensions: 50.00
Dining Room
Level: Main
Area: Square Feet
Dimensions: 238.00
Office
Level: Main
Area: Square Feet
Dimensions: 156.00
Great Room
Level: Main
Area: Square Feet
Dimensions: 360.00
Kitchen
Level: Main
Area: Square Feet
Dimensions: 255.00
Mud Room
Level: Main
Area: Square Feet
Dimensions: 96.00
Game Room
Level: Basement
Area: Square Feet
Dimensions: 224.00
Family Room
Level: Basement
Area: Square Feet
Dimensions: 320.00
Gym
Level: Basement
Area: Square Feet
Dimensions: 238.00
Bedroom
Level: Basement
Bedroom
Level: Upper
Bedroom
Level: Upper
Bedroom
Level: Upper
Bathroom Full
Level: Upper
Bathroom Full
Level: Upper
Bathroom Full
Level: Upper
Bathroom Full
Level: Upper
Interior
Sewer
Public Sewer
Flooring
Carpet, Tile, Wood
Heating
Forced Air
Cooling
Central Air
Exterior Features
Balcony, Gas Valve, Lighting
Construction
Year Built
Year Built: 2026
Home type
Single Family Residence
Property Condition
New Construction
Roof
Shingle, Metal
Architectural Style
Traditional, Tudor
Foundation Details
Concrete Perimeter, Slab, Structural
Construction Materials
Brick
Utilities & Energy
Fireplace Features
Basement, Bedroom, Family Room, Gas, Gas Log, Great Room, Primary Bedroom
Basement
Finished, Sump Pump
Water Source
Public
Other Features
Subdivision Name
Bonnie Brae
Patio And Porch Features
Covered, Front Porch, Patio
Lot Features
Level
Price History
| Date | Event | Price |
|---|---|---|
08/13/2026 Source: #REC5881379 | Listed for Sale | $3,895,000 $767/sqft |
08/06/2026 Source: | Coming Soon | $3,895,000 +372.12% $767/sqft |
01/29/2025 Source: | Sold | $825,000 +17.87% $163/sqft |
10/28/2024 Source: | Contingent (Active Under Contract) | $699,900 $138/sqft |

Nearby Homes
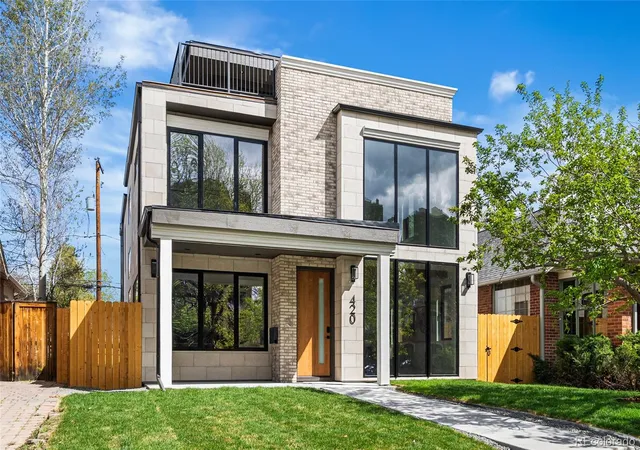
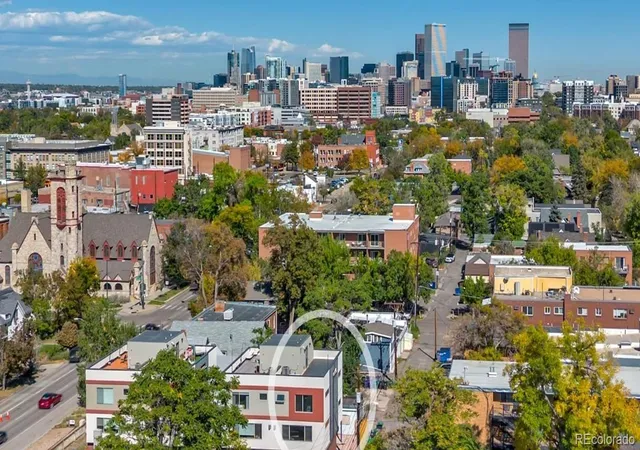
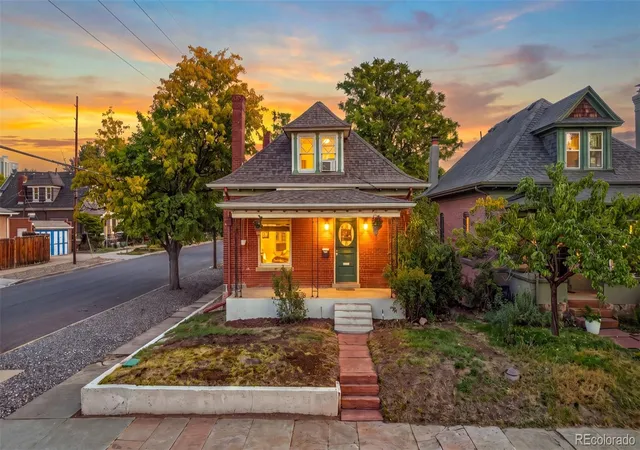
Find Homes by Property Features in Denver, CO

Based on information from REcolorado®, Inc.through Oct 13, 2026, 05:45PM. Not all properties were listed and/or closed by Company. This representation is based in whole or in part on content supplied by REcolorado®, Inc. REcolorado®, Inc. does not guarantee nor is it in any way responsible for its accuracy. Content maintained by REcolorado®, Inc. may not reflect all real estate activity in the market. Some IDX listings have been excluded from this website. Any use search of data on the website, other than by a consumer looking to purchase real estate, is prohibited. If Houzeo suspect “scraping” of the data has occurred, the suspicion and any evidence will be reported to the MLS. IDX information is provided exclusively for consumers' personal non-commercial use. It may not be used for any purpose other than to identify prospective properties consumers may be interested in purchasing. The data is deemed reliable but is not guaranteed by REcolorado®. The use of the IDX Data may be subject to an end user license agreement prescribed by REcolorado® as amended from time to time.
Based on information submitted to the MLS GRID as of Oct 13, 2026, 05:45PM. All data is obtained from various sources and may not have been verified by broker or MLS GRID. Supplied Open House information is subject to change without notice. All information should be independently reviewed and verified for accuracy. Properties may or may not be listed by the office/agent presenting the information. ©2026 REcolorado®, Inc. All Rights Reserved.
 Advertising Broker: Albert Gollas | Gollas and Company, Inc.