- Overview
- Description
- Property Details
- Location
- Facts & Features
- Getting Around
- Nearby Homes
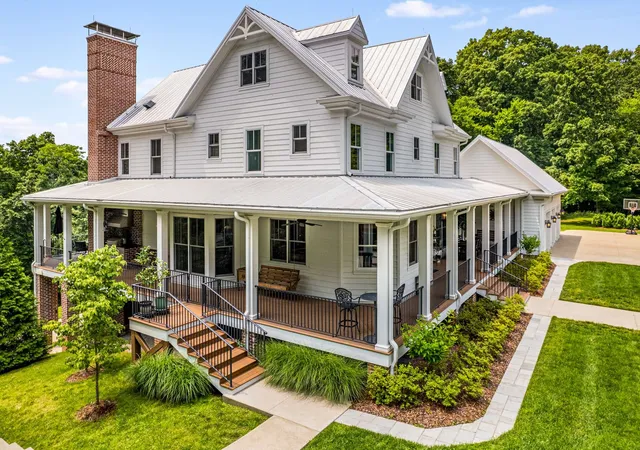

Street View
$4,999,999
Monthly Est:$24,887
 6 Beds
 5 Baths
4 full baths + 1 half bath
 7,204sqft
8454 Lewis Rd, Nashville, TN 37221
$4,999,999
$24,887/moEst:
Get Pre-Approved
Single Family Residence
Built in 2020
$-- HOA
21.36 acres lot
$694/sq.ft
Description
In town Seclusion. Refined Craft. Effortless Living.
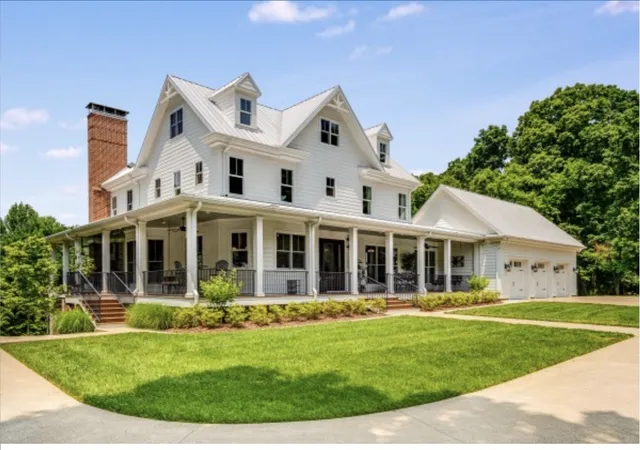
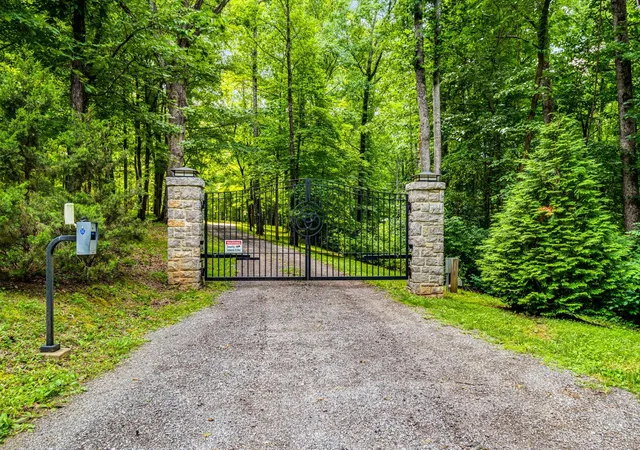
Perched atop one of Davidson County’s highest elevations, this extraordinary custom residence commands a private, wooded ridge above the Natchez Trace Parkway — yet sits just minutes from groceries, dining, and the iconic Loveless Café. Stone columns and custom iron gates announce the entrance, setting the tone for what lies beyond: a thoughtfully designed retreat where architecture, nature, and modern comfort converge.
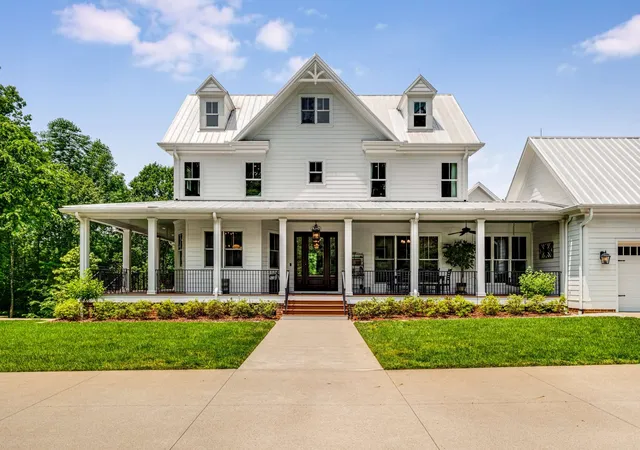
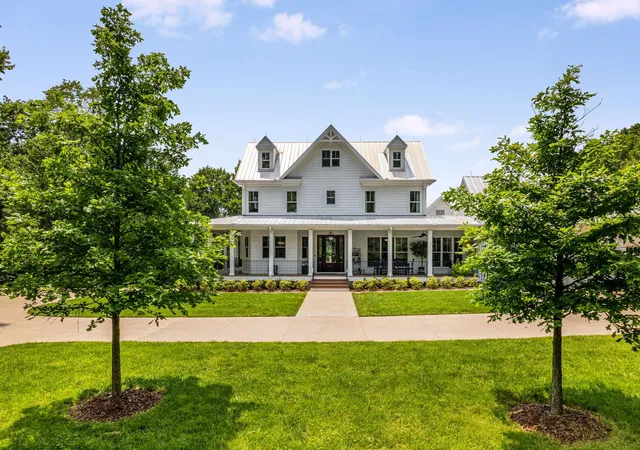
Conceived in collaboration with architect Ron Farris and builder Mark Poe, the main residence was completed in 2020 and spans four stories with 7,204 square feet of heated and cooled living space. Elevator-ready and built to endure, the home is as romantically compelling as it is intelligently engineered.
At the heart of the design is an expansive 1,800 sq ft wraparound porch — partially covered and perfectly suited for seamless indoor-outdoor living. The entire top floor opens into a dramatic entertainment space, while oversized Sierra Pacific windows and glass doors bathe every room in natural light and frame sweeping, private woodland views. Back-to-back masonry fireplaces anchor both the family room and the covered deck, lending warmth and character across seasons.
Finishes reflect a consistent commitment to quality: hickory hardwood floors, custom cabinetry, and quartzite countertops throughout. Four and a half baths. A private hot tub off the main-level primary suite.
Behind the walls, the home is equipped for both comfort and resilience — geothermal HVAC for low utility costs, a propane generator, heat-activated and zoned fire and security systems with cameras, a concrete-encased safe room, irrigation system, hot water recirculating pump, and lightning rod grounding protection. The property includes a separate building site with septic, water and electricity to lot, perfect to build a guesthouse/studio. Oversized 3 car garage and 30KW Brigg&Stratton generator and a 50amp RV Hook Up.
- Houzeo last checked: 6 minutes ago
- Listing updated: October 6, 2026 at 1:11 pm
- Listing Provided by: Grace Oneal Clayton (615) 305-1426 DRE #309362 | Fridrich & Clark Realty (615) 327-4800
- Source: Nashville (RealTracs Mid) MLS-TN as distributed by MLS GRID | MLS#: 3170417

Property Details
Status
Active
Type
Single Family Residence
No. of Stories
4
County
City
Neighborhood
--
Year Built
2020
HOA Fees
-
Finished Area
7,204 sqft
Lot Size
21.36 acres lot
Basement Area
- sqft
MLS Name
Nashville (RealTracs Mid) MLS
MLS Number
3170417
MLS Status
Active
Days on Market
28

Continue Your Journey in App
Find your dream home, receive real-time updates, and many more!
Continue Your Journey in App
Find your dream home, receive real-time updates, and many more!
Location
Facts & Features
Rooms
Bedrooms & bathrooms
Bedrooms: 6
Bathrooms: 5
Interior
Appliances
Double Oven, Dishwasher, Disposal, Microwave, Refrigerator, Stainless Steel Appliance(s), Washer
Heating
Geothermal
Exterior Features
Gas Grill, Storm Shelter
Cooling
Electric, Geothermal
Interior Features
Bookcases, Ceiling Fan(s), Entrance Foyer, Hot Tub, Pantry, Walk In Closet(s), High Speed Internet
Flooring
Carpet, Concrete, Wood, Tile
Sewer
Septic Tank
Construction
Year Built
Year Built: 2020
Home type
Single Family Residence
Construction Materials
Fiber Cement
Architectural Style
Traditional
Utilities & Energy
Parking Features
Garage Door Opener, Attached, Concrete
Utilities
Electricity Available, Water Available
Fireplace Features
Family Room
Water Source
Public
Laundry Features
Electric Dryer Hookup, Washer Hookup
Basement
Finished
Security Features
Fire Sprinkler System, Security Gate, Security System
Other Features
Subdivision Name
None
Lot Features
Views, Wooded
Price History
| Date | Event | Price |
|---|---|---|
04/08/2026 Source: | Price Decreased | $4,999,999 -6.54% $694/sqft |
06/15/2025 Source: | Off Market | $5,350,000 -9.32% $743/sqft |
06/15/2025 Source: | Listed for Sale | $5,900,000 +10.28% $819/sqft |
06/15/2025 Source: | Price Increased | $5,350,000 +632.88% $743/sqft |
12/01/2017 Source: | Sold | $730,000 -2.67% $101/sqft |

Show more
Nearby Homes
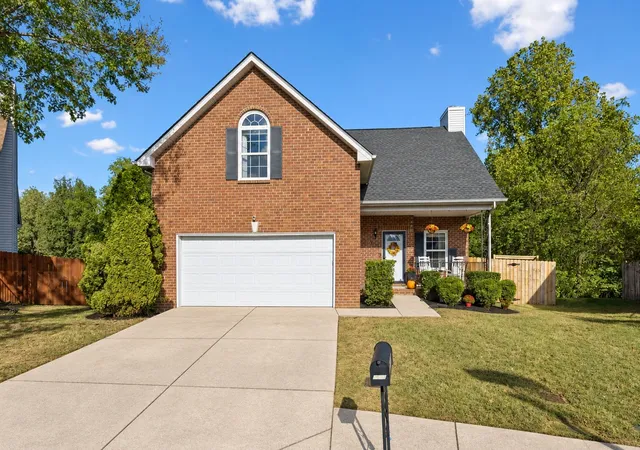
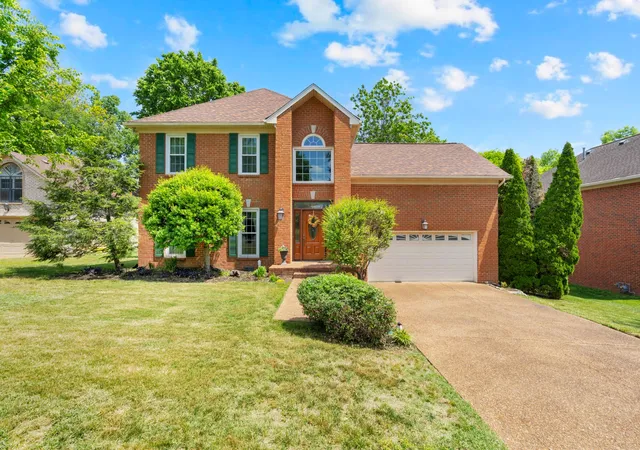
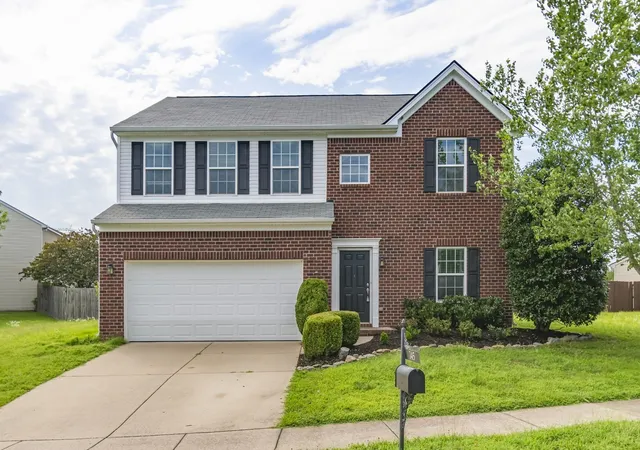
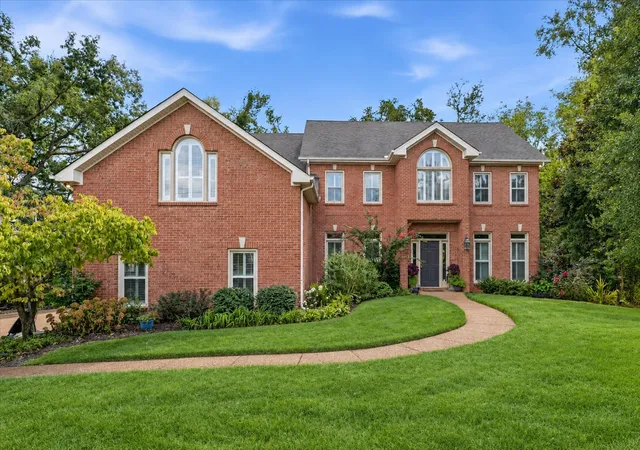
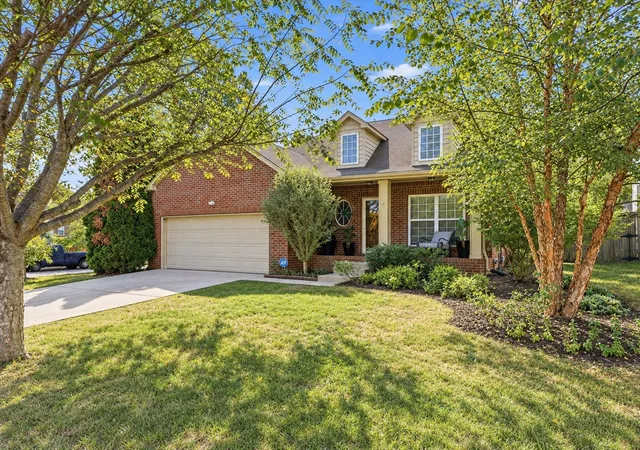
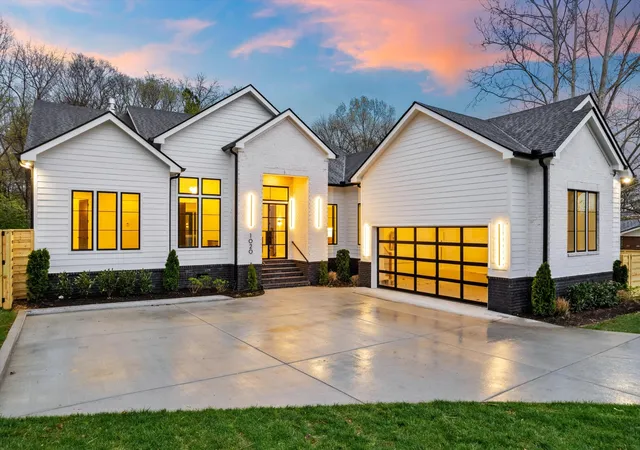
Find Homes by Property Features in Nashville, TN
Nearby New Homes For Sale

Based on information from Realtracs® through Nov 04, 2026, 12:46AM. Data courtesy of Realtracs® MLS as distributed by MLS GRID. Some IDX listings have been excluded from this website. All data is obtained from various sources and may not have been verified by the broker or MLS GRID. Supplied Open House Information is subject to change without notice. All information should be independently reviewed and verified for accuracy. Properties may or may not be listed by the office/agent presenting the information. IDX information is provided exclusively for consumers’ personal, noncommercial use. It may not be used for any purpose other than to identify prospective properties consumers may be interested in purchasing. The data is deemed reliable but is not guaranteed by MLS GRID. The use of the MLS GRID Data may be subject to an end-user license agreement prescribed by Realtracs® MLS. © 2026 RealTracs Solutions. All Rights Reserved. Angela Fowler Real Estate, LLC | 423.320.4620 | afowler@catt.com Mailing Address: 452 Kailors Cove Cir, Ringgold, GA 30736
 Advertising Broker: Angela Fowler | Angela Fowler Real Estate, LLC.
