- Overview
- Description
- Property Details
- Location
- HOA Management
- Facts & Features
- Getting Around
- Nearby Homes



$425,000
Monthly Est:$2,115
 3 Beds
 2 Baths
2 full baths
 1,740sqft
8454 May Port Ct, Land O Lakes, FL 34638
$425,000
$2,115/moEst:
Get Pre-Approved
Single Family Residence
Built in 2015
$100/mo HOA
8,905 sqft lot
$244/sq.ft
Description
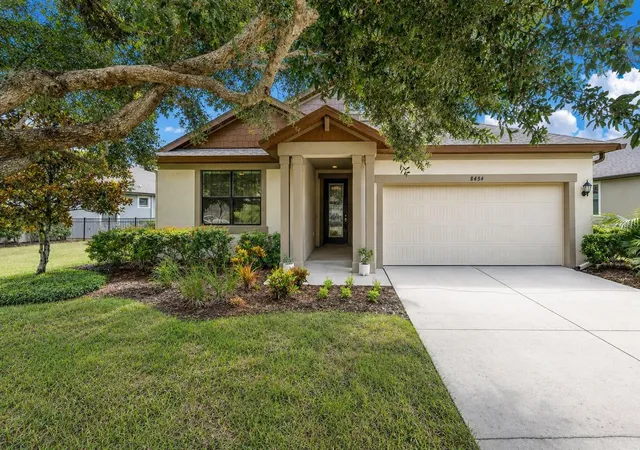
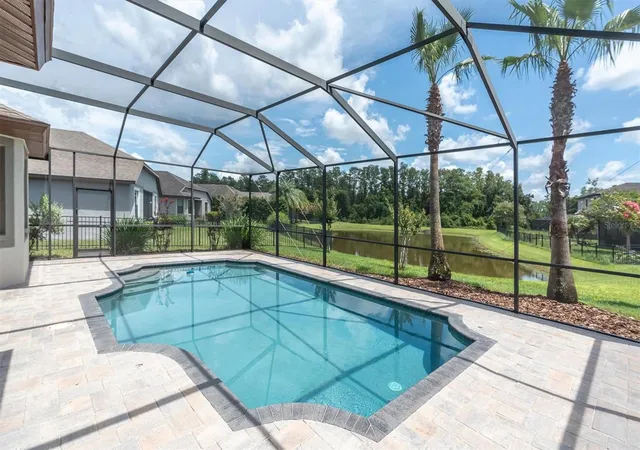
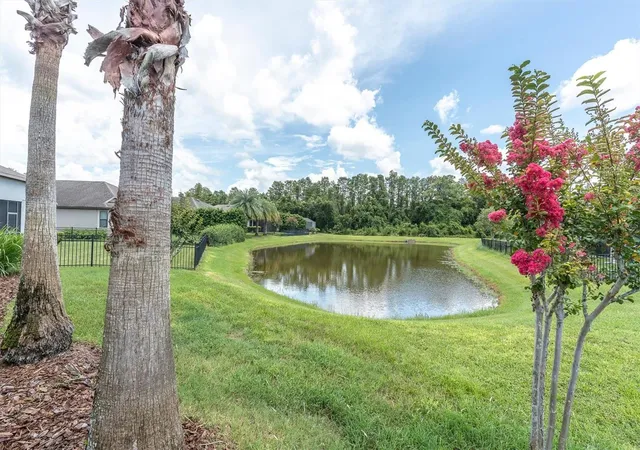
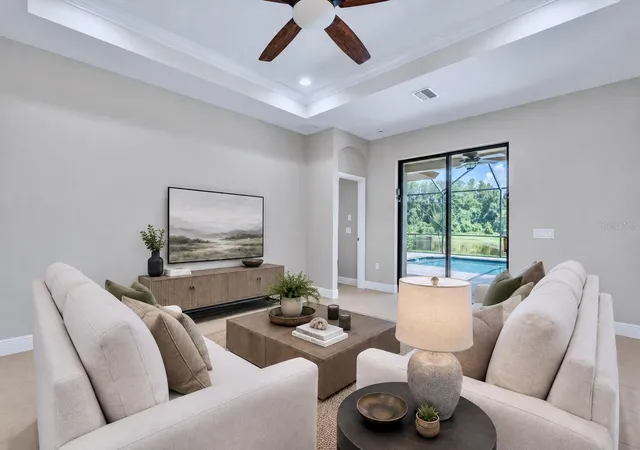
Virtually Staged. Welcome to an exceptional single story pool home in the guard gated Lakeshore Ranch community of Land O Lakes, where move-in ready meets the Florida lifestyle everyone keeps talking about. This beautifully maintained 3 bedroom, 2 bath home offers 1,740 square feet of thoughtfully designed living space, a flexible room for a home office or formal dining room, a private screened heated pool, peaceful pond views, a 2 car garage and an oversized 0.20 acre homesite with plenty of breathing room.
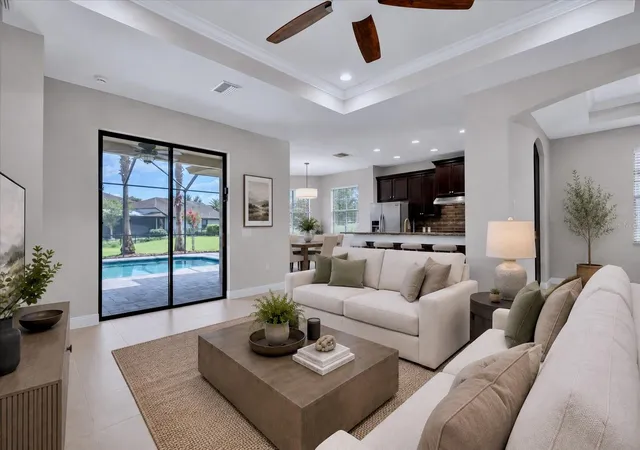
High ceilings, tray ceiling details and abundant natural light create an airy atmosphere, while the open floor plan connects the great room, kitchen and dining spaces for easy everyday living and entertaining. Translation: nobody cooking dinner has to miss the conversation.
The kitchen is both attractive and functional, featuring solid wood cabinetry, stone countertops, a new dishwasher, a convection oven, stainless steel appliances, a tiled backsplash and knee wall, breakfast bar seating and generous workspace and storage. It opens directly to the main living area and enjoys views toward the pool, making it a natural gathering spot for morning coffee, casual dinners and everything in between.
One of the biggest bonuses is the flexible room just off the main living area. Use it as a dedicated home office, formal dining room, study, reading room or creative space. It is the kind of extra room you wonder how you ever lived without.
The split bedroom floor plan gives the primary suite added privacy. The spacious primary bedroom includes a walk in closet and an ensuite bath with dual sinks, stone counters and a large walk in shower. Two additional bedrooms and a full guest bath are positioned separately, creating a layout that works well for family, guests or a work from home lifestyle.
Sliding glass doors open to a covered lanai and screened in ground heated pool overlooking a tranquil pond backdrop. Lounge by the pool, enjoy dinner outside, catch the sunset or simply sit with a drink and watch the water. The screened outdoor living area creates an easy extension of the interior with plenty of room for seating and dining.
The oversized pie shaped homesite offers privacy, mature landscaping, outdoor space and pond frontage. It feels open without feeling exposed, and the screened pool enclosure lets you enjoy the outdoors with a little less Florida wildlife joining the party.
Recent updates include a new AC system (2023), new water softener (2024), new dishwasher (2024) and fresh Sherwin-Williams paint inside and out (2026). That is one less project waiting on the new homeowner and a major head start on truly move-in ready living. The current owner has maintained the property with exceptional care and gone the extra mile preparing it for its next chapter.
Lakeshore Ranch adds another layer to the lifestyle with a 24/7 guard gated entrance, clubhouse, fitness center, community pools, tennis courts, playground, dog park, parks, sidewalks, fishing dock and lake access. It is a community designed for people who actually want to enjoy where they live. Convenient access to US 41 and SR 54 keeps shopping, dining, recreation and major Tampa Bay commuter routes within easy reach.
If you have been searching for a Land O Lakes pool home with a pond view, single story floor plan, flexible home office, oversized lot, screened outdoor living and resort style community amenities, this one checks an impressive number of boxes.
- Houzeo last checked: 12 hours ago
- Listing updated: October 20, 2026 at 5:14 pm
- Listing Provided by: Annie Rocks, PA (727) 777-3264 , Kevin Rocks | ROCKS REALTY (727) 777-3264
- Source: Stellar MLS-FL | MLS#: W7888700

Property Details
Status
Active
Type
Single Family Residence
No. of Stories
-
County
City
Neighborhood
--
Year Built
2015
HOA Fees
$100/mo
Finished Area
1,740 sqft
Lot Size
8,905 sqft lot
Basement Area
- sqft
MLS Name
Stellar MLS
MLS Number
W7888700
MLS Status
Active
Days on Market
64
Cumulative Days on Market
62

Continue Your Journey in App
Find your dream home, receive real-time updates, and many more!
Download App
Continue Your Journey in App
Find your dream home, receive real-time updates, and many more!
Location
HOA Management
Dawn Archambault
HOA Fees
$300/ Quarterly
Amenities
 Amenities and services may be covered by one or multiple associations and service providers.
 Pool
 Bike Trails
 Club House
 Security Guard
 Gym
 Tennis
 Park Playground
 Security Gate
 Vehicle Restrictions
Recreation Facilities
Fidelity Bond
Private Road
Management
Common Area Taxes
Escrow Reserves Fund
Recreational Facilities
Disclaimer: Amenities are based on third-party information and may vary; buyers must independently verify all amenities, as information is deemed reliable but not guaranteed.
Facts & Features
Rooms
Bedrooms & bathrooms
Bedrooms: 3
Bathrooms: 2
Interior
Exterior Features
Lighting, Rain Gutters, Sidewalk
Window Features
Blinds, Double Pane Windows, Window Treatments
Interior Features
Ceiling Fans(s), Eat In Kitchen, High Ceilings, Open Floorplan, Primary Bedroom Main Floor, Solid Wood Cabinets, Split Bedroom, Stone Counters, Thermostat, Tray Ceiling(s), Walk In Closet(s), Window Treatments
Sewer
Public Sewer
Appliances
Convection Oven, Dishwasher, Disposal, Dryer, Exhaust Fan, Gas Water Heater, Microwave, Range, Refrigerator, Washer, Water Softener
Flooring
Carpet, Tile
Cooling
Central Air
Heating
Central, Electric, Heat Pump
Construction
Year Built
Year Built: 2015
Home type
Single Family Residence
Foundation Details
Slab
Construction Materials
Block, Stucco
Roof
Shingle
Architectural Style
Craftsman
Utilities & Energy
Pool Features
Gunite, Heated, In Ground, Lighting, Screen Enclosure
Utilities
Bb/hs Internet Available, Cable Connected, Electricity Connected, Fiber Optics, Fire Hydrant, Natural Gas Connected, Public, Sewer Connected, Underground Utilities, Water Connected
Security Features
Smoke Detector(s)
Association Amenities
Clubhouse, Fence Restrictions, Fitness Center, Gated, Park, Playground, Pool, Recreation Facilities, Tennis Court(s), Trail(s), Vehicle Restrictions
Water Source
Public
Laundry Features
Electric Dryer Hookup, Inside, Laundry Room, Washer Hookup
Parking Features
Driveway, Garage Door Opener
Other Features
Vegetation
Trees/landscaped
Community Features
Association Recreation Owned, Clubhouse, Community Mailbox, Deed Restrictions, Dog Park, Fitness Center, Gated Community Guard, Golf Carts Ok, Park, Playground, Pool, Sidewalks, Special Community Restrictions, Tennis Court(s), Street Lights
Patio And Porch Features
Covered, Front Porch, Patio, Rear Porch, Screened
Lot Features
Cleared, In County, Irregular Lot, Landscaped, Level, Near Golf Course, Oversized Lot, Sidewalk, Street Dead End, Paved
Subdivision Name
Lakeshore Ranch Ph I
Price History
| Date | Event | Price |
|---|---|---|
10/06/2026 Source: | Price Decreased | $425,000 -2.30% $244/sqft |
09/10/2026 Source: | Price Increased | $435,000 +2.35% $250/sqft |
08/20/2026 Source: | Listed for Sale | $425,000 -5.56% $244/sqft |
08/20/2026 Source: | Price Increased | $450,000 +66.67% $259/sqft |
01/16/2018 Source: | Price Decreased | $270,000 -1.82% $155/sqft |

Show more
Nearby Homes










Find Homes by Property Features in Land O Lakes, FL
Nearby New Homes For Sale

Based on information from Stellar MLS® through Oct 22, 2026, 03:45PM as submitted to and distributed by MLS GRID. All data is obtained from various sources and may not have been verified by the broker or MLS GRID. Supplied Open House Information is subject to change without notice. All information should be independently reviewed and verified for accuracy. Properties may or may not be listed by the office/agent presenting the information. IDX information is provided exclusively for consumers’ personal non-commercial use. It may not be used for any purpose other than to identify prospective properties consumers may be interested in purchasing. The data is deemed reliable but is not guaranteed by MLS GRID. The use of the MLS GRID Data may be subject to an end-user license agreement prescribed by the Member Participant’s applicable MLS, if any, and as amended from time to time. © 2026 Stellar MLS. All Rights Reserved.
 Advertising Broker: Fred McGill | Simple Showing, Inc
