- Overview
- Description
- Property Details
- Location
- HOA Management
- Facts & Features
- Getting Around
- Nearby Homes
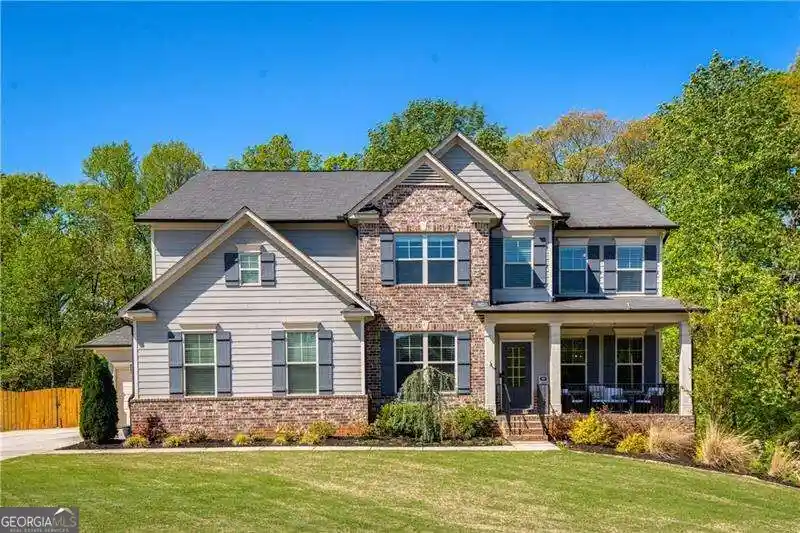


Street View
$850,000
Monthly Est:$4,231
 6 Beds
 5 Baths
5 full baths
 --sqft
8455 Post Oak Ln, Gainesville, GA 30506
$850,000
$4,231/moEst:
Get Pre-Approved
Single Family Residence
Built in 2019
$-- HOA
26,571.6 sqft lot
--/sqft
Description
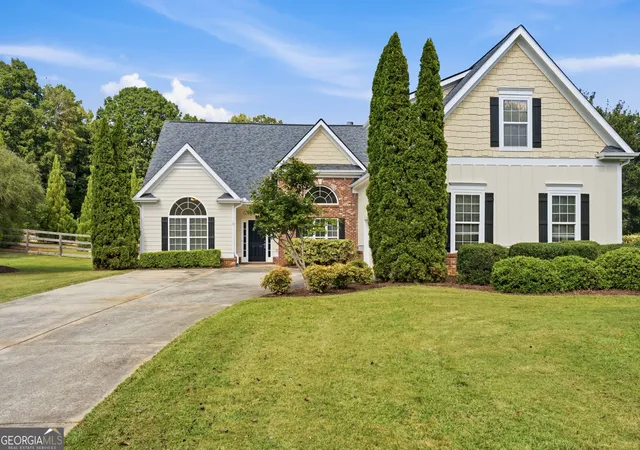
Let the Sellers desire for downsizing be your reward for an upgrade! This home has been meticulously maintained and has had upgrades added in all the right ways. Sitting within the desired Forsyth County Riverstone Plantation neighborhood and on the back side of a cul-de-sac, the covered front porch welcomes you to peace and quiet on this over half an acre lot. Showcasing a spacious foyer, leading you to the dedicated home office with shelving and electrical in the flooring and 12 seating formal dining room, this home spares nothing. The bright, open concept layout with high ceilings invites you to many family evenings in. The well appointed, oversized kitchen, has recessed lighting, a abundance of 42" white soft-close cabinets and drawers, didn't miss out on the many upgrades like the large island, the beveled edge granite countertops, tile backsplash breakfast bar, custom built in breakfast table with L shaped bench, discreet cabinet entry to your walk in custom shelving pantry. The cozy living room includes gas fireplace, access to back deck, electric in flooring and plenty of natural light. The main floor finishes off with a large bedroom and full guest bathroom. The ensuite is the entire backside of the house. This oversized bedroom provides plenty of room for a king-size bed and all the sitting area needed to relax. The massive bathroom shares plenty of counter space, dual vanity, stand-alone tiled shower with a built-in bench and soaking tub, but the master closet is something to be seen. The Sellers spared no expense with all the custom closets in this home. The master closet has custom shelving, shoe racks, built in cabinets with beautiful wood countertops and mirrors. There is not a lack of space in this master ensuite! The upstairs also guests 1 generously sized bedroom with a private bath and 2 additional spacious bedrooms with a shared bathroom. Laundry room has custom cabinets with countertop space for folding clothes. The basement is made for entertaining, featuring a family room, guest ensuite with full bathroom, craft room, storage space with built in shelving and a bar area with all the features a bar should have including 3 built-in refrigerators. The bar area has additional TV area and a hidden door room currently being used for a salon, could be a wine cellar! The back of the home is where the upgrades shine, a serene full length of the home screened in porch overlooking your private back yard with no rear neighbors, covered lower area with sitting area, 10-person spa/hot tub, brick fireplace and a grass area back yard large enough for a pool. The driveway has been enhanced for plenty of level parking space and access to the 3 car garage. Two being side entry and 1 front facing. Concrete extended to back side of fenced-in-yard to provide additional space for your personal items all within the fenced in area and still not hindering the peaceful designed irrigated lawn area. The benefits to this home are all bedrooms have direct access to a full bathroom providing convenience and comfort for family or guests, the upgrades were all completed with county permits and high-end design. The residents enjoy the resort-style amenities Riverstone Plantation has to offer, including a community pool, tennis courts, basketball court, pickleball courts a playground and year-round community events. It is conveniently located just minutes from Lake Lanier, shopping, and top-rated East Forsyth High school.
- Houzeo last checked: 8 minutes ago
- Listing updated: October 22, 2026 at 5:07 am
- Listing Provided by: | Atlanta Communities (770) 637-5070
- Source: Georgia MLS-GA | MLS#: 10869167

Property Details
Status
Active
Type
Single Family Residence
No. of Stories
-
County
City
Neighborhood
--
Year Built
2019
HOA Fees
-
Finished Area
- sqft
Lot Size
26,571.6 sqft lot
Basement Area
- sqft
MLS Name
Georgia MLS
MLS Number
10869167
MLS Status
Active
Days on Market
24
Cumulative Days on Market
15

Continue Your Journey in App
Find your dream home, receive real-time updates, and many more!
Continue Your Journey in App
Find your dream home, receive real-time updates, and many more!
Location
HOA Management
N/A
HOA Fees
$900/
Amenities
 Amenities and services may be covered by one or multiple associations and service providers.
 Other
Disclaimer: Amenities are based on third-party information and may vary; buyers must independently verify all amenities, as information is deemed reliable but not guaranteed.
Facts & Features
Rooms
Bedrooms & bathrooms
Bedrooms: 6
Bathrooms: 5
Interior
Window Features
Double Pane Windows
Interior Features
Double Vanity, Rear Stairs, Walk In Closet(s), Wine Cellar
Flooring
Carpet, Hardwood
Heating
Central, Forced Air, Natural Gas, Zoned
Cooling
Ceiling Fan(s), Central Air, Zoned
Sewer
Septic Tank
Appliances
Dishwasher, Disposal, Dryer, Gas Water Heater, Microwave, Refrigerator, Washer
Construction
Year Built
Year Built: 2019
Home type
Single Family Residence
Roof
Other
Foundation Details
Slab
Construction Materials
Concrete, Other
Architectural Style
Traditional
Property Condition
Resale
Utilities & Energy
Parking Features
Garage, Kitchen Level, Garage Door Opener, Side/rear Entrance
Laundry Features
Upper Level
Electric
220 Volts
Security Features
Carbon Monoxide Detector(s), Smoke Detector(s)
Water Source
Public
Fireplace Features
Factory Built, Family Room, Gas Log, Gas Starter
Utilities
Cable Available, Electricity Available, High Speed Internet, Natural Gas Available, Underground Utilities, Water Available
Basement
Bath Finished, Exterior Entry, Finished, Full, Interior Entry
Other Features
Community Features
Clubhouse, Park, Playground, Pool, Street Lights, Tennis Court(s)
Lot Features
Cul De Sac
Patio And Porch Features
Deck, Screened
Subdivision Name
Riverstone Plantation
Price History
| Date | Event | Price |
|---|---|---|
10/07/2026 Source: | Listed for Sale | $850,000 $0/sqft |
10/01/2026 Source: | Listing Removed | $850,000 $0/sqft |
07/13/2026 Source: | Off Market | $850,000 $0/sqft |
07/10/2026 Source: | Price Decreased | $850,000 -3.41% $0/sqft |
06/25/2026 Source: | Price Decreased | $880,000 -1.68% $0/sqft |


Show more
Nearby Homes






Find Homes by Property Features in Gainesville, GA
Nearby New Homes For Sale


Information Deemed Reliable But Not Guaranteed. © 2026 Georgia Multiple Listing Service. All Rights Reserved.
 Advertising Broker: Fred McGill | Simple Showing, Inc
