- Overview
- Description
- Property Details
- Location
- Facts & Features
- Getting Around
- Nearby Homes
 Price Drop: $20.1K (09/15)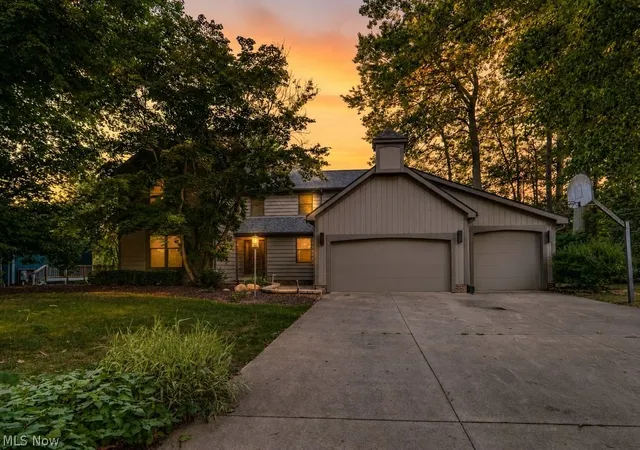
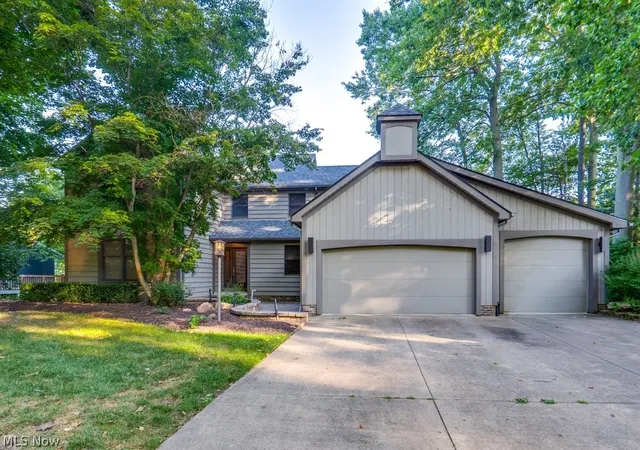
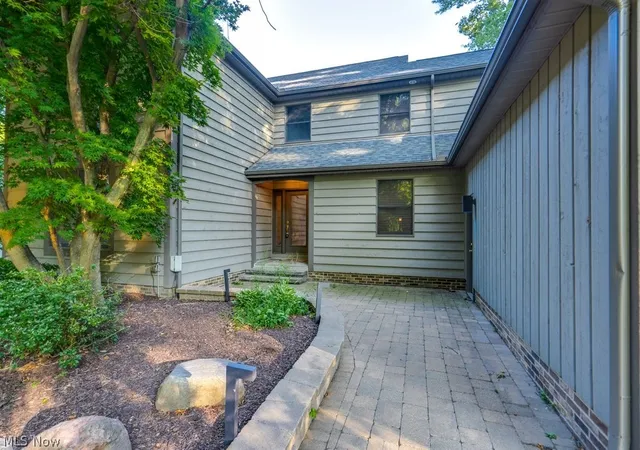
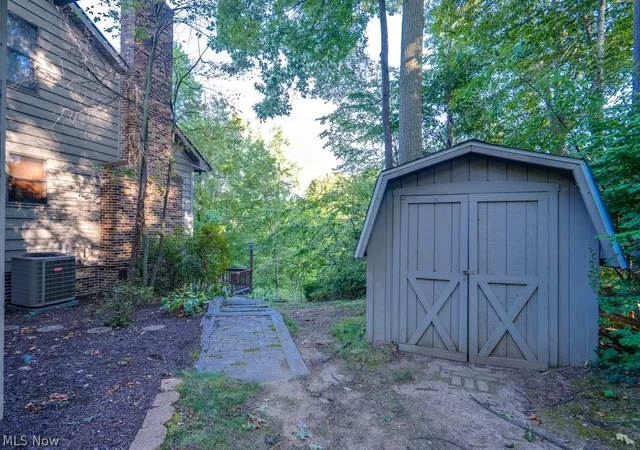

Street View
$524,900
Monthly Est:$2,613
 4 Beds
 4 Baths
3 full baths + 1 half bath
 3,950sqft
8458 Barbara Dr, Mentor, OH 44060
$524,900
$2,613/moEst:
Get Pre-Approved
Single Family Residence
Built in 1986
$-- HOA
0.51 acre lot
$133/sq.ft
Description
This home was made for the moments that matter—from quiet mornings on the deck to unforgettable nights entertaining everyone you love.
Step into the great room and let your eyes go straight up. A stunning stone fireplace that rises to the vaulted ceiling is framed by custom Amish-made Alderwood cabinetry, while the open upper-level hallway overlooks the space and keeps the home feeling connected.
On the walkout lower level, a second stone fireplace anchors a space made for entertaining. Gather at the custom Amish-made bar with its gorgeous stone backdrop, shoot pool, play darts, or enjoy four synchronized TVs. A built-in sound system connects to the TVs and stereo, with independently controlled speaker areas so entertainment can fill the room—or just where you want it.
Set the mood with whole-home Philips Hue lighting—cozy for a quiet night, team colors for the game, or festive for the holidays. The lights can synchronize with the sound system for an immersive experience.
The fully remodeled kitchen is as functional as it is inviting, with all-new appliances, a spacious island with seating, generous workspace and plenty of cabinetry. Two ovens—a range oven plus a separate built-in wall oven—make everyday cooking or entertaining a crowd effortless.
The primary suite is a private retreat with heated floors, a steam shower and bubble tub.
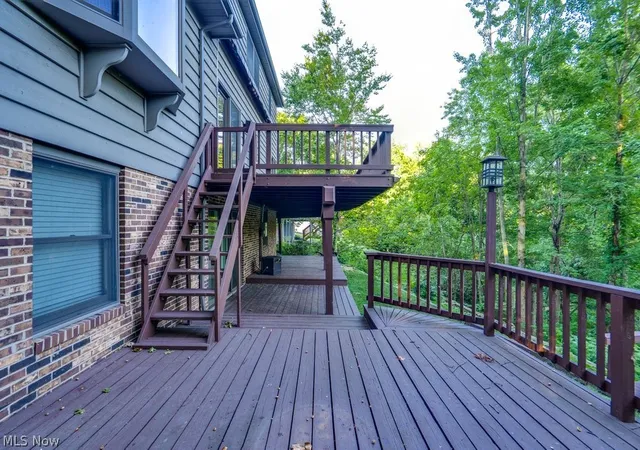
Outside, the dual-level deck offers the best of both worlds: room to entertain a crowd or privacy for a peaceful escape.
Practical comforts include zoned heating and cooling with temperature control by floor, a Generac whole-home generator, and recent updates including a new furnace, hot water tank, carpet, slider doors and windows—so many big-ticket improvements are already done.
From holiday gatherings and dinner parties to movie nights, game days, drinks with friends and quiet evenings at home, this is a home built for living well, entertaining often and making memories with the people who matter most.
- Houzeo last checked: 10 hours ago
- Listing updated: September 15, 2026 at 2:42 pm
- Listing Provided by: Michael Kaim (440) 796-0425 DRE #430767, Melissa Sheehan (440) 321-5901 DRE #2025002474 | Real of Ohio (855) 450-0442
- Source: MLS Now-OH | MLS#: 5233378

Property Details
Status
Active Under Contract
Type
Single Family Residence
No. of Stories
2
County
City
Neighborhood
--
Year Built
1986
HOA Fees
-
Finished Area
3,950 sqft
Lot Size
0.51 acre lot
Basement Area
- sqft
MLS Name
MLS Now
MLS Number
5233378
MLS Status
Contingent
Days on Market
64
Cumulative Days on Market
40

Continue Your Journey in App
Find your dream home, receive real-time updates, and many more!
Download App
Continue Your Journey in App
Find your dream home, receive real-time updates, and many more!
Location
Facts & Features
Rooms
Bedrooms & bathrooms
Bedrooms: 4
Bathrooms: 4
Other
Level: Lower
Area: NaN Square Feet
Dimensions: ND x ND
Pantry
Level: First
Area: NaN Square Feet
Dimensions: ND x ND
Office
Level: First
Area: NaN Square Feet
Dimensions: ND x ND
SittingRoom
Level: First
Area: NaN Square Feet
Dimensions: ND x ND
Kitchen
Level: First
Area: NaN Square Feet
Dimensions: ND x ND
FamilyRoom
Level: First
Area: NaN Square Feet
Dimensions: ND x ND
LivingRoom
Level: First
Area: NaN Square Feet
Dimensions: ND x ND
Loft
Level: Second
Area: NaN Square Feet
Dimensions: ND x ND
Laundry
Level: First
Area: NaN Square Feet
Dimensions: ND x ND
PrimaryBathroom
Level: Second
Area: NaN Square Feet
Dimensions: ND x ND
Bathroom
Level: First
Area: NaN Square Feet
Dimensions: ND x ND
Bedroom
Level: Lower
Area: NaN Square Feet
Dimensions: ND x ND
Bedroom
Level: Second
Area: NaN Square Feet
Dimensions: ND x ND
Bedroom
Level: Second
Area: NaN Square Feet
Dimensions: ND x ND
PrimaryBedroom
Level: Second
Area: NaN Square Feet
Dimensions: ND x ND
DiningRoom
Level: First
Area: NaN Square Feet
Dimensions: ND x ND
Interior
Sewer
Public Sewer
Appliances
Built In Oven, Dryer, Dishwasher, Disposal, Microwave, Range, Refrigerator, Washer
Exterior Features
Lighting, Private Yard, Storage
Interior Features
Wet Bar, Breakfast Bar, Built In Features, Ceiling Fans, Crown Molding, Double Vanity, Eat In Kitchen, Granite Counters, High Ceilings, His And Hers Closets, Kitchen Island, Multiple Closets, Pantry, Recessed Lighting, Sound System, Storage, Soaking Tub, Vaulted Ceilings, Bar, Walk In Closets, Jetted Tub
Window Features
Blinds, Double Pane Windows
Heating
Forced Air, Fireplaces, Gas, Zoned
Cooling
Central Air, Ceiling Fans, Zoned
Construction
Year Built
Year Built: 1986
Home type
Single Family Residence
Foundation Details
Block
Architectural Style
Contemporary, Colonial
Property Condition
Updated Remodeled
Roof
Asphalt, Fiberglass
Construction Materials
Brick, Cedar
Utilities & Energy
Fireplace Features
Basement, Great Room, Stone, Gas
Parking Features
Attached, Driveway, Garage Faces Front, Garage
Water Source
Public
Laundry Features
Main Level, Laundry Room, Laundry Tub, Sink
Security Features
Carbon Monoxide Detectors, Smoke Detectors
Basement
Full, Finished, Walk Out Access
Other Features
Subdivision Name
Santoli Place Sub
Patio And Porch Features
Deck, Wrap Around
Lot Features
Back Yard, Cul De Sac, Front Yard, Landscaped, Private
Price History
| Date | Event | Price |
|---|---|---|
09/15/2026 Source: | Contingent (Active Under Contract) | $524,900 $133/sqft |
09/10/2026 Source: | Price Decreased | $524,900 -3.69% $133/sqft |
08/21/2026 Source: | Price Decreased | $545,000 -2.66% $138/sqft |
08/06/2026 Source: | Listed for Sale | $559,900 +102.13% $142/sqft |
07/02/2013 Source: | Price Decreased | $277,000 -6.73% $70/sqft |

Show more
Getting Around 8458 Barbara Dr
Bike Score®

Somewhat Bikeable
22/100
Walk Score®

Car-Dependent
1/100
Data provided by Redfin
Nearby Homes


Find Homes by Property Features in Mentor, OH
Nearby New Homes For Sale

Based on information from the Board/Association of REALTORS® (alternatively, from the Service) through Oct 09, 2026, 02:30PM. The data relating to real estate for sale on this website comes in part from the Internet Data Exchange program of MLS Now. Real estate listings held by brokerage firms other than Houzeo are marked with the Internet Data Exchange logo and detailed information about them includes the name of the listing broker(s). This website may not include listings or property addresses of sellers who have directed their listing brokers to withhold their listing or their property address from display on the Internet. Information is provided exclusively for personal, non-commercial use, and may not be used for any purpose other than to identify prospective properties consumers may be interested in purchasing. All information deemed reliable but not guaranteed. Houzeo participates in MLS Now IDX program, allowing us to display other IDXP’s’ listings on our website. However, Houzeo does not display the entire MLS Now IDX database on this website. The listings of some real estate brokerage firms have been excluded. The photos may be altered, edited, enhanced or virtually staged. © 2026 Multiple Listing Service, Inc. All Rights Reserved
 Advertising Broker: Nicholas Huscroft | Chosen Realty