- Overview
- Description
- Property Details
- Location
- Facts & Features
- Getting Around
- Nearby Homes



Street View
$1,050,999
Monthly Est:$5,231
 3 Beds
 3 Baths
2 full baths + 1 half bath
 2,374sqft
846 Barry Oak Rd, Cleveland, NC 27013
$1,050,999
$5,231/moEst:
Get Pre-Approved
Single Family Residence
Built in 2024
$-- HOA
4.81 acres lot
$443/sq.ft
Description
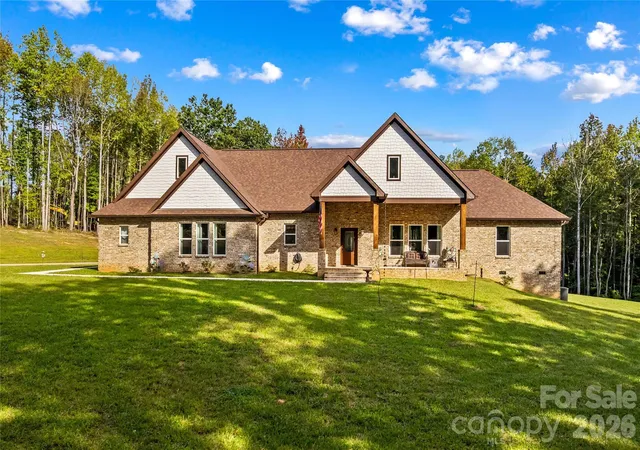
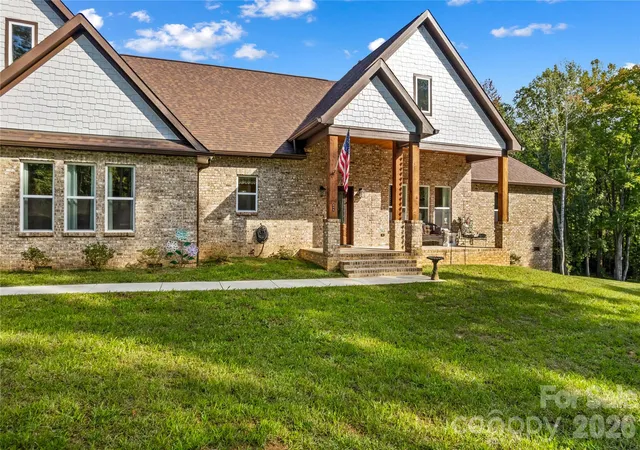
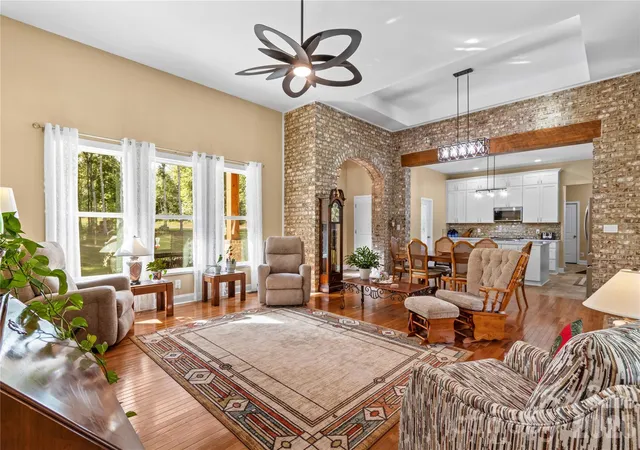
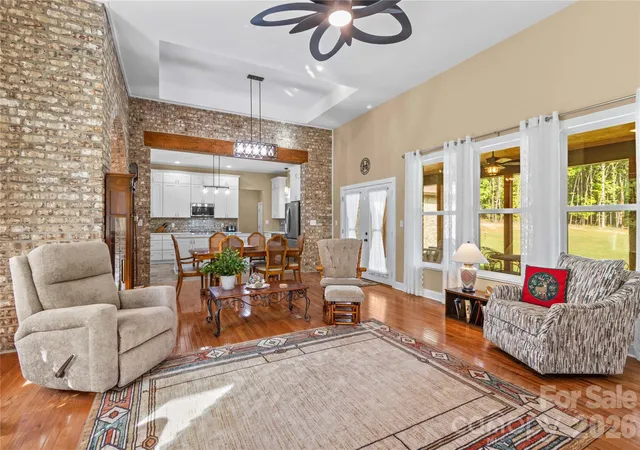
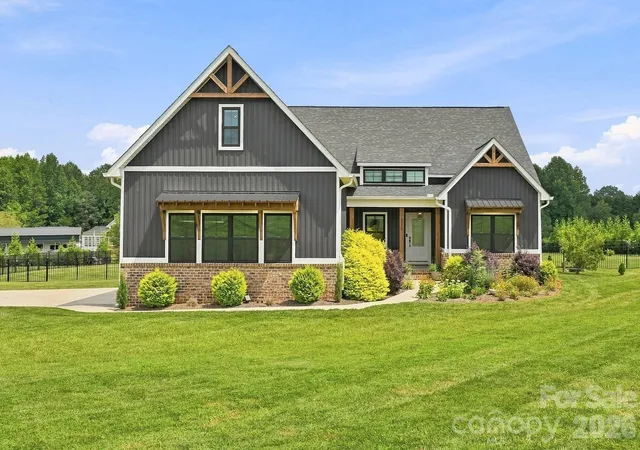
Discover a beautifully designed 3-bedroom, 2.5-bath single-story home offering spacious living, thoughtful finishes, and an impressive combination of indoor and outdoor features. The full-brick exterior creates a classic first impression, while the inviting layout provides a comfortable flow between the main living spaces. Set among mature trees, the property offers a sense of privacy and natural surroundings while providing plenty of space to enjoy the outdoors. Step inside through the entrance foyer and into a welcoming interior featuring a dedicated dining area and spacious living room, creating versatile spaces for everyday living, gatherings, and entertaining. The kitchen is designed with both function and style in mind, featuring a large island, pantry, walk-in pantry, electric range, microwave, dishwasher, refrigerator, and ample storage. The primary bedroom offers a relaxing retreat with a garden tub and walk-in closet, while two additional bedrooms provide flexibility for guests, an office, hobby space, or other needs.
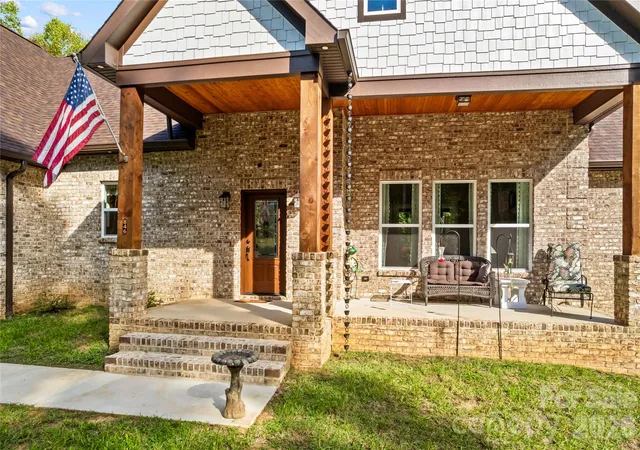
Additional features include a convenient main-level laundry room, making everyday routines more efficient. The attached three-car garage provides excellent parking and storage options, with side-facing garage access and an asphalt and concrete driveway. Outdoor spaces include both a covered front porch and rear porch, offering inviting areas to enjoy fresh air, morning coffee, or time outdoors while taking in the surrounding mature trees. The single-level design provides easy access throughout the home, while the combination of spacious bedrooms, multiple storage areas, a well-appointed kitchen, dedicated laundry room, and generous garage space adds practical value. With its attractive brick exterior, mature tree-lined setting, versatile floor plan, comfortable living spaces, and desirable collection of features, this home offers a wonderful opportunity for buyers seeking space, privacy, and functionality. Come see all that this home has to offer and imagine making it your own!
- Houzeo last checked: 5 hours ago
- Listing updated: October 7, 2026 at 9:11 pm
- Listing Provided by: Jill Galliher (704) 657-5050 , Jamie Barker | Keller Williams Unified (704) 799-3700
- Source: Canopy MLS | MLS#: 4431699

Property Details
Status
Active
Type
Single Family Residence
No. of Stories
-
County
City
Neighborhood
--
Year Built
2024
HOA Fees
-
Finished Area
2,374 sqft
Lot Size
4.81 acres lot
Basement Area
- sqft
MLS Name
Canopy MLS
MLS Number
4431699
MLS Status
Active
Days on Market
2
Cumulative Days on Market
1
Open House

Continue Your Journey in App
Find your dream home, receive real-time updates, and many more!
Download App
Continue Your Journey in App
Find your dream home, receive real-time updates, and many more!
Location
Facts & Features
Rooms
Bedrooms & bathrooms
Bedrooms: 3
Bathrooms: 3
Interior
Sewer
Septic Installed
Interior Features
Entrance Foyer, Garden Tub, Kitchen Island, Pantry, Walk In Closet(s), Walk In Pantry
Heating
Heat Pump
Cooling
Ceiling Fan(s), Central Air
Appliances
Dishwasher, Electric Range, Electric Water Heater, Microwave, Refrigerator
Construction
Year Built
Year Built: 2024
Home type
Single Family Residence
Construction Materials
Brick Full
Foundation Details
Crawl Space
Utilities & Energy
Parking Features
Attached Garage, Garage Faces Side
Laundry Features
Laundry Room, Main Level
Water Source
County Water
Other Features
Patio And Porch Features
Covered, Front Porch, Rear Porch
Subdivision Name
None
Price History
| Date | Event | Price |
|---|---|---|
10/06/2026 Source: | Listed for Sale | $1,050,999 $443/sqft |

Nearby Homes

Find Homes by Property Features in Cleveland, NC

Based on information submitted to the MLS GRID from Canopy MLS through Oct 08, 2026, 11:00AM. All data is obtained from various sources and may not have been verified by the broker or MLS GRID. Supplied Open House Information is subject to change without notice. All information should be independently reviewed and verified for accuracy. Properties may or may not be listed by the office/agent presenting the information. IDX information is provided exclusively for consumers’ personal, noncommercial use. It may not be used for any purpose other than to identify prospective properties which the consumers may be interested in purchasing. The data is deemed reliable but is not guaranteed by MLS GRID. The use of the MLS GRID Data may be subject to an end-user license agreement prescribed by the Member Participant’s applicable MLS, if any, and as amended from time to time. ©2026 Canopy MLS. All Rights Reserved.
 Advertising Broker: Nicholas Huscroft | Chosen Realty