- Overview
- Description
- Property Details
- Location
- Facts & Features
- Getting Around
- Nearby Homes


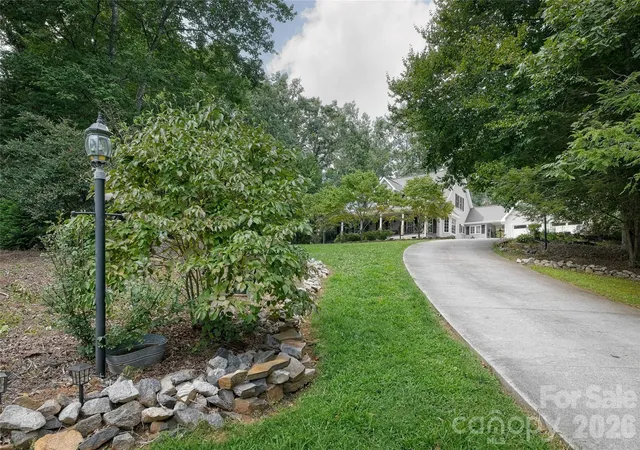
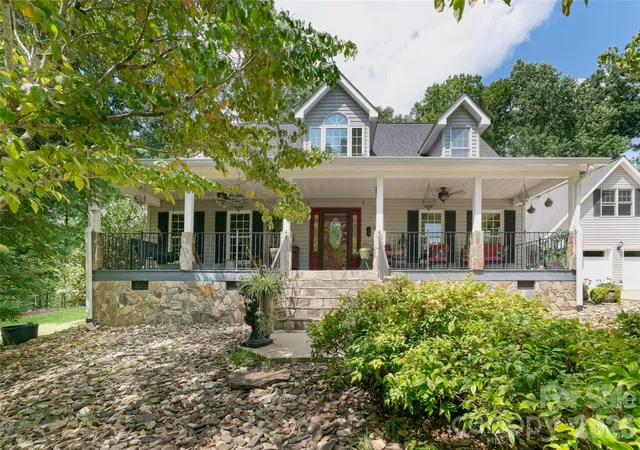


$799,900
Monthly Est:$3,981
 3 Beds
 3 Baths
2 full baths + 1 half bath
 2,529sqft
846 Old US 221 Hwy S, Marion, NC 28752
$799,900
$3,981/moEst:
Get Pre-Approved
Single Family Residence
Built in 1996
$-- HOA
7.21 acres lot
$316/sq.ft
Description
Coming Soon-Country Convenience with Exceptional Outdoor Living with beautiful mountain views in the heart of the Glenwood community with this custom built Donald Gardner floor plan home on 7+/- acres. Enjoy the best of both worlds with this 3-bedroom, 2½-bath, two-story home offering peaceful country living with convenient access to everyday amenities. The thoughtfully designed floor plan features custom touches throughout. The home features a main-level primary suite, spacious living areas, and a warm living room with a beautiful fireplace, custom kitchen, breakfast nook, formal dining room, 1/2 bath, while upstairs has the 2 additional bedrooms and full bath. The home offers a combination of hardwood, ceramic tile, and carpeted flooring, along with a covered front porch and covered patio along with a fire pit area and nice backyard that provides the perfect gathering spot for evenings with family and friends. A double garage provides parking and offers a bonus space above that offers storage/recreation options and includes a 1/2 bath. The property also includes a partial basement and a separate storage building for additional storage space. Outdoor living is truly a highlight, featuring a beautiful fenced, in-ground heated pool with a pool house complete with a ½ bath and outdoor shower along with a separate well and septic system. The pool has a new liner, adding extra peace of mind for the next owner. An inviting combination of indoor and outdoor spaces, this property offers a wonderful opportunity to enjoy all the amenities of comfortable country living without sacrificing convenience. Make your appointment to see this one of a kind property before it is gone.
- Houzeo last checked: 5 hours ago
- Listing updated: September 10, 2026 at 11:29 am
- Listing Provided by: Dennis Whitson (828) 442-3540 | Whitson Realty (828) 738-3540
- Source: Canopy MLS | MLS#: 4417570

Property Details
Status
Active
Type
Single Family Residence
No. of Stories
-
County
City
Neighborhood
--
Year Built
1996
HOA Fees
-
Finished Area
2,529 sqft
Lot Size
7.21 acres lot
Basement Area
- sqft
MLS Name
Canopy MLS
MLS Number
4417570
MLS Status
Active
Days on Market
30
Cumulative Days on Market
2

Continue Your Journey in App
Find your dream home, receive real-time updates, and many more!
Download App
Continue Your Journey in App
Find your dream home, receive real-time updates, and many more!
Location
Facts & Features
Rooms
Bedrooms & bathrooms
Bedrooms: 3
Bathrooms: 3
Interior
Sewer
Septic Installed
Exterior Features
Fire Pit, Outdoor Shower, Storage
Flooring
Tile, Wood
Window Features
Insulated Window(s)
Heating
Heat Pump
Cooling
Heat Pump
Appliances
Dishwasher, Electric Range, Electric Water Heater, Refrigerator
Construction
Year Built
Year Built: 1996
Home type
Single Family Residence
Roof
Architectural Shingle
Architectural Style
Cape Cod
Construction Materials
Stone, Vinyl
Foundation Details
Basement, Crawl Space
Utilities & Energy
Pool Features
Fenced, Heated, In Ground
Basement
Exterior Entry, Partial
Parking Features
Driveway, Detached Garage
Laundry Features
Electric Dryer Hookup, Mud Room
Water Source
Well
Utilities
Cable Available, Electricity Connected, Underground Utilities
Other Features
Patio And Porch Features
Covered, Front Porch, Patio
Subdivision Name
None
Price History
| Date | Event | Price |
|---|---|---|
09/08/2026 Source: #CAR4417570 | Listed for Sale | $799,900 $316/sqft |
09/01/2026 Source: | Coming Soon | $799,900 $316/sqft |

Nearby Homes
Find Homes by Property Features in Marion, NC
Nearby New Homes For Sale

Based on information submitted to the MLS GRID from Canopy MLS through Oct 08, 2026, 11:00AM. All data is obtained from various sources and may not have been verified by the broker or MLS GRID. Supplied Open House Information is subject to change without notice. All information should be independently reviewed and verified for accuracy. Properties may or may not be listed by the office/agent presenting the information. IDX information is provided exclusively for consumers’ personal, noncommercial use. It may not be used for any purpose other than to identify prospective properties which the consumers may be interested in purchasing. The data is deemed reliable but is not guaranteed by MLS GRID. The use of the MLS GRID Data may be subject to an end-user license agreement prescribed by the Member Participant’s applicable MLS, if any, and as amended from time to time. ©2026 Canopy MLS. All Rights Reserved.
 Advertising Broker: Nicholas Huscroft | Chosen Realty