- Overview
- Description
- Property Details
- Location
- HOA Management
- Facts & Features
- Getting Around
- Nearby Homes



$354,770
Monthly Est:$1,766
 4 Beds
 2 Baths
2 full baths
 1,830sqft
846 Remington Green SE Dr, Palm Bay, FL 32909
$354,770
$1,766/moEst:
Get Pre-Approved
Single Family Residence
Built in 2022
$80/mo HOA
6,098 sqft lot
$194/sq.ft
Description
Assumable VA mortgage at an incredible 3.9%—a rare opportunity you don’t want to miss.
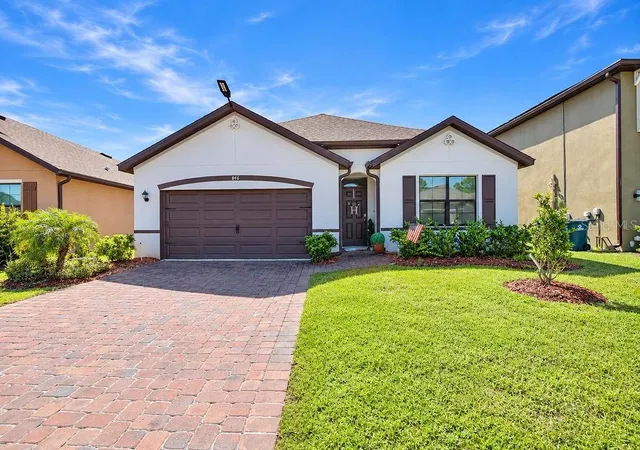
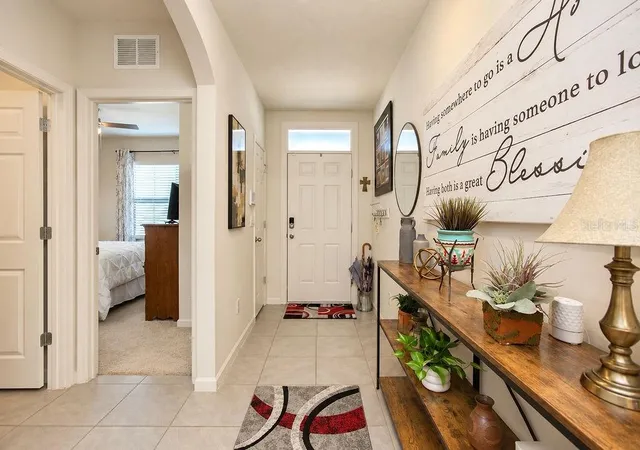
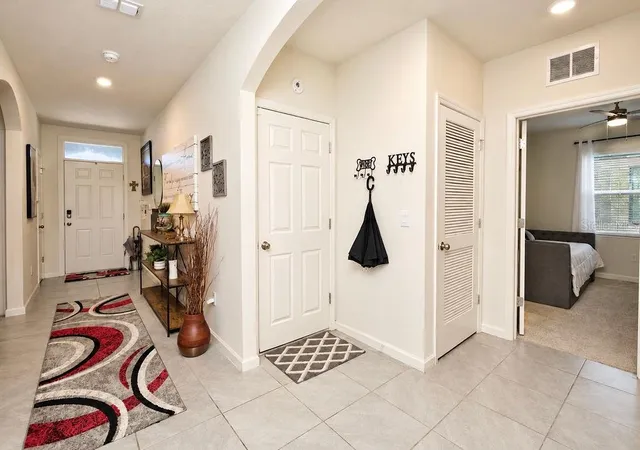
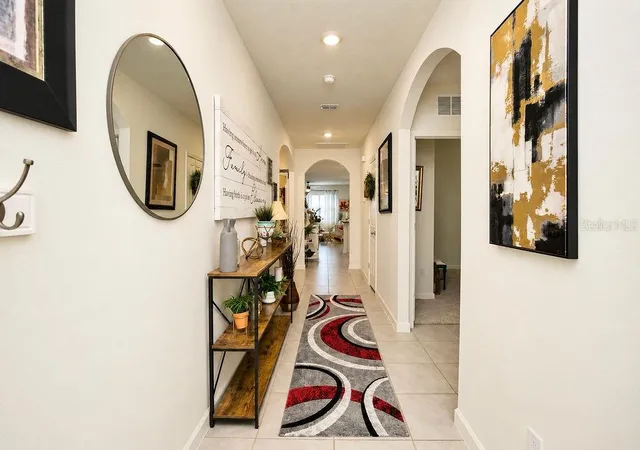
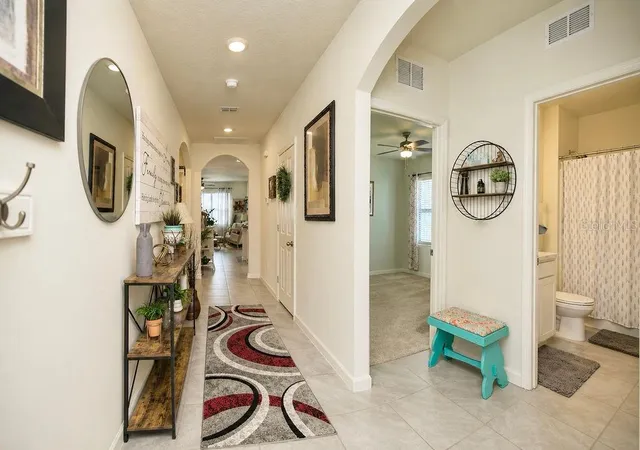
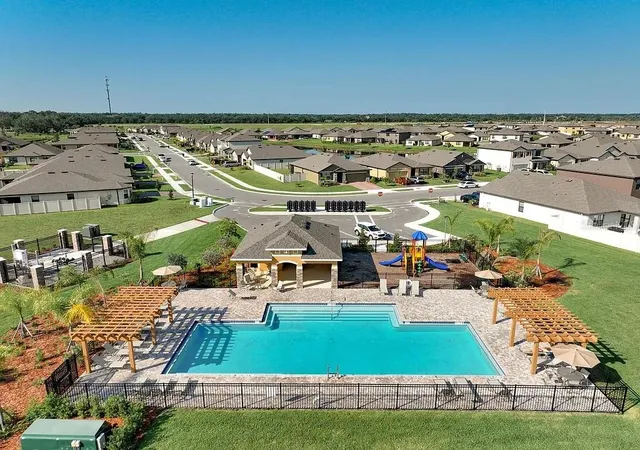
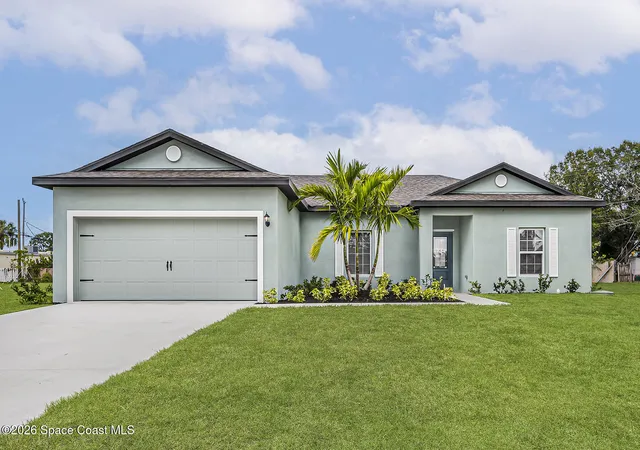
This turn-key, partially furnished waterfront 4 bedroom, 2 bath home, built in 2022, is located in the beautiful, gated Preserves at Stonebriar community in Palm Bay and is ready for immediate occupancy. Featuring an open and spacious split floor plan, this home offers tile throughout the main living areas, indoor laundry, storm shutters, a covered lanai, and a fully fenced backyard overlooking a serene body of water. The primary suite showcases peaceful lake views and includes double sinks, a walk-in shower, a large walk-in closet, an additional oversized closet, and a private water closet. The kitchen is equipped with stainless steel appliances, granite countertops, ample cabinetry, and a walk-in pantry for exceptional storage. Community amenities include a pool, cabana, and playground. Conveniently located near shopping, dining, gas stations, and less than 10 miles from I-95, offering an easy commute.
- Houzeo last checked: 7 minutes ago
- Listing updated: October 1, 2026 at 10:48 am
- Listing Provided by: Carmen Minthorn (321) 795-4092 | BREVARD PROPERTY MGMT & SALES (321) 225-8771
- Source: Stellar MLS-FL | MLS#: O6446110

Property Details
Status
Active
Type
Single Family Residence
No. of Stories
-
County
City
Neighborhood
--
Year Built
2022
HOA Fees
$80/mo
Finished Area
1,830 sqft
Lot Size
6,098 sqft lot
Basement Area
- sqft
MLS Name
Stellar MLS
MLS Number
O6446110
MLS Status
Active
Days on Market
8
Cumulative Days on Market
1

Continue Your Journey in App
Find your dream home, receive real-time updates, and many more!
Download App
Continue Your Journey in App
Find your dream home, receive real-time updates, and many more!
Location
HOA Management
Space Coast Property Managment, Towers Group
HOA Fees
$240/ Quarterly
Amenities
 Amenities and services may be covered by one or multiple associations and service providers.
 Pool
Pool
 Park Playground
Disclaimer: Amenities are based on third-party information and may vary; buyers must independently verify all amenities, as information is deemed reliable but not guaranteed.
Facts & Features
Rooms
Bedrooms & bathrooms
Bedrooms: 4
Bathrooms: 2
Primary Bedroom
Level: First
Area: 164.28 Square Feet
Dimensions: 11.1x14.8
Bedroom 2
Level: First
Area: 147.42 Square Feet
Dimensions: 12.6x11.7
Bedroom 3
Level: First
Area: 110.09 Square Feet
Dimensions: 10.1x10.9
Bedroom 4
Level: First
Area: 136.25 Square Feet
Dimensions: 12.5x10.9
Kitchen
Level: First
Area: 202.92 Square Feet
Dimensions: 17.8x11.4
Dining Room
Level: First
Area: 109.55 Square Feet
Dimensions: 10.9x10.05
Living Room
Level: First
Area: 241.38 Square Feet
Dimensions: 14.9x16.2
Interior
Exterior Features
Sidewalk
Appliances
Dishwasher, Disposal, Dryer, Electric Water Heater, Microwave, Range, Refrigerator, Washer
Flooring
Carpet, Tile
Cooling
Central Air
Interior Features
Ceiling Fans(s), Open Floorplan, Primary Bedroom Main Floor, Split Bedroom, Thermostat, Walk In Closet(s)
Sewer
Public Sewer
Heating
Central, Electric
Window Features
Shutters
Construction
Year Built
Year Built: 2022
Home type
Single Family Residence
Roof
Shingle
Foundation Details
Slab
Architectural Style
Traditional
Construction Materials
Concrete, Stucco
Utilities & Energy
Water Source
Public
Laundry Features
Inside
Association Amenities
Playground, Pool
Security Features
Security Gate, Security System Owned
Utilities
Electricity Connected, Sewer Connected, Water Connected
Other Features
Community Features
Gated Community No Guard, Playground, Pool, Sidewalks
Lot Features
Sidewalk, Paved
Patio And Porch Features
Covered, Rear Porch
Subdivision Name
Preserves At Stonebriar
Price History
| Date | Event | Price |
|---|---|---|
09/30/2026 Source: | Listed for Sale | $354,770 $194/sqft |

Nearby Homes






Find Homes by Property Features in Palm Bay, FL
Nearby New Homes For Sale

Based on information from Stellar MLS® through Oct 09, 2026, 07:15AM as submitted to and distributed by MLS GRID. All data is obtained from various sources and may not have been verified by the broker or MLS GRID. Supplied Open House Information is subject to change without notice. All information should be independently reviewed and verified for accuracy. Properties may or may not be listed by the office/agent presenting the information. IDX information is provided exclusively for consumers’ personal non-commercial use. It may not be used for any purpose other than to identify prospective properties consumers may be interested in purchasing. The data is deemed reliable but is not guaranteed by MLS GRID. The use of the MLS GRID Data may be subject to an end-user license agreement prescribed by the Member Participant’s applicable MLS, if any, and as amended from time to time. © 2026 Stellar MLS. All Rights Reserved.
 Advertising Broker: Fred McGill | Simple Showing, Inc