- Overview
- Description
- Property Details
- Location
- Facts & Features
- Getting Around
- Nearby Homes

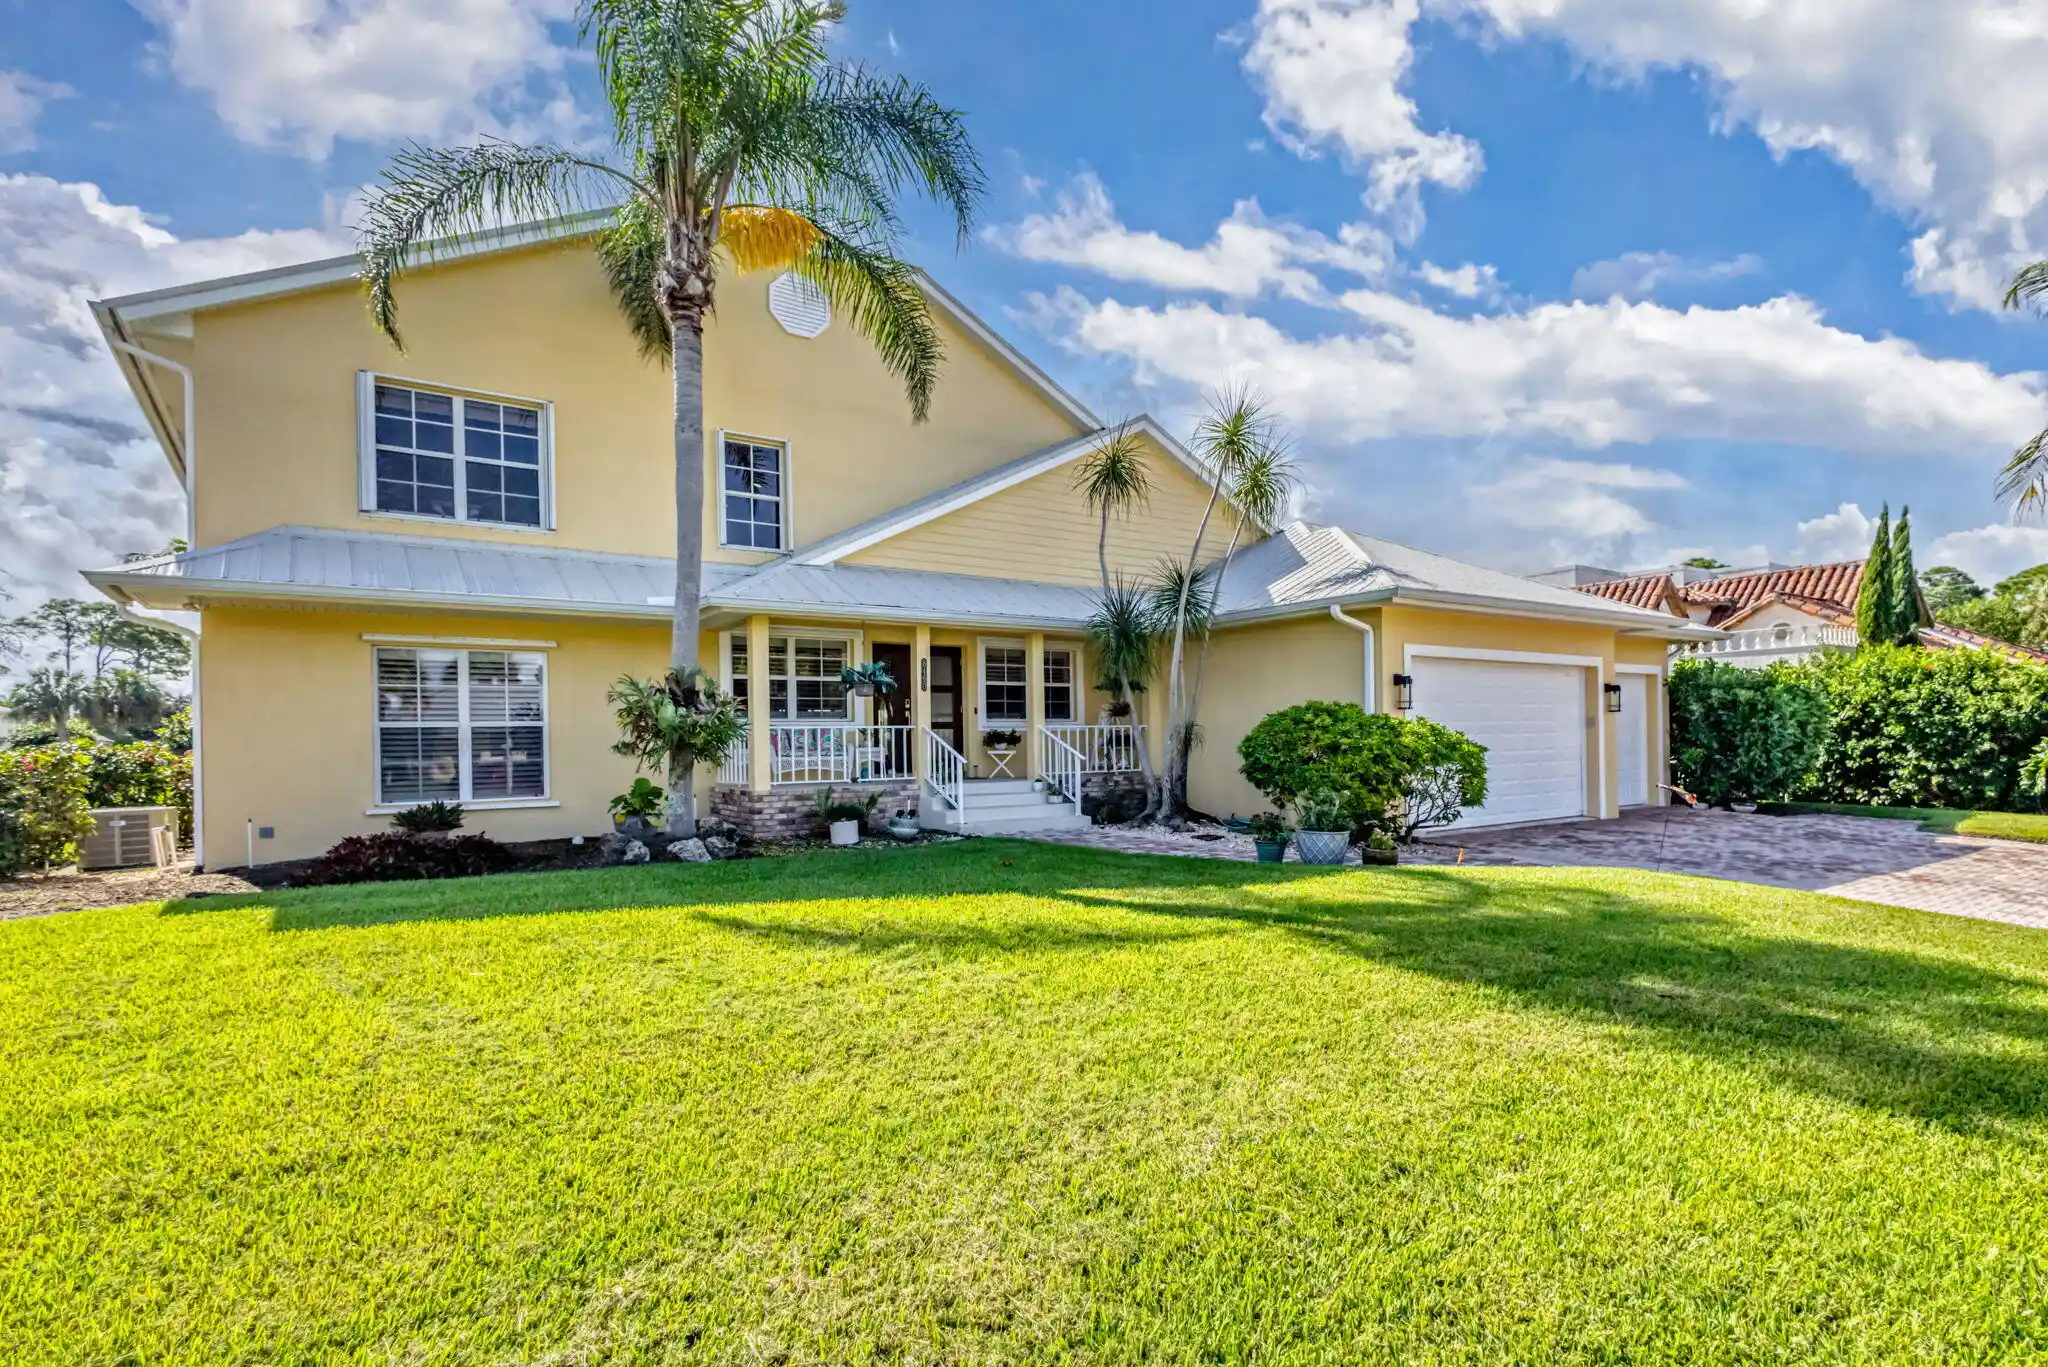


$3,250,000
Monthly Est:$16,176
 4 Beds
 3 Baths
3 full baths
 4,043sqft
8460 SE Sabal St, Hobe Sound, FL 33455
$3,250,000
$16,176/moEst:
Get Pre-Approved
Single Family Residence
Built in 2000
$-- HOA
13,068 sqft lot
$804/sq.ft
Description
Welcome to an exceptional waterfront estate nestled in one of Hobe Sound's most desirable locations, just off Gomez Avenue. Offered at $3,250,000, this impressive residence offers approximately 4,000 square feet of living space and over 5,000 square feet total, blending timeless coastal elegance with the ultimate South Florida boating lifestyle. A beautiful front patio creates an inviting first impression, leading into expansive interiors designed for both elegant entertaining and everyday comfort. The spacious living area features a wood-burning fireplace, while the thoughtfully designed floor plan offers a generous first-floor primary suite and private upstairs guest accommodations. Step outside to your own waterfront oasis, complete with a sparkling swimming pool and spacious screened patio, ideal for relaxing, entertaining, and enjoying Florida's coastal breezes. A true boater's paradise, the property offers about 100 feet of waterfrontage, a 50-foot dock, a 12,000-pound boat lift, and about 4-6 feet of water depth at low tide. Built with poured concrete construction, the residence features a 2018 metal roof, impact-resistant sliding glass doors and French doors, upstairs accordion shutters, downstairs aluminum storm panels, and an attic radiant barrier. Additional highlights include a 100-gallon gas water heater and a newer 2026 water heater. Combining generous living spaces, exceptional outdoor amenities, and impressive boating accommodations, this remarkable Hobe Sound residence offers a rare opportunity to experience luxury waterfront living.
- Houzeo last checked: 12 hours ago
- Listing updated: October 26, 2026 at 3:09 pm
- Listing Provided by: Rachel Cramer DRE #682942 | Illustrated Properties/Hobe So (772) 546-5250
- Source: Beaches MLS-FL | MLS#: B26089685

Property Details
Status
Active
Type
Single Family Residence
No. of Stories
2
County
City
Neighborhood
--
Year Built
2000
HOA Fees
-
Finished Area
4,043 sqft
Lot Size
13,068 sqft lot
Basement Area
- sqft
MLS Name
Beaches MLS
MLS Number
B26089685
MLS Status
Active
Days on Market
15
Cumulative Days on Market
1

Continue Your Journey in App
Find your dream home, receive real-time updates, and many more!
Continue Your Journey in App
Find your dream home, receive real-time updates, and many more!
Location
Facts & Features
Rooms
Bedrooms & bathrooms
Bedrooms: 4
Bathrooms: 3
Laundry
Level: Main
Area: 45.00 Square Feet
Dimensions: 9 X 5
DiningRoom
Level: Main
Area: 196.00 Square Feet
Dimensions: 14 X 14
Loft
Level: Second
Area: 378.00 Square Feet
Dimensions: 27 X 14
Bedroom4
Level: Second
Area: 210.00 Square Feet
Dimensions: 15 X 14
Bedroom3
Level: Second
Area: 168.00 Square Feet
Dimensions: 12 X 14
Bedroom2
Level: Second
Area: 168.00 Square Feet
Dimensions: 12 X 14
PrimaryBedroom
Level: Main
Area: 340.00 Square Feet
Dimensions: 20 X 17
LivingRoom
Level: Main
Area: 900.00 Square Feet
Dimensions: 30 X 30
Other
Level: Main
Area: 300.00 Square Feet
Dimensions: 30 X 10
Kitchen
Level: Main
Area: 238.00 Square Feet
Dimensions: 17 X 14
Interior
Exterior Features
Awnings, Outdoor Living Area, Porch
Interior Features
Bedroom On Main Level, Closet Cabinetry, Cathedral Ceilings, Entrance Foyer, Eat In Kitchen, Family Dining Room, Living Dining Room, Main Level Primary, Sitting Area In Primary, Split Bedrooms, Vaulted Ceilings, Walk In Closets
Appliances
Dryer, Dishwasher, Electric Range, Gas Water Heater, Oven, Refrigerator, Water Heater, Washer
Flooring
Ceramic Tile, Engineered Hardwood
Heating
Central
Cooling
Central Air, Ceiling Fans
Sewer
Septic Tank
Window Features
Double Hung, Metal
Construction
Year Built
Year Built: 2000
Home type
Single Family Residence
Construction Materials
Block, Concrete, Radiant Barrier, Stucco
Foundation Details
Slab
Architectural Style
Florida, Traditional
Property Condition
Resale
Roof
Metal
Utilities & Energy
Laundry Features
Laundry Room, Laundry Tub
Fireplace Features
Wood Burning
Utilities
Cable Available, Electricity Available, Water Connected
Parking Features
Attached, Driveway, Garage, Garage Door Opener
Pool Features
In Ground
Water Source
Public
Other Features
Patio And Porch Features
Deck, Patio, Porch, Screened
Lot Features
Quarter To Half Acre Lot, Sprinklers Automatic
Subdivision Name
Treasure Cove
Price History
| Date | Event | Price |
|---|---|---|
10/25/2026 Source: | Listed for Sale | $3,250,000 $804/sqft |
10/18/2026 Source: | Coming Soon | $3,250,000 $804/sqft |

Nearby Homes
Find Homes by Property Features in Hobe Sound, FL
Nearby New Homes For Sale


IDX information is provided exclusively for consumers’ personal, non-commercial use, that it may not be used for any purpose other than to identify prospective properties consumers may be interested in purchasing, and that the data is deemed reliable but is not guaranteed accurate by BeachesMLS. All listings featuring the BMLS logo are provided by BeachesMLS, Inc. This data is not verified for authenticity or accuracy and may not reflect all real estate activity in the market. Based on information © 2026 BeachesMLS, Inc. All Rights Reserved.
 Advertising Broker: Moe Mossa (Savvy Avenue) | Savvy Avenue, LLC
