- Overview
- Description
- Property Details
- Location
- HOA Management
- Facts & Features
- Getting Around
- Nearby Homes




$624,900
Monthly Est:$3,110
 5 Beds
 3 Baths
3 full baths
 3,909sqft
8470 River Walk Landing, Johns Creek, GA 30024
$624,900
$3,110/moEst:
Get Pre-Approved
Single Family Residence
Built in 1998
$66.67/mo HOA
12,035.63 sqft lot
$160/sq.ft
Description
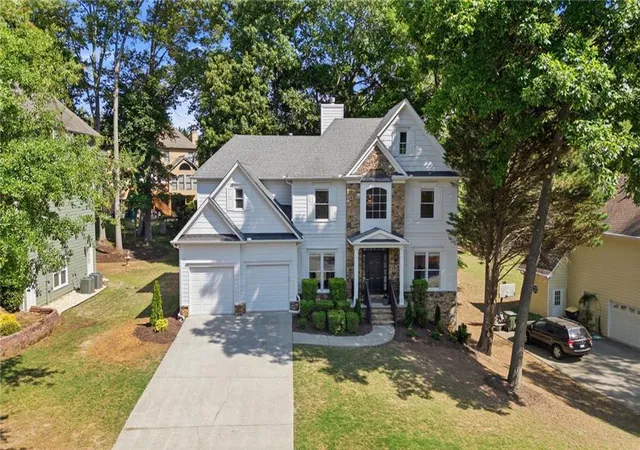
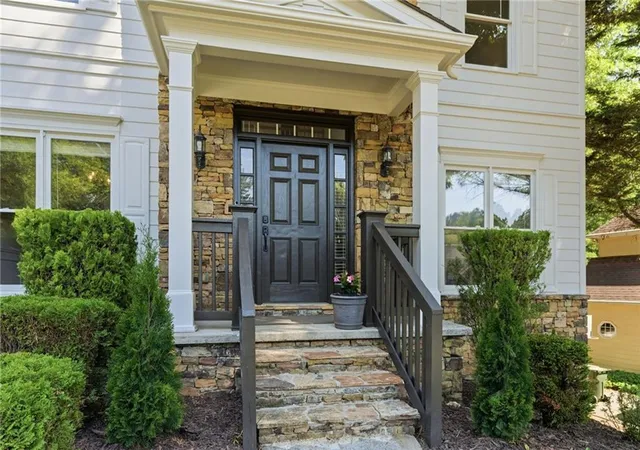
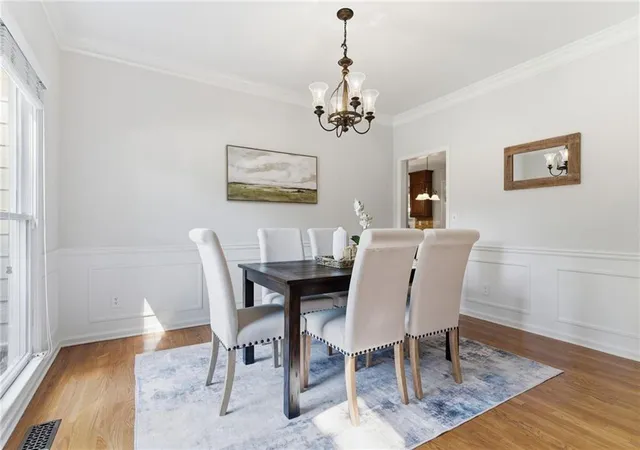
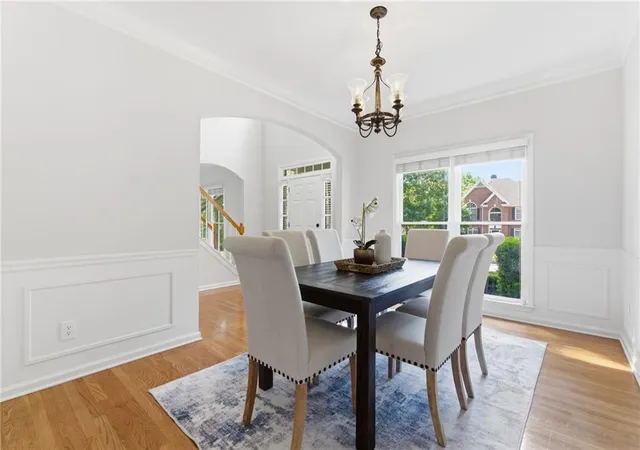
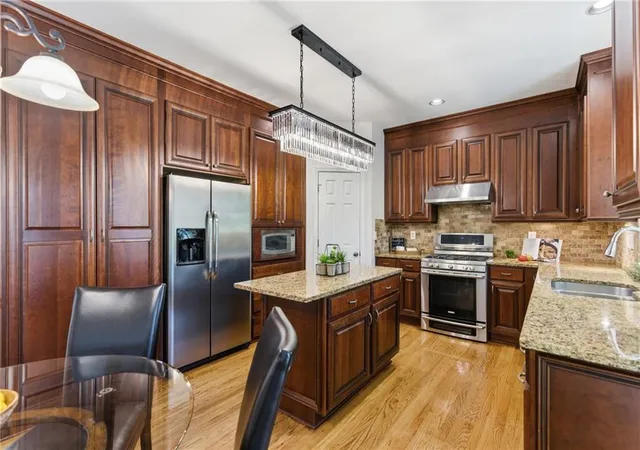
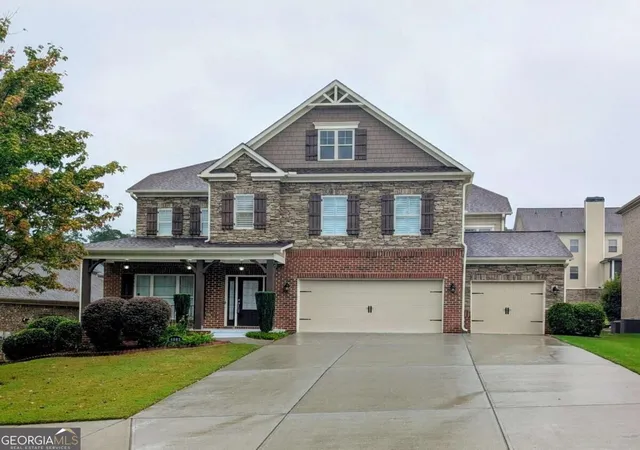
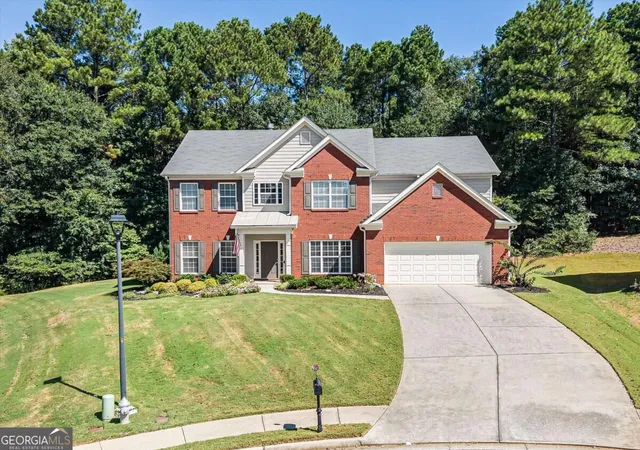
BACK ON MARKET, no fault of Sellers! Beautifully maintained home with charming curb appeal and a welcoming Covered Front Porch! This spacious residence offers an open, flowing floorplan filled with attractive architectural detailing throughout. The Kitchen is thoughtfully designed with rich Cherry cabinetry extending to the ceiling, Granite countertops, Hardwood flooring, walk-in Pantry, abundant storage, under-cabinet lighting, and upgraded overhead lighting. The Kitchen opens seamlessly to the inviting Family Room featuring a cozy fireplace and peaceful wooded views from the Deck. Separate Dining Room is ideal for entertaining family and friends. A Bedroom and Full Bath on the Main Level provide excellent flexibility for guests or a Home Office. Upstairs, the luxurious Owner's Suite features built-ins, an enormous Closet, attached flex room, double vanity, deep soaking tub, and expanded glass and tile shower. Secondary Bedrooms and Closets are all generously sized, while the Hall Bath includes dual sinks for everyday convenience. The Terrace Level is impressively spacious with partial finishing already completed, plumbing for a future Bath, incredible storage space, and endless possibilities for future expansion. Additional storage beneath the stairs adds even more practicality. Major updates include TWO brand-NEW energy-efficient HVAC systems, newer Water Heater, Termite Bond, and freshly painted Interior and Exterior. Attractive Stacked Stone and Hardi exterior, Architectural shingle Roof, and a front yard perfect for play complete the package. Sidewalk-lined community with easy walkability to Pool, Lighted Tennis Courts, and Playground. Superb location near I-85, Peachtree Industrial, Buford Hwy, and Peachtree Pkwy with outstanding shopping, dining, and top-rated North Fulton schools including Northview High School. PLEASE NOTE: This property is not currently under Homestead Exemption status which is causing Property Taxes to be higher. Additionally, County Tax records regarding square footage are not correct.
- Houzeo last checked: 6 minutes ago
- Listing updated: September 24, 2026 at 4:32 am
- Listing Provided by: PAMELA EVANS (678) 778-6551 | Century 21 Results (770) 889-6090
- Source: First Multiple Listing Service-GA | MLS#: 7774444

Property Details
Status
Pending
Type
Single Family Residence
No. of Stories
-
County
City
Neighborhood
Year Built
1998
HOA Fees
$66.67/mo
Finished Area
3,909 sqft
Lot Size
12,035.63 sqft lot
Basement Area
- sqft
MLS Name
First Multiple Listing Service
MLS Number
7774444
MLS Status
Pending
Days on Market
142

Continue Your Journey in App
Find your dream home, receive real-time updates, and many more!
Download App
Continue Your Journey in App
Find your dream home, receive real-time updates, and many more!
Location
HOA Management
N/A
HOA Fees
$800/ Annually
Amenities
 Amenities and services may be covered by one or multiple associations and service providers.
 Tennis
 Swim
Swim
Disclaimer: Amenities are based on third-party information and may vary; buyers must independently verify all amenities, as information is deemed reliable but not guaranteed.
Facts & Features
Rooms
Bedrooms & bathrooms
Bedrooms: 5
Bathrooms: 3
Interior
Interior Features
Cathedral Ceiling(s), Disappearing Attic Stairs, Double Vanity, Entrance Foyer, Entrance Foyer 2 Story, High Ceilings 9 Ft Main, High Speed Internet, Vaulted Ceiling(s), Walk In Closet(s)
Sewer
Public Sewer
Appliances
Dishwasher, Disposal, Electric Oven, Gas Cooktop, Microwave, Range Hood, Refrigerator, Self Cleaning Oven
Exterior Features
Other
Cooling
Central Air, Electric, Zoned
Flooring
Carpet, Ceramic Tile, Hardwood
Heating
Natural Gas, Zoned
Window Features
Double Pane Windows
Construction
Year Built
Year Built: 1998
Home type
Single Family Residence
Property Condition
Resale
Roof
Ridge Vents, Shingle
Construction Materials
Cement Siding, Hardi Plank Type, Stone
Foundation Details
Concrete Perimeter
Architectural Style
Craftsman
Utilities & Energy
Laundry Features
Laundry Room, Upper Level
Parking Features
Driveway, Garage, Kitchen Level
Security Features
Smoke Detector(s)
Fireplace Features
Family Room, Gas Log, Gas Starter
Pool Features
None
Water Source
Public
Basement
Bath/stubbed, Daylight, Exterior Entry, Finished, Full, Interior Entry
Electric
110 Volts, 220 Volts In Laundry
Utilities
Cable Available, Electricity Available, Natural Gas Available, Phone Available, Underground Utilities, Water Available
Other Features
Subdivision Name
River Walk
Lot Features
Back Yard, Front Yard
Patio And Porch Features
Covered, Deck, Front Porch
Community Features
Clubhouse, Homeowners Assoc, Near Schools, Near Shopping, Near Trails/greenway, Playground, Pool, Sidewalks, Street Lights, Tennis Court(s)
Price History
| Date | Event | Price |
|---|---|---|
09/24/2026 Source: | Pending | $624,900 $160/sqft |
09/14/2026 Source: | Contingent (Active Under Contract) | $624,900 -2.34% $160/sqft |
08/19/2026 Source: | Listed for Sale | $639,900 $164/sqft |
07/14/2026 Source: | Contingent (Active Under Contract) | $639,900 $164/sqft |
07/14/2026 Source: | Pending | $639,900 $164/sqft |


Show more
Nearby Homes





Find Homes by Property Features in Johns Creek, GA
Nearby New Homes For Sale

Listings identified with the FMLS IDX logo come from FMLS and are held by brokerage firms other than the owner of this website. The listing brokerage is identified in any listing details. Information is deemed reliable but is not guaranteed. If you believe any FMLS listing contains material that infringes your copyrighted work, please click here to review our DMCA policy and learn how to submit a takedown request. © 2026 First Multiple Listing Service, Inc.
The listing broker’s offer of compensation is made only to participants of the MLS where the listing is filed.
 Advertising Broker: Fred McGill | Simple Showing, Inc