- Overview
- Description
- Property Details
- Location
- Facts & Features
- Getting Around
- Nearby Homes
 Hot

Street View
$2,995,000
Monthly Est:$14,907
 5 Beds
 5 Baths
4 full baths + 1 half bath
 5,458sqft
848 W Hillwood Dr, Nashville, TN 37205
$2,995,000
$14,907/moEst:
Get Pre-Approved
Single Family Residence
Built in 2021
$-- HOA
0.97 acre lot
$549/sq.ft
Description
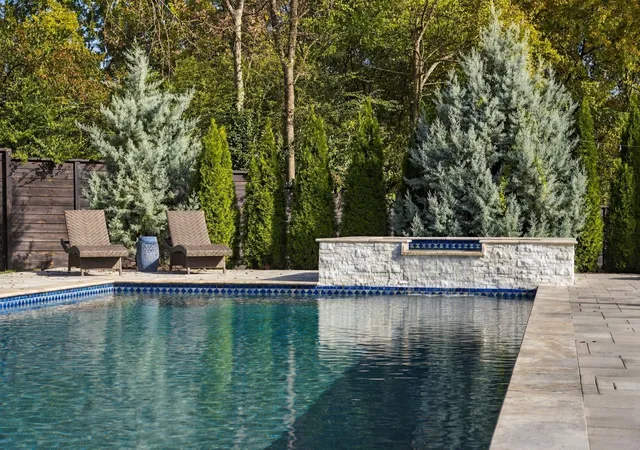
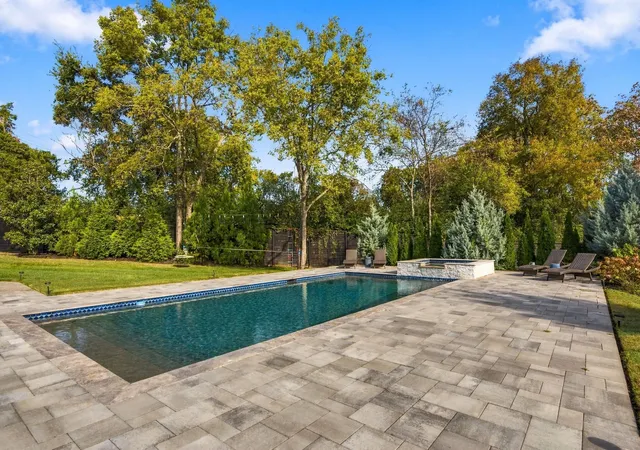
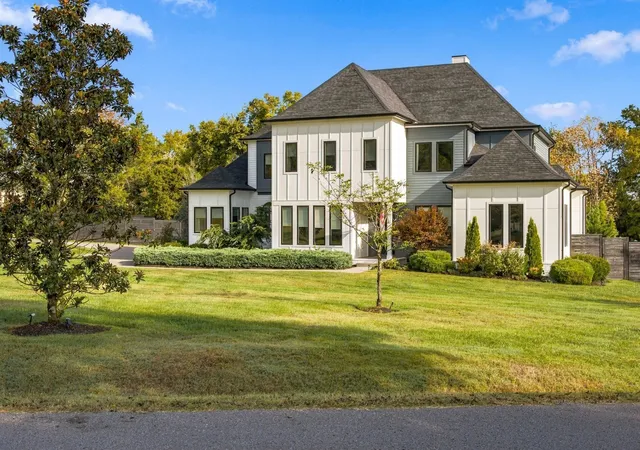
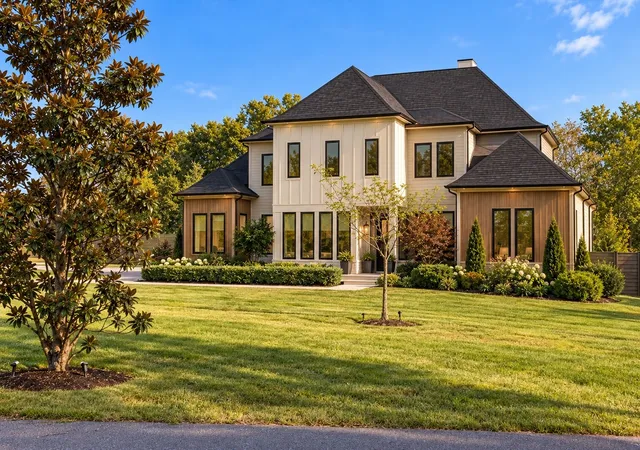
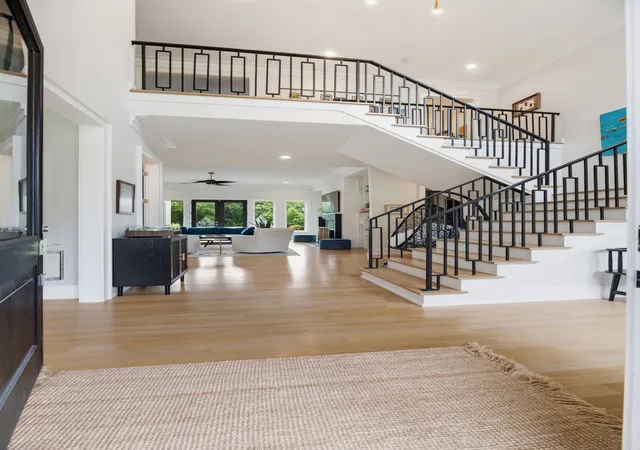
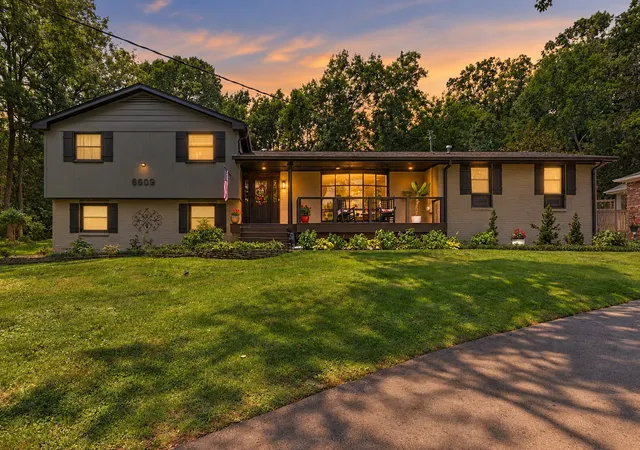
Open Sunday, October 25th 2p-4p Premium post-construction improvements have created a property perfect for the discerning buyer.....presenting 848 W. Hillwood Dr. Stunning mid-century inspired home perfect for the discerning buyer. The owners have created a backyard oasis complete with the addition of a custom heated Pebble Tec gunite pool & spa, lush mature landscaping, premium privacy fencing & professionally installed multi-zone irrigation---perfectly integrating the outdoor area to the exceptional covered porch & patio areas and providing exceptional privacy. An abundance of windows and 10ft. ceilings on the main floor create an inviting and open feel, with beautiful white oak floors and architectural touches throughout. Chef's kitchen with extra serving buffet/counter space & wet bar with beverage refrigerator. Tucked off the kitchen is a main floor office/flex space surrounded with windows. Drop zone, pantry & large laundry area are conveniently located off of the 3 car garage. Second floor has 9ft. ceilings and houses 4 additional bedrooms---2 with ensuite baths, and 2 that share a bath, plus media/rec room & fantastic study suite. Sellers have thoughtfully installed a whole house generator, reverse osmosis drinking water system, & water softener. Just shy of 1 acre, this amazing location is 8 miles from downtown Nashville & 17 miles from BNA---in a neighborhood that combines convenience with serene living. Timeless architecture, modern luxury & exceptional privacy, this one owner home is ready for the next chapter.
- Houzeo last checked: 15 minutes ago
- Listing updated: October 20, 2026 at 7:42 pm
- Listing Provided by: Amy V Weis (615) 925-9742 DRE #344103 | Compass RE (615) 475-5616
- Source: Nashville (RealTracs Mid) MLS-TN | MLS#: 3545406

Property Details
Status
Active
Type
Single Family Residence
No. of Stories
2
County
City
Neighborhood
Year Built
2021
HOA Fees
-
Finished Area
5,458 sqft
Lot Size
0.97 acre lot
Basement Area
- sqft
MLS Name
Nashville (RealTracs Mid) MLS
MLS Number
3545406
MLS Status
Active
Days on Market
41
Open House

Continue Your Journey in App
Find your dream home, receive real-time updates, and many more!
Download App
Continue Your Journey in App
Find your dream home, receive real-time updates, and many more!
Location
Facts & Features
Rooms
Bedrooms & bathrooms
Bedrooms: 5
Bathrooms: 5
Interior
Flooring
Wood, Tile
Appliances
Gas Range, Dishwasher, Disposal, Microwave, Refrigerator
Interior Features
Bookcases, Built In Features, Ceiling Fan(s), High Ceilings, Open Floorplan, Pantry, Walk In Closet(s), Kitchen Island
Heating
Furnace
Sewer
Public Sewer
Cooling
Central Air
Construction
Year Built
Year Built: 2021
Home type
Single Family Residence
Construction Materials
Hardboard Siding, Brick
Utilities & Energy
Basement
Crawl Space
Fireplace Features
Gas, Great Room
Utilities
Water Available
Pool Features
In Ground
Parking Features
Garage Door Opener, Garage Faces Side
Water Source
Public
Other Features
Lot Features
Level, Private
Subdivision Name
Hillwood/horton Heights
Patio And Porch Features
Porch, Covered, Patio
Price History
| Date | Event | Price |
|---|---|---|
09/09/2026 Source: | Price Decreased | $2,995,000 -5.67% $549/sqft |
09/09/2026 Source: | Price Decreased | $3,175,000 -3.64% $582/sqft |
08/26/2026 Source: | Off Market | $3,295,000 $604/sqft |
08/26/2026 Source: | Listed for Sale | $3,295,000 $604/sqft |
08/11/2026 Source: | Listing Removed | $3,295,000 +68.28% $604/sqft |

Show more
Nearby Homes
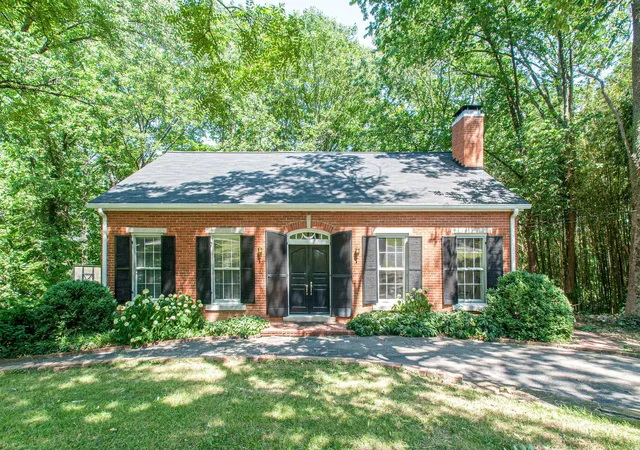
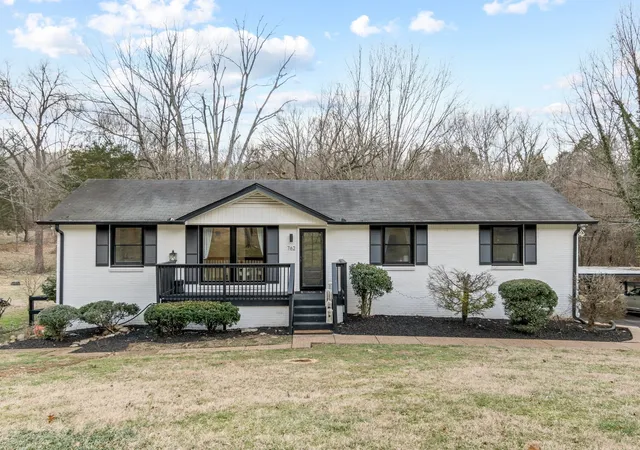
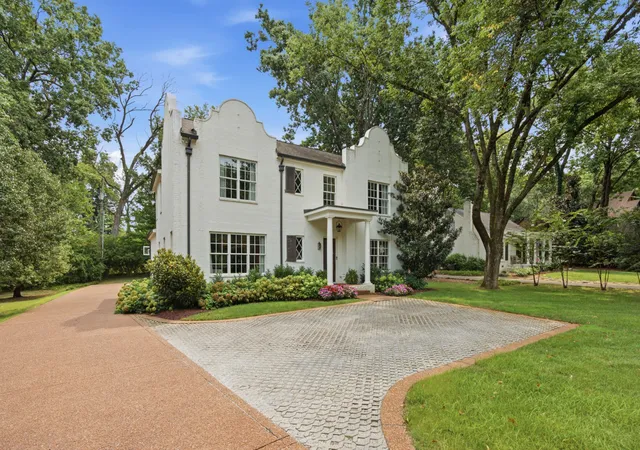
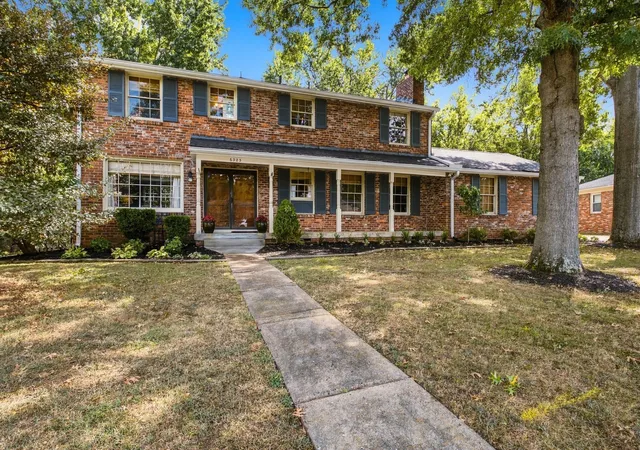
Find Homes by Property Features in Nashville, TN
Nearby New Homes For Sale

Based on information from Realtracs® through Oct 21, 2026, 10:03AM. Data courtesy of Realtracs® MLS as distributed by MLS GRID. Some IDX listings have been excluded from this website. All data is obtained from various sources and may not have been verified by the broker or MLS GRID. Supplied Open House Information is subject to change without notice. All information should be independently reviewed and verified for accuracy. Properties may or may not be listed by the office/agent presenting the information. IDX information is provided exclusively for consumers’ personal, noncommercial use. It may not be used for any purpose other than to identify prospective properties consumers may be interested in purchasing. The data is deemed reliable but is not guaranteed by MLS GRID. The use of the MLS GRID Data may be subject to an end-user license agreement prescribed by Realtracs® MLS. © 2026 RealTracs Solutions. All Rights Reserved. Angela Fowler Real Estate, LLC | 423.320.4620 | afowler@catt.com Mailing Address: 452 Kailors Cove Cir, Ringgold, GA 30736
 Advertising Broker: Angela Fowler | Angela Fowler Real Estate, LLC.
