- Overview
- Description
- Property Details
- Location
- Facts & Features
- Getting Around
- Nearby Homes
 New Construction

Street View
$3,275,000
Monthly Est:$16,301
 6 Beds
 7 Baths
5 full baths + 2 half baths
 8,304sqft
860 Brook Holw Rd, Nashville, TN 37205
$3,275,000
$16,301/moEst:
Get Pre-Approved
Single Family Residence
Built in 2025
$-- HOA
0.89 acre lot
$394/sq.ft
Description
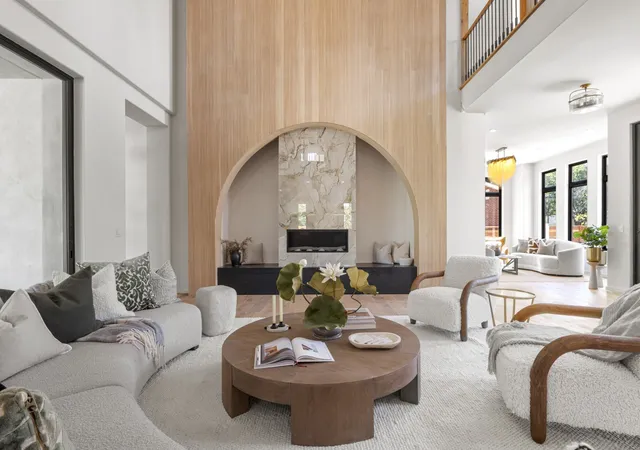
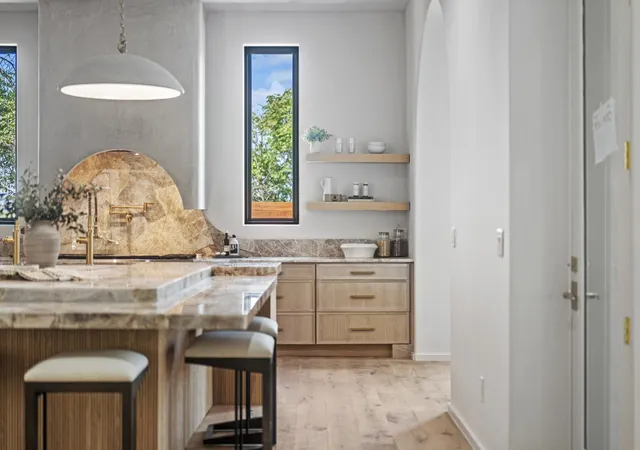
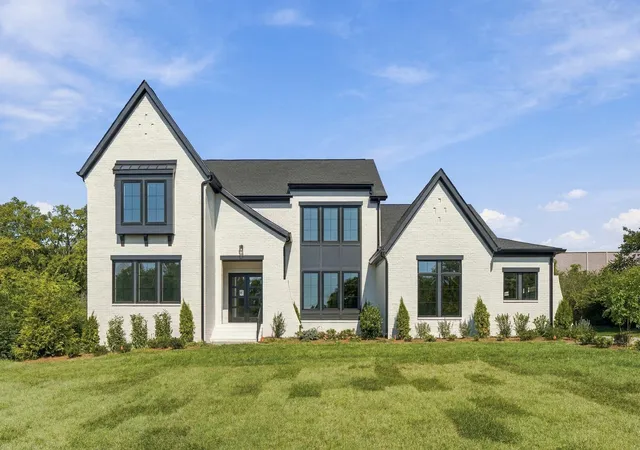
JUST STUNNING! An entertainer's dream that checks every single box. The pool is ready just in time for summer, and with a location close to everything Nashville has to offer, you truly get it all. Conveniently situated just minutes from downtown, this striking modern estate delivers effortless luxury from the moment you arrive.
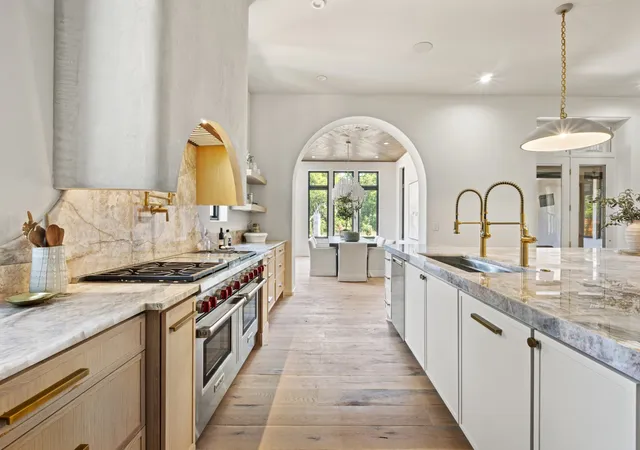
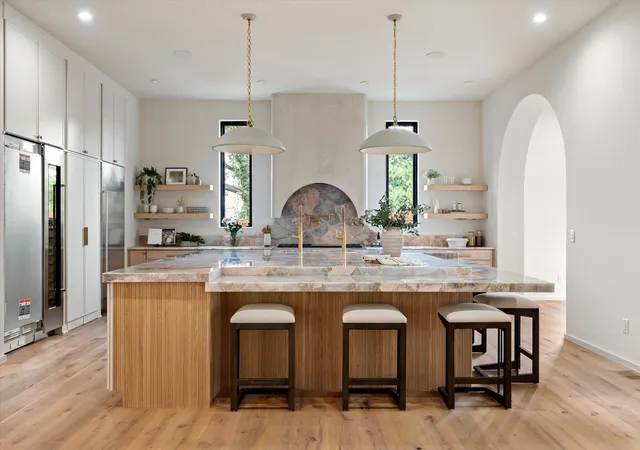
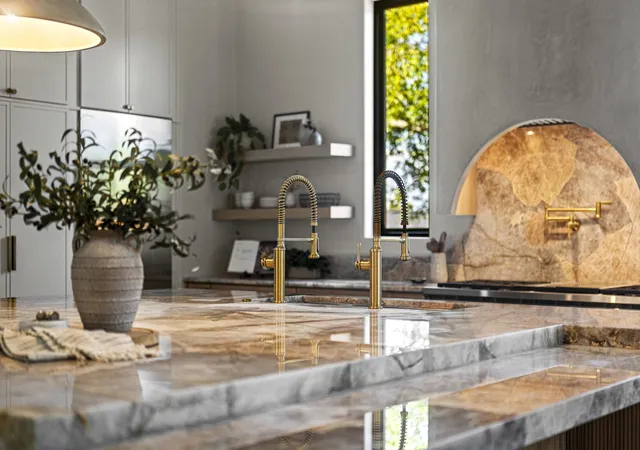
Sunlight floods the expansive open living areas, creating the perfect flow for hosting family and friends or simply enjoying the quiet sophistication of your surroundings. The chef's kitchen is an absolute showstopper - anchored by a 60" Wolf range, Sub-Zero refrigeration, generous storage, and a hidden scullery to keep things picture-perfect when guests arrive. A glass wine cellar, built-in coffee system, and cigar humidor take entertaining to the next level. Every detail, thoughtfully refined.
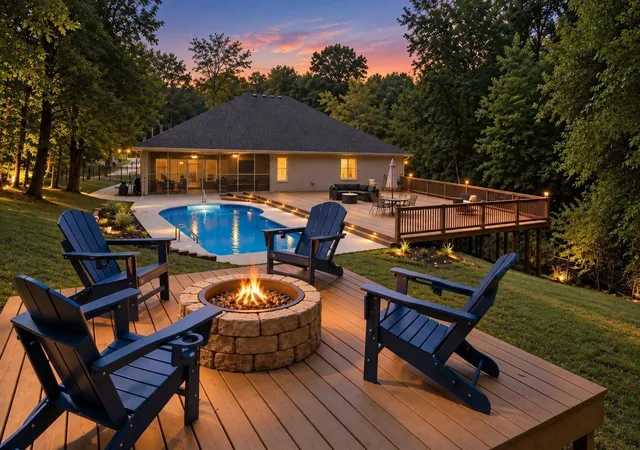
The primary suite is pure luxury - a peaceful retreat overlooking the sleek black-bottom pool, complete with a spa-inspired bath, freestanding Italian marble soaking tub, and dual water closets. Step outside to your own private resort: a heated gunite pool and hot tub framed by curated landscaping - summer is calling.
Need more space? This home delivers. A private movie theater, game room, bonus spaces, and a living suite above the rear garage offer ultimate lifestyle flexibility. Car enthusiasts will love the showcase garage with viewing window. A fully equipped ADU is ideal for guests, extended family, or a private studio. Control4 automation and multi-zone HVAC ensure comfort throughout.
Bold. Beautiful. Built for the way you want to live. Proof of funds required to show. Seller's Title Company: Hollingshead Title & Escrow | Cortney Jacks | processors@hollingshead-law.com (616) 549-1933
- Houzeo last checked: 0 minutes ago
- Listing updated: November 1, 2026 at 9:46 am
- Listing Provided by: Maria Recio (615) 886-8929 DRE #353804 | Compass RE (615) 475-5616
- Source: Nashville (RealTracs Mid) MLS-TN as distributed by MLS GRID | MLS#: 3530537

Property Details
Status
Active
Type
Single Family Residence
No. of Stories
2
County
City
Neighborhood
Year Built
2025
HOA Fees
-
Finished Area
8,304 sqft
Lot Size
0.89 acre lot
Basement Area
- sqft
MLS Name
Nashville (RealTracs Mid) MLS
MLS Number
3530537
MLS Status
Active
Days on Market
61

Continue Your Journey in App
Find your dream home, receive real-time updates, and many more!
Continue Your Journey in App
Find your dream home, receive real-time updates, and many more!
Location
Facts & Features
Rooms
Bedrooms & bathrooms
Bedrooms: 6
Bathrooms: 7
Interior
Flooring
Wood
Cooling
Central Air
Sewer
Public Sewer
Interior Features
Built In Features, Ceiling Fan(s), Entrance Foyer, Extra Closets, High Ceilings, Hot Tub, In Law Floorplan, Open Floorplan, Pantry, Smart Thermostat, Walk In Closet(s), Wet Bar, Kitchen Island
Heating
Central, Electric
Appliances
Built In Gas Range, Dishwasher, Disposal, Energy Star Qualified Appliances, Microwave, Refrigerator, Stainless Steel Appliance(s), Smart Appliance(s)
Construction
Year Built
Year Built: 2025
Home type
Single Family Residence
Construction Materials
Stone, Stucco
Utilities & Energy
Parking Features
Garage Door Opener, Attached, Parking Pad
Water Source
Public
Basement
Crawl Space
Utilities
Electricity Available, Water Available
Other Features
Patio And Porch Features
Patio, Covered, Porch
Subdivision Name
West Meade
Price History
| Date | Event | Price |
|---|---|---|
09/03/2026 Source: | Listed for Sale | $3,500,000 +6.87% $421/sqft |
09/03/2026 Source: | Price Decreased | $3,275,000 -6.43% $394/sqft |
09/01/2026 Source: | Coming Soon | $3,500,000 -2.72% $421/sqft |
08/04/2026 Source: | Listed for Sale | $3,598,000 -2.76% $433/sqft |
07/01/2026 Source: | Price Increased | $3,700,000 +2.83% $446/sqft |

Show more
Nearby Homes

Find Homes by Property Features in Nashville, TN
Nearby New Homes For Sale

Based on information from Realtracs® through Nov 04, 2026, 01:31AM. Data courtesy of Realtracs® MLS as distributed by MLS GRID. Some IDX listings have been excluded from this website. All data is obtained from various sources and may not have been verified by the broker or MLS GRID. Supplied Open House Information is subject to change without notice. All information should be independently reviewed and verified for accuracy. Properties may or may not be listed by the office/agent presenting the information. IDX information is provided exclusively for consumers’ personal, noncommercial use. It may not be used for any purpose other than to identify prospective properties consumers may be interested in purchasing. The data is deemed reliable but is not guaranteed by MLS GRID. The use of the MLS GRID Data may be subject to an end-user license agreement prescribed by Realtracs® MLS. © 2026 RealTracs Solutions. All Rights Reserved. Angela Fowler Real Estate, LLC | 423.320.4620 | afowler@catt.com Mailing Address: 452 Kailors Cove Cir, Ringgold, GA 30736
 Advertising Broker: Angela Fowler | Angela Fowler Real Estate, LLC.
