- Overview
- Description
- Property Details
- Location
- Facts & Features
- Getting Around
- Nearby Homes


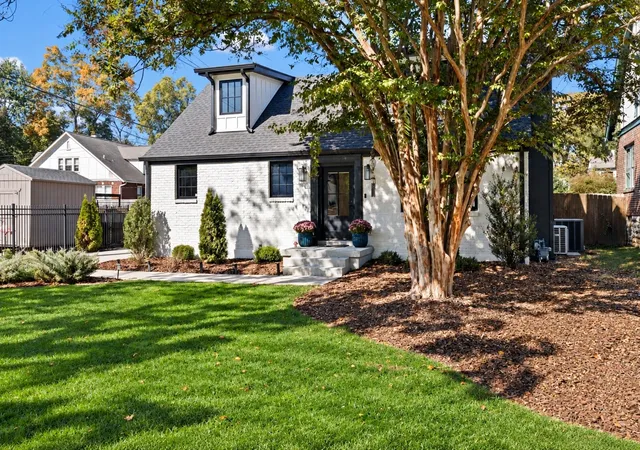


Street View
$2,599,900
Monthly Est:$12,941
 6 Beds
 7 Baths
6 full baths + 1 half bath
 3,832sqft
3910 Valley Rd, Nashville, TN 37205
$2,599,900
$12,941/moEst:
Get Pre-Approved
Single Family Residence
Built in 1948
$-- HOA
0.3 acre lot
$678/sq.ft
Description
A rare expression of timeless sophistication and modern luxury, this extraordinary historic residence is truly one of a kind. Completely reimagined and renovated in 2022, the home effortlessly blends architectural character with elevated contemporary design, creating a residence as captivating as it is livable. Inside, an expansive open-concept floor plan sets the tone, where an abundance of natural light, thoughtfully curated finishes, and seamless transitions between living spaces create an atmosphere of understated elegance. Multiple inviting living areas offer exceptional versatility, with both gas and wood-burning fireplaces adding warmth, character, and an intimate ambiance throughout. At the heart of the home, a stunning designer kitchen showcases state-of-the-art white GE Café appliances and exquisite Calacatta countertops, a striking combination of artistry and functionality. Every detail throughout the four-bedroom, four-bath main residence has been intentionally designed, with custom elements at every turn. The expansive primary suite offers a luxurious, spa-inspired bath and an exceptionally spacious walk-in closet, creating a private sanctuary that feels both indulgent and effortlessly functional. A dedicated full gym and infrared sauna further elevate the home's wellness experience. The seamless connection between indoor and outdoor spaces invites both intimate gatherings and grand-scale entertaining. Beyond the home, a putting green and beautifully designed, low-maintenance turf backyard provide a private setting with ample room for a future pool. Perhaps the property's most exceptional feature is the incredibly rare detached, single-level, two-bedroom, two-bath DADU, offering remarkable flexibility for guests, multigenerational living, or a private retreat. Soaring vaulted ceilings in the detached unit create an expansive feel that you have to see in person to truly appreciate. A truly singular opportunity in the heart of Richland/Cherokee Park.
- Houzeo last checked: 5 minutes ago
- Listing updated: October 30, 2026 at 1:22 pm
- Listing Provided by: Andrew Beselica (352) 551-8900 DRE #356675 | The Frame Group, LLC (615) 852-6689
- Source: Nashville (RealTracs Mid) MLS-TN as distributed by MLS GRID | MLS#: 3628839

Property Details
Status
Active
Type
Single Family Residence
No. of Stories
2
County
City
Neighborhood
Year Built
1948
HOA Fees
-
Finished Area
3,832 sqft
Lot Size
0.3 acre lot
Basement Area
- sqft
MLS Name
Nashville (RealTracs Mid) MLS
MLS Number
3628839
MLS Status
Active
Days on Market
1

Continue Your Journey in App
Find your dream home, receive real-time updates, and many more!
Continue Your Journey in App
Find your dream home, receive real-time updates, and many more!
Location
Facts & Features
Rooms
Bedrooms & bathrooms
Bedrooms: 6
Bathrooms: 7
Interior
Heating
Central, Natural Gas
Sewer
Public Sewer
Exterior Features
Balcony, Smart Camera(s)/recording
Flooring
Carpet, Concrete, Wood, Other, Tile
Cooling
Central Air, Gas
Appliances
Gas Oven, Gas Range, Dishwasher, Disposal, Dryer, Ice Maker, Microwave, Refrigerator, Washer, Smart Appliance(s), Water Purifier
Interior Features
Air Filter, Bookcases, Built In Features, Ceiling Fan(s), Entrance Foyer, Extra Closets, In Law Floorplan, Open Floorplan, Pantry, Walk In Closet(s), Wet Bar, High Speed Internet
Construction
Year Built
Year Built: 1948
Home type
Single Family Residence
Construction Materials
Block, Frame, Hardboard Siding, Brick
Architectural Style
Historic
Roof
Asphalt
Utilities & Energy
Security Features
Carbon Monoxide Detector(s), Smoke Detector(s)
Laundry Features
Electric Dryer Hookup, Washer Hookup
Parking Features
Garage Door Opener, Detached, Assigned, Circular Driveway, Concrete, Driveway, On Street
Water Source
Public
Fireplace Features
Electric, Family Room, Gas, Great Room, Living Room, Wood Burning
Basement
Crawl Space
Utilities
Natural Gas Available, Water Available, Cable Connected
Other Features
Subdivision Name
Richland/cherokee Park
Lot Features
Level, Private
Patio And Porch Features
Patio, Covered, Porch, Screened
Price History
| Date | Event | Price |
|---|---|---|
10/30/2026 Source: | Coming Soon | $2,599,900 $678/sqft |
10/30/2026 Source: | Listed for Sale | $2,599,900 +244.36% $678/sqft |
09/10/2021 Source: | Sold | $755,000 +4.86% $197/sqft |
09/10/2021 Source: | Price Decreased | $720,000 -9.89% $188/sqft |
06/11/2021 Source: | Listing Removed | $799,000 +39850.00% $209/sqft |

Show more
Nearby Homes
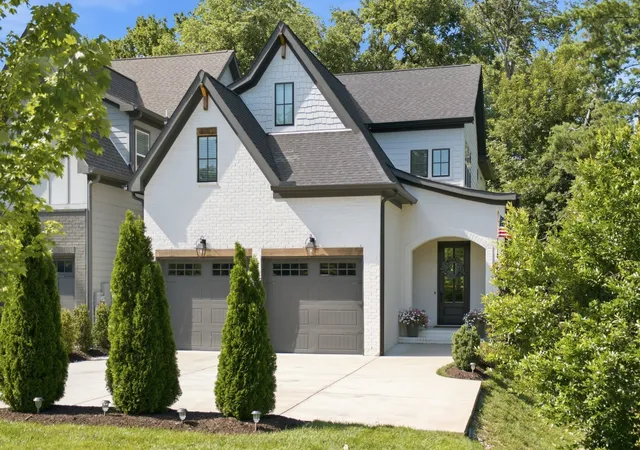
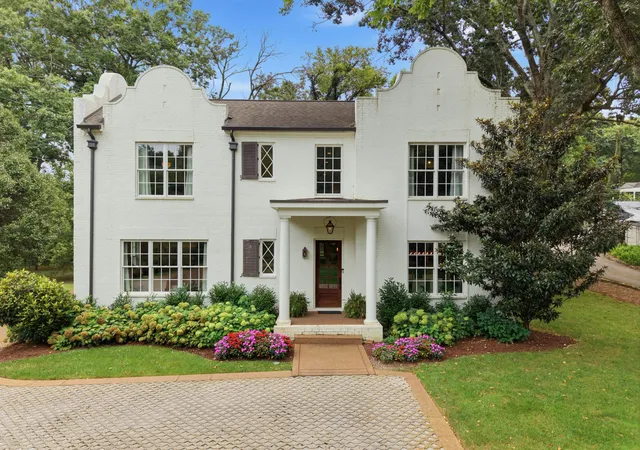
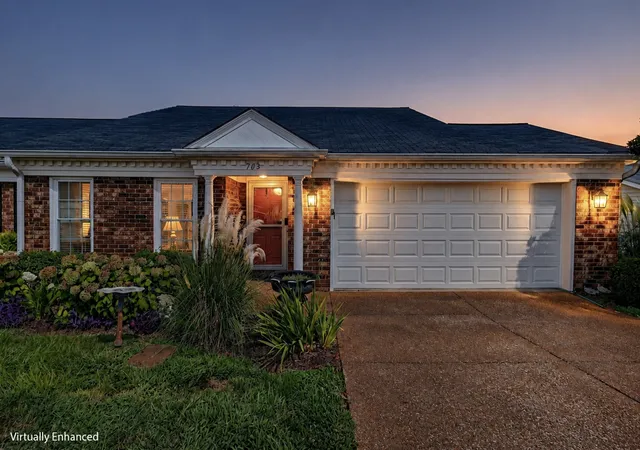
Find Homes by Property Features in Nashville, TN
Nearby New Homes For Sale

Based on information from Realtracs® through Oct 30, 2026, 02:16PM. Data courtesy of Realtracs® MLS as distributed by MLS GRID. Some IDX listings have been excluded from this website. All data is obtained from various sources and may not have been verified by the broker or MLS GRID. Supplied Open House Information is subject to change without notice. All information should be independently reviewed and verified for accuracy. Properties may or may not be listed by the office/agent presenting the information. IDX information is provided exclusively for consumers’ personal, noncommercial use. It may not be used for any purpose other than to identify prospective properties consumers may be interested in purchasing. The data is deemed reliable but is not guaranteed by MLS GRID. The use of the MLS GRID Data may be subject to an end-user license agreement prescribed by Realtracs® MLS. © 2026 RealTracs Solutions. All Rights Reserved. Angela Fowler Real Estate, LLC | 423.320.4620 | afowler@catt.com Mailing Address: 452 Kailors Cove Cir, Ringgold, GA 30736
 Advertising Broker: Angela Fowler | Angela Fowler Real Estate, LLC.
