- Overview
- Description
- Property Details
- Location
- Facts & Features
- Getting Around
- Nearby Homes




$1,199,900
Monthly Est:$5,972
 3 Beds
 2 Baths
2 full baths
 2,025sqft
8480 E 100 South, Zionsville, IN 46077
$1,199,900
$5,972/moEst:
Get Pre-Approved
Single Family Residence
Built in 2025
$-- HOA
1.57 acres lot
$593/sq.ft
Description
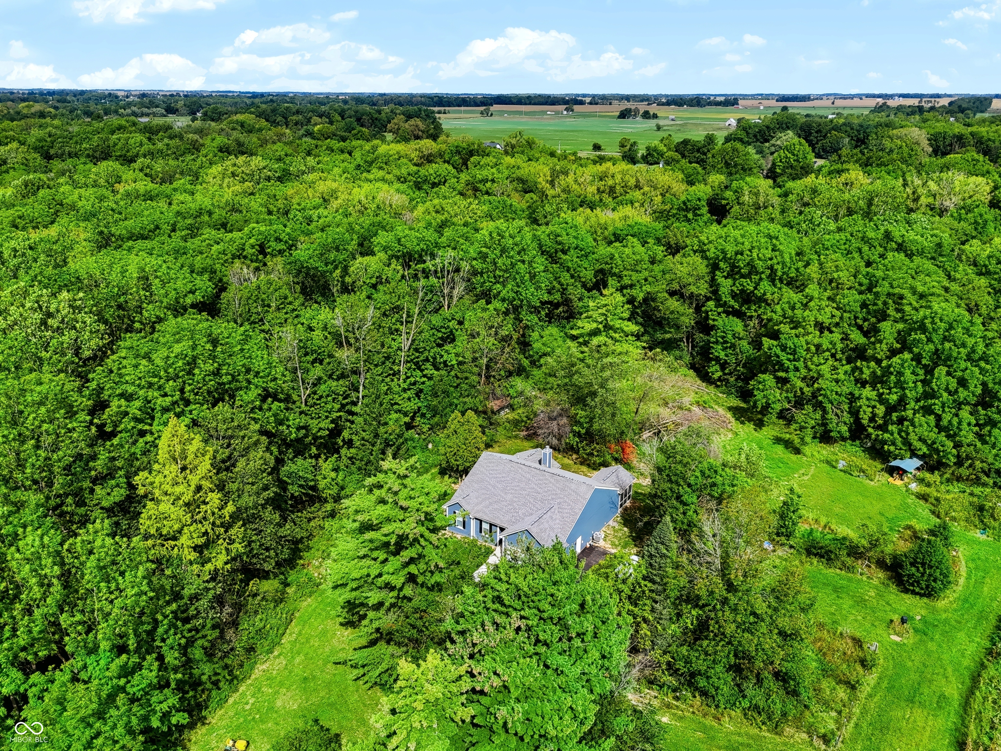
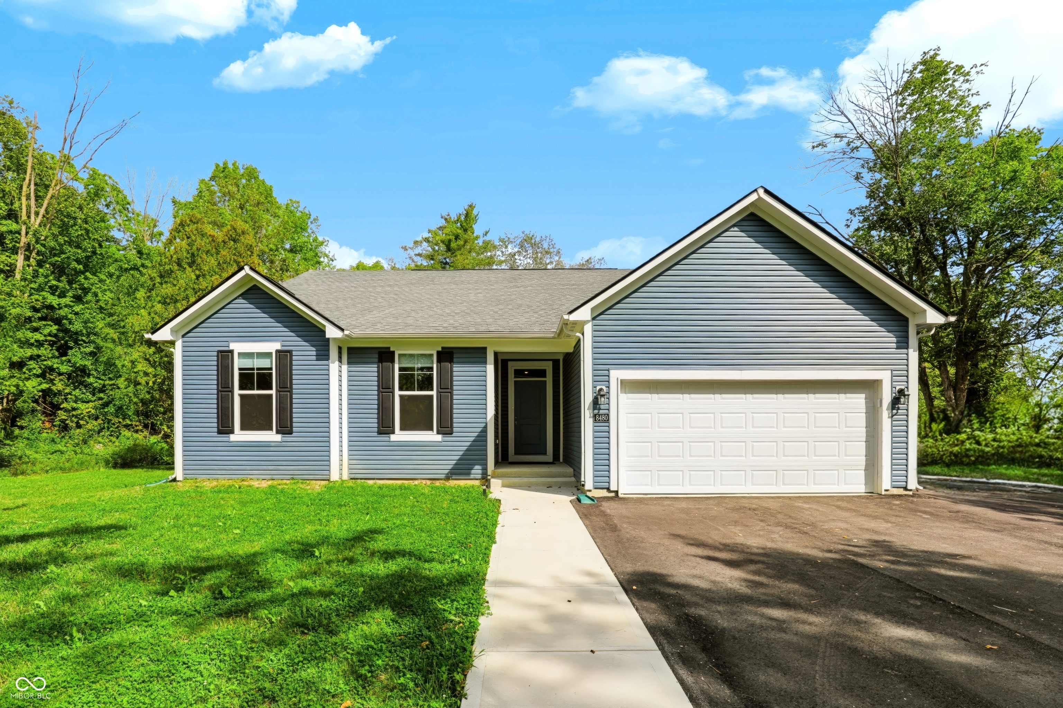
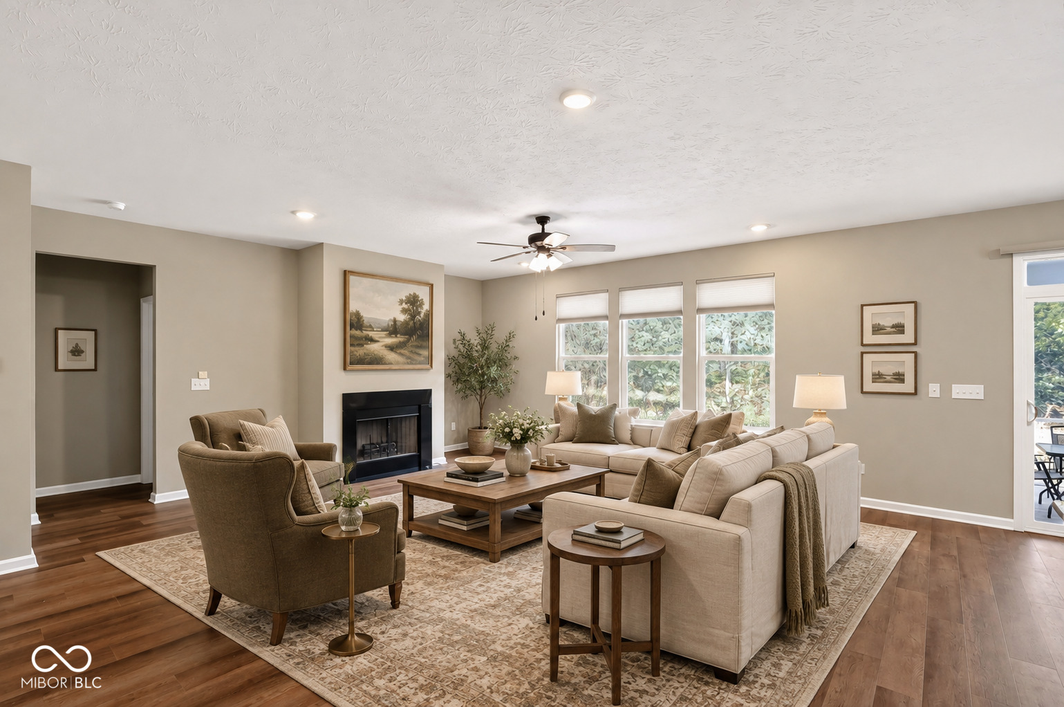
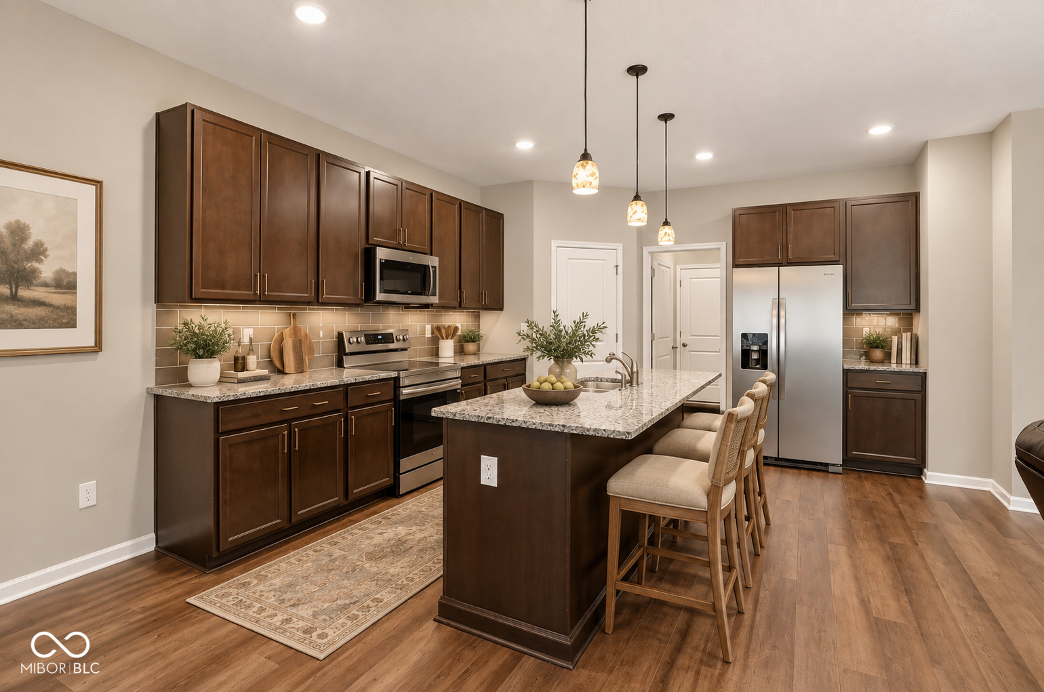
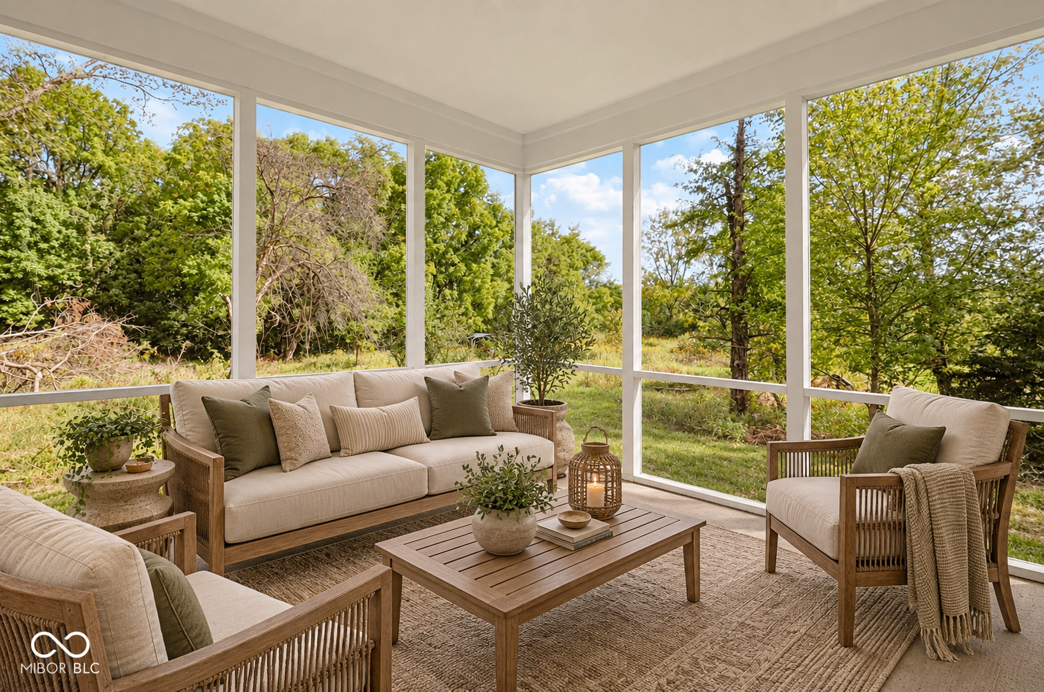
Imagine the privacy and natural beauty of an estate setting paired with the comfort and ease of a less than 1 year old Zionsville home. Set well back from the road along a long private tree-lined drive, this 3BR/2BA home sits on an approximately 3.5 acre homesite surrounded by a serene pond, mature trees and peaceful grounds, with nearly 19 acres in total. Inside, more than 2,000 sq ft on the main level offers a bright, open layout. The great room features raised ceilings, abundant windows and a wood-burning fireplace with circulator overlooking the private backyard. The adjoining kitchen offers 42" cabinetry, granite countertops, subway tile backsplash, stainless appliances and generous center island, opening seamlessly to the dining area. A screened porch provides the perfect spot to enjoy the surrounding landscape and changing seasons. The spacious primary suite includes an ensuite bath and exceptionally large walk-in closet. Two additional bedrooms and a full bath are privately positioned on the opposite side of the home. Main level laundry/mudroom connect conveniently to the attached 2-car garage, while the expansive unfinished basement provides tremendous flexibility for future living, recreation, fitness, hobby or storage space. Outside, fish or relax beside your own pond, explore the wooded grounds or simply enjoy the privacy and open views. A large outbuilding provides additional storage, while approximately 15 additional acres extend beyond the homesite. Nearly new construction, almost 19 acres and Zionsville schools create a rare combination of space, privacy and modern living.
- Houzeo last checked: 12 hours ago
- Listing updated: September 21, 2026 at 3:52 pm
- Listing Provided by: Sathya Kattragadda (317) 833-2000 , Rebecca Upton | CENTURY 21 Scheetz (317) 705-2500
- Source: Metropolitan Indianapolis Board of REALTORS (MIBOR) MLS-IN | MLS#: 22125670

Property Details
Status
Pending
Type
Single Family Residence
No. of Stories
-
County
City
Neighborhood
--
Year Built
2025
HOA Fees
-
Finished Area
2,025 sqft
Lot Size
1.57 acres lot
Basement Area
- sqft
MLS Name
Metropolitan Indianapolis Board of REALTORS (MIBOR) MLS
MLS Number
22125670
MLS Status
Pending
Days on Market
19
Cumulative Days on Market
4

Continue Your Journey in App
Find your dream home, receive real-time updates, and many more!
Download App
Continue Your Journey in App
Find your dream home, receive real-time updates, and many more!
Location
Facts & Features
Rooms
Bedrooms & bathrooms
Bedrooms: 3
Bathrooms: 2
Bedroom 2
Level: Main
Area: 132.00 Square Feet
Dimensions: 12x11
Bedroom 3
Level: Main
Area: 132.00 Square Feet
Dimensions: 12x11
Great Room
Level: Main
Area: 378.00 Square Feet
Dimensions: 21x18
Dining Room
Level: Main
Area: 156.00 Square Feet
Dimensions: 13x12
Kitchen
Level: Main
Area: 156.00 Square Feet
Dimensions: 13x12
Laundry
Level: Main
Area: 66.00 Square Feet
Dimensions: 11x6
Master Bedroom
Level: Main
Area: 234.00 Square Feet
Dimensions: 18x13
Interior
Exterior Features
Storage Shed
Appliances
Dishwasher, Disposal, Micro Hood, Microwave, Electric Oven, Refrigerator, Water Softener Owned
Window Features
Low Emissivity Windows
Cooling
Central Air
Interior Features
High Ceilings, Kitchen Island, Entrance Foyer, Eat In Kitchen, Smart Thermostat, Walk In Closet(s), Wood Work Painted
Heating
Electric, Heat Pump
Construction
Year Built
Year Built: 2025
Home type
Single Family Residence
Foundation Details
Concrete Perimeter, Crawl Space
Architectural Style
Traditional
Construction Materials
Vinyl Siding
Utilities & Energy
Water Source
Well, Private
Laundry Features
Main Level
Basement
Ceiling 9+ Feet, Egress Window(s), Unfinished
Fireplace Features
Great Room, Wood Burning
Utilities
Electricity Connected, Septic System
Parking Features
Attached, Garage Door Opener
Other Features
Patio And Porch Features
Covered, Screened
Subdivision Name
Subdivision Not Available See Legal
Lot Features
Rural Not Subdivision, Wooded, Other
Price History
| Date | Event | Price |
|---|---|---|
09/21/2026 Source: | Pending | $1,199,900 $593/sqft |
09/18/2026 Source: | Listed for Sale | $1,199,900 $593/sqft |

Nearby Homes
Find Homes by Property Features in Zionsville, IN
Nearby New Homes For Sale

Based on information from MIBOR REALTOR® Association through Oct 07, 2026, 06:00AM. The Broker Listing Cooperative® listing service's Listing information is deemed reliable but is not guaranteed accurate by the Broker Listing Cooperative® listing service. All data is obtained from various sources and may not have been verified by broker or Broker Listing Cooperative listing service. Supplied Open House Information is subject to change without notice. All information should be independently reviewed and verified for accuracy. Properties may or may not be listed by the office/agent presenting the information.. All Rights Reserved. © 2026 MIBOR REALTOR® Association.
 Advertising Broker: Jonah Hartsburg | Hoosier Hub Realty