- 0
- 6
- Overview
- Description
- Property Details
- Location
- Facts & Features
- Getting Around
- Nearby Homes



$839,000
Monthly Est:$4,176
 3 Beds
 2 Baths
2 full baths
 2,523sqft
8481 SE 168th Kittredge Loop, The Villages, FL 32162
$839,000
$4,176/moEst:
Get Pre-Approved
Single Family Residence
Built in 2004
$-- HOA
7,405 sqft lot
$333/sq.ft
Description
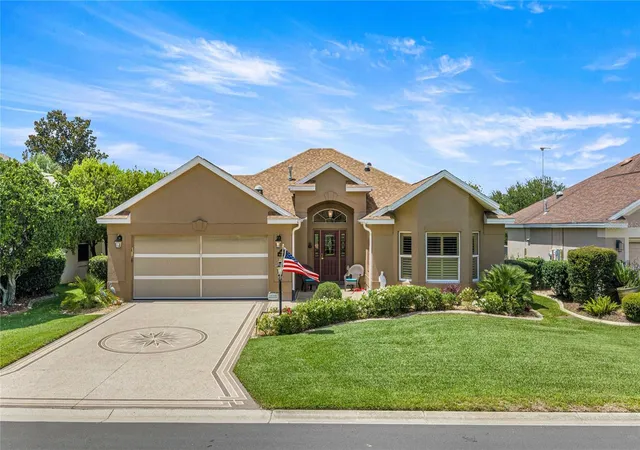
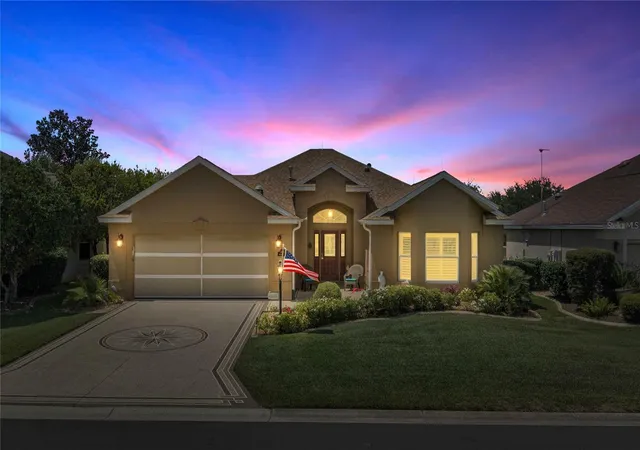
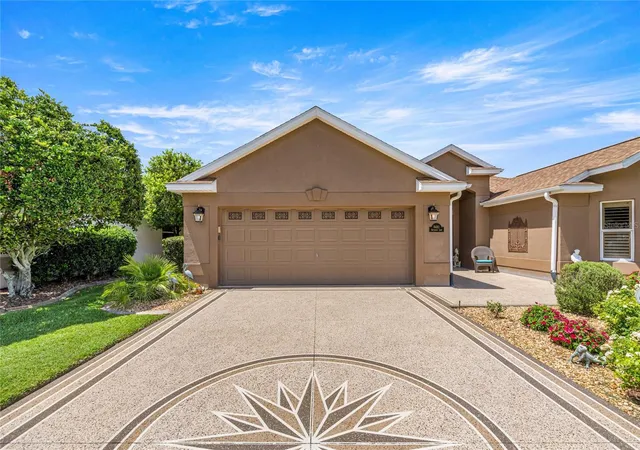
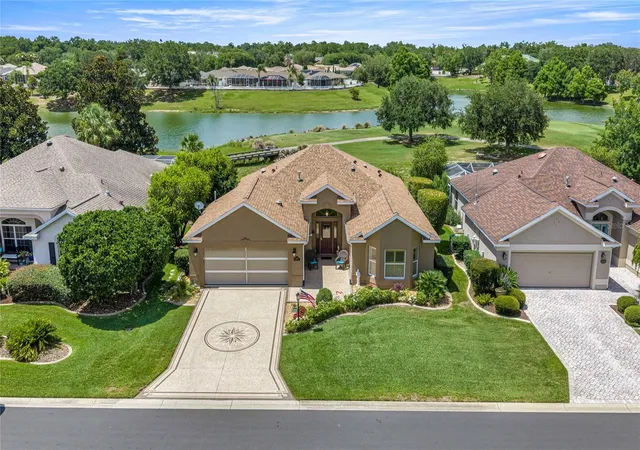
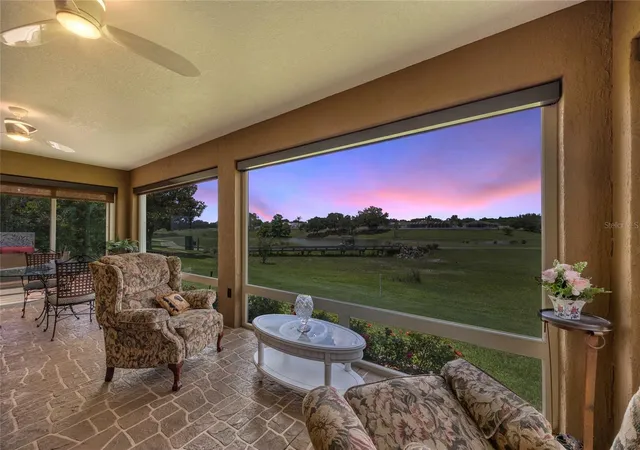
Nancy Lopez Golf Course, Premier Lot, Fantastic Views of Ashley 6th and 7th holes, Pond, Golf Cart Bridge and Trees. Two executive golf courses are also less than four minutes away. Enlarged Florida Room, Enjoy Splendid Views on the "Hottest Days" Days, 2 Mitsubishi AC units. On pleasant days enjoy the Patio with 20' motorized Awning and natural gas grille. When building, the original owners spared no expense on this Meticulously maintained Designer Lantana 2560 Sq Ft - Bond Paid The decorative driveway generates a first impression that will continue as you approach the entrance with the leaded glass door, side lights and transom window. Inside the threshold you're greete...
Continue Reading- Houzeo last checked: 7 minutes ago
- Listing updated: September 1, 2026 at 4:25 pm
- Listing Provided by: Jonathan Minerick (888) 400-2513 | HOMECOIN.COM (888) 400-2513
- Source: Stellar MLS-FL | MLS#: TB8524279

Property Details
Status
Active
Type
Single Family Residence
No. of Stories
1
County
City
Neighborhood
Year Built
2004
HOA Fees
-
Finished Area
2,523 sqft
Lot Size
7,405 sqft lot
Basement Area
- sqft
MLS Name
Stellar MLS
MLS Number
TB8524279
MLS Status
Active
Days on Market
87
Cumulative Days on Market
63

Continue Your Journey in App
Find your dream home, receive real-time updates, and many more!
Download App
Continue Your Journey in App
Find your dream home, receive real-time updates, and many more!
Facts & Features
Rooms
Bedrooms & bathrooms
Bedrooms: 3
Bathrooms: 2
Primary Bedroom
Level: First
Area: 234.00 Square Feet
Dimensions: 18x13
Living Room
Level: First
Area: 304.00 Square Feet
Dimensions: 16x19
Kitchen
Level: First
Area: 168.00 Square Feet
Dimensions: 12x14
Dinette
Level: First
Area: 108.00 Square Feet
Dimensions: 12x9
Dining Room
Level: First
Area: 108.00 Square Feet
Dimensions: 9x12
Primary Bedroom
Level: First
Area: 234.00 Square Feet
Dimensions: 18x13
Bathroom 2
Level: First
Area: 192.00 Square Feet
Dimensions: 16x12
Bathroom 3
Level: First
Area: 156.00 Square Feet
Dimensions: 13x12
Florida Room
Level: First
Area: 520.00 Square Feet
Dimensions: 20x26
Office
Level: First
Area: 50.00 Square Feet
Dimensions: 5x10
Interior
Cooling
Central Air, Mini Split Unit(s)
Sewer
Public Sewer
Appliances
Convection Oven, Dishwasher, Disposal, Dryer, Exhaust Fan, Gas Water Heater, Ice Maker, Range, Refrigerator, Washer
Flooring
Hardwood, Tile
Exterior Features
Awning(s), Lighting, Outdoor Grill
Interior Features
Eat In Kitchen, High Ceilings, Living Room/dining Room Combo, Open Floorplan, Primary Bedroom Main Floor, Solid Wood Cabinets, Stone Counters, Thermostat, Walk In Closet(s), Window Treatments
Heating
Central, Heat Pump, Natural Gas
Window Features
Shutters
Construction
Year Built
Year Built: 2004
Home type
Single Family Residence
Property Condition
Completed
Construction Materials
Block, Concrete, Stucco
Roof
Shingle
Foundation Details
Slab
Utilities & Energy
Association Amenities
Basketball Court, Fitness Center, Gated, Pickleball Court(s), Pool, Recreation Facilities, Shuffleboard Court, Tennis Court(s)
Parking Features
Garage Door Opener, Golf Cart Parking, Other, Oversized
Water Source
Public
Laundry Features
Inside, Laundry Room
Utilities
Bb/hs Internet Available, Electricity Connected, Natural Gas Available, Public, Underground Utilities, Water Connected
Other Features
Community Features
Deed Restrictions, Fitness Center, Gated Community Guard, Golf, Pool, Tennis Court(s), Street Lights
Vegetation
Mature Landscaping, Trees/landscaped
Patio And Porch Features
Covered, Patio
Lot Features
Level, On Golf Course, Paved
Subdivision Name
Villages Of Marion
Price History
| Date | Event | Price |
|---|---|---|
06/30/2026 Source: | Listed for Sale | $864,000 +2.98% $342/sqft |
06/30/2026 Source: | Price Increased | $839,000 +25.22% $333/sqft |
11/15/2022 Source: | Price Decreased | $670,000 -4.27% $266/sqft |
11/15/2022 Source: | Sold | $699,900 $277/sqft |

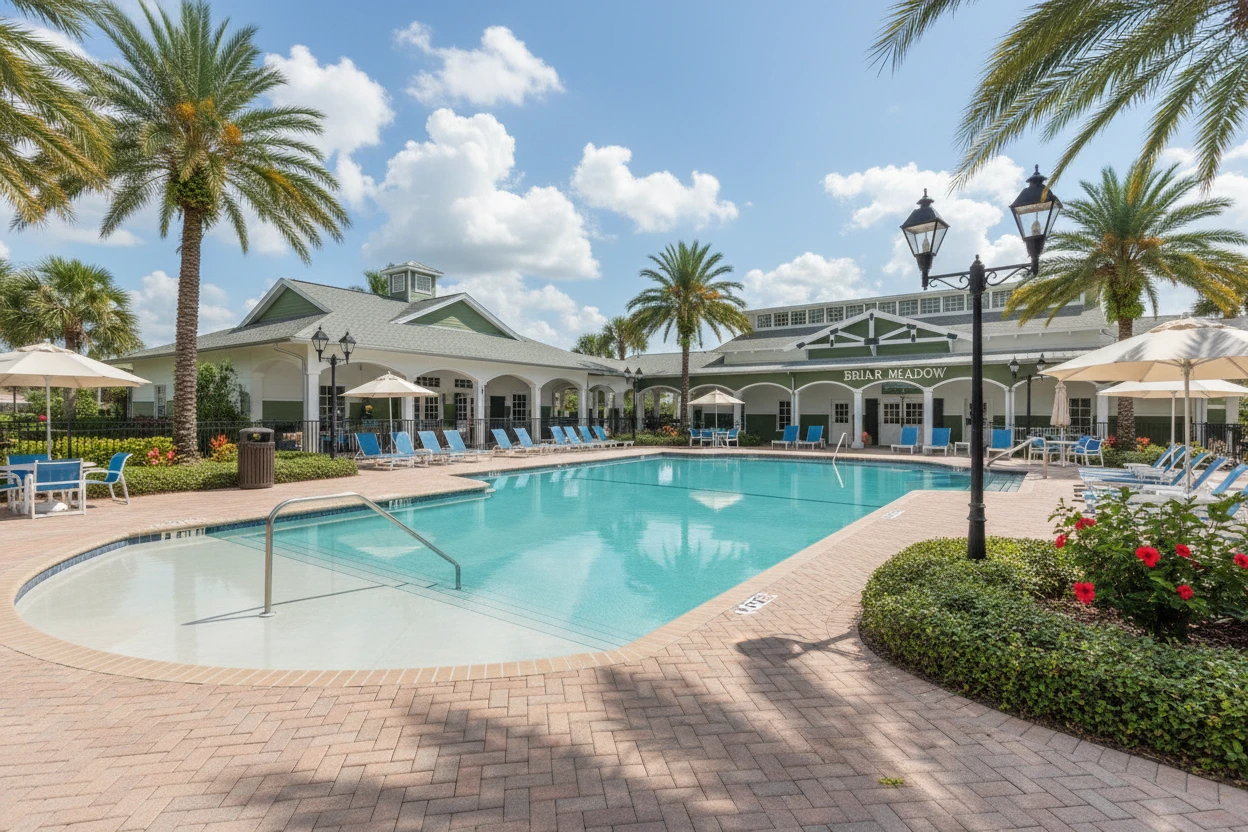
Village of Briar Meadow Ranks # in The Villages, FL

Homes

Rental Prices

Median Home Price
Nearby Homes
Find Homes by Property Features in The Villages, FL

Based on information from Stellar MLS® through Sep 26, 2026, 08:30AM as submitted to and distributed by MLS GRID. All data is obtained from various sources and may not have been verified by the broker or MLS GRID. Supplied Open House Information is subject to change without notice. All information should be independently reviewed and verified for accuracy. Properties may or may not be listed by the office/agent presenting the information. IDX information is provided exclusively for consumers’ personal non-commercial use. It may not be used for any purpose other than to identify prospective properties consumers may be interested in purchasing. The data is deemed reliable but is not guaranteed by MLS GRID. The use of the MLS GRID Data may be subject to an end-user license agreement prescribed by the Member Participant’s applicable MLS, if any, and as amended from time to time. © 2026 Stellar MLS. All Rights Reserved.
 Advertising Broker: Fred McGill | Simple Showing, Inc


