- Overview
- Description
- Property Details
- Location
- Facts & Features
- Getting Around
- Nearby Homes


$1,090,000
Monthly Est:$5,425
 3 Beds
 3 Baths
2 full baths
 2,280sqft
8485 S Doubleheader Ranch Rd, Morrison, CO 80465
$1,090,000
$5,425/moEst:
Get Pre-Approved
Single Family Residence
Built in 1975
$-- HOA
1.58 acres lot
$478/sq.ft
Description
Stunning Mountain View's // Unrivaled Winter-proof Luxury// Chic Foothills Turnkey!
Welcome to your ultimate lock-and-leave mountain sanctuary or luxury downsizer, perfectly positioned on a private 1.58-acre lot with easy access to I-285 and the C-470 corridor. Freshly positioned at an incredible new price point, 8485 S Doubleheader Ranch Road offers the absolute pinnacle of high-end foothills design without the daunting structural footprint or intense winter maintenance of typical mountain properties.
*The Luxury of easy mountain living: Say goodbye to winter stress. This property boasts a heated brick driveway paired with a rare, oversized 3-car garage complete with a massive built-in custom workshop—an absolute dream setup for hobbyists, car enthusiasts, or gear storage.
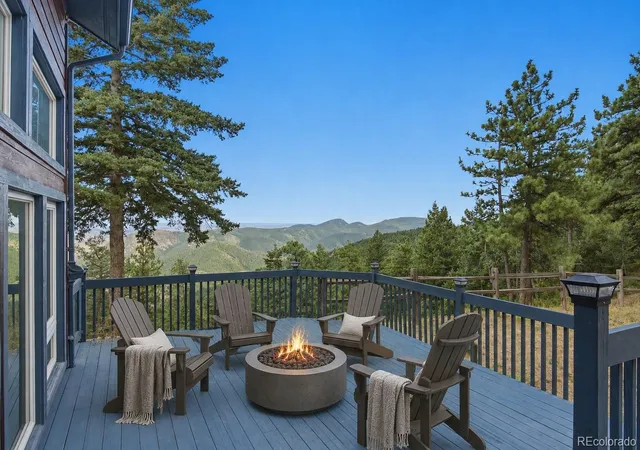
*Main level living and entertaining: Step inside to a beautifully maintained, open-concept main floor flooded with natural light. The fluid floor plan seamlessly connects the cozy living and dining spaces. Step out from the living area onto an expansive wrap-around entertainment deck with a stunning mountain vista backdrop or enjoy a quiet and relaxing soaking in your private hot tub under the starlit nights after a long day.
*The primary suite escape: The upper level serves as a true private retreat. The primary bedroom features its own exclusive private viewing deck—the perfect destination for peaceful morning coffee. The ensuite has been completely transformed with a high-end luxury remodel, perfectly paired with an amazing, oversized walk-in closet loaded with premium built-in organization systems.
*Premium infrastructure: Every inch of this 3-bedroom, 3-bathroom custom retreat reflects meticulous care. From the seamless Denver commute times to the pristine turnkey finishes, it delivers a lifestyle of pure convenience and mountain sophistication usually reserved for a much higher budget.
Don't wait for the weekend—schedule your private tour today and experience the view for yourself!
- Houzeo last checked: 7 minutes ago
- Listing updated: September 24, 2026 at 10:24 pm
- Listing Provided by: Karen Heydman (303) 929-6147 , Csilla Florida | Keller Williams Foothills Realty (303) 838-3000
- Source: DENVER (RE COLORADO) MLS-CO | MLS#: 3681639

Property Details
Status
Active
Type
Single Family Residence
No. of Stories
-
County
City
Neighborhood
--
Year Built
1975
HOA Fees
-
Finished Area
2,280 sqft
Lot Size
1.58 acres lot
Basement Area
- sqft
MLS Name
DENVER (RE COLORADO) MLS
MLS Number
3681639
MLS Status
Active
Days on Market
166

Continue Your Journey in App
Find your dream home, receive real-time updates, and many more!
Download App
Continue Your Journey in App
Find your dream home, receive real-time updates, and many more!
Location
Facts & Features
Rooms
Bedrooms & bathrooms
Bedrooms: 3
Bathrooms: 3
Mud Room
Level: Main
Kitchen
Level: Main
Dining Room
Level: Main
Living Room
Level: Main
Bathroom Three Quarter
Level: Main
Office
Level: Main
Bedroom
Level: Upper
Bathroom Full
Level: Upper
Laundry
Level: Upper
Bathroom Full
Level: Upper
Bedroom
Level: Upper
Bedroom
Level: Upper
Interior
Exterior Features
Gas Grill, Private Yard, Spa/hot Tub
Sewer
Septic Tank
Interior Features
Ceiling Fan(s), Eat In Kitchen, Entrance Foyer, Five Piece Bath, Jack & Jill Bathroom, Kitchen Island, Open Floorplan, Primary Suite, Smoke Free, Hot Tub, Walk In Closet(s)
Heating
Baseboard, Forced Air, Natural Gas, Wood Stove
Flooring
Carpet, Laminate
Cooling
Other
Appliances
Dishwasher, Disposal, Dryer, Electric Water Heater, Freezer, Microwave, Oven, Range, Refrigerator, Washer
Construction
Year Built
Year Built: 1975
Home type
Single Family Residence
Architectural Style
Traditional
Roof
Composition
Construction Materials
Frame
Property Condition
Updated/remodeled
Utilities & Energy
Water Source
Well
Parking Features
Brick Driveway, Heated Driveway, Oversized
Fireplace Features
Living Room, Other, Wood Burning
Security Features
Smart Cameras
Utilities
Electricity Connected, Natural Gas Available
Other Features
Lot Features
Foothills, Landscaped, Many Trees, Secluded, Sloped
Patio And Porch Features
Covered, Deck, Front Porch, Patio
Vegetation
Natural State, Partially Wooded, Pine
Subdivision Name
Doubleheader Ranch Estates
Price History
| Date | Event | Price |
|---|---|---|
08/25/2026 Source: #REC3681639 | Price Decreased | $1,090,000 -8.40% $478/sqft |
06/25/2026 Source: | Price Decreased | $1,190,000 -0.75% $522/sqft |
05/08/2026 Source: | Listed for Sale | $1,199,000 $526/sqft |
05/05/2026 Source: | Coming Soon | $1,199,000 $526/sqft |

Nearby Homes
Find Homes by Property Features in Morrison, CO

Based on information from REcolorado®, Inc.through Oct 18, 2026, 08:45PM. Not all properties were listed and/or closed by Company. This representation is based in whole or in part on content supplied by REcolorado®, Inc. REcolorado®, Inc. does not guarantee nor is it in any way responsible for its accuracy. Content maintained by REcolorado®, Inc. may not reflect all real estate activity in the market. Some IDX listings have been excluded from this website. Any use search of data on the website, other than by a consumer looking to purchase real estate, is prohibited. If Houzeo suspect “scraping” of the data has occurred, the suspicion and any evidence will be reported to the MLS. IDX information is provided exclusively for consumers' personal non-commercial use. It may not be used for any purpose other than to identify prospective properties consumers may be interested in purchasing. The data is deemed reliable but is not guaranteed by REcolorado®. The use of the IDX Data may be subject to an end user license agreement prescribed by REcolorado® as amended from time to time.
Based on information submitted to the MLS GRID as of Oct 18, 2026, 08:45PM. All data is obtained from various sources and may not have been verified by broker or MLS GRID. Supplied Open House information is subject to change without notice. All information should be independently reviewed and verified for accuracy. Properties may or may not be listed by the office/agent presenting the information. ©2026 REcolorado®, Inc. All Rights Reserved.
 Advertising Broker: Albert Gollas | Gollas and Company, Inc.
