- Overview
- Description
- Property Details
- Location
- Facts & Features
- Getting Around
- Nearby Homes

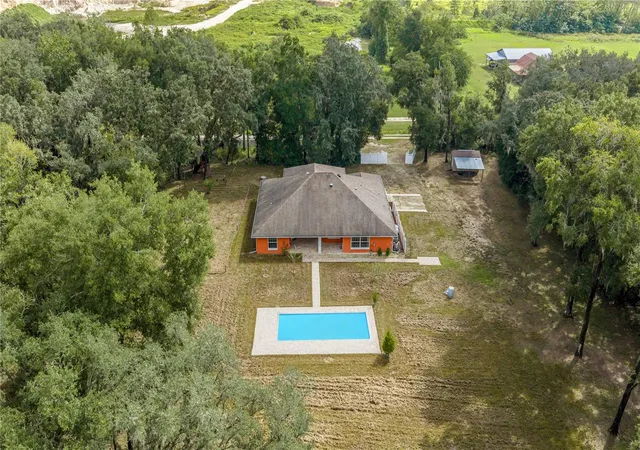


$1,050,000
Monthly Est:$5,226
 4 Beds
 3 Baths
3 full baths
 2,717sqft
8490 SE 110th Street Rd, Belleview, FL 34420
$1,050,000
$5,226/moEst:
Get Pre-Approved
Single Family Residence
Built in 2017
$-- HOA
8.65 acres lot
$386/sq.ft
Description
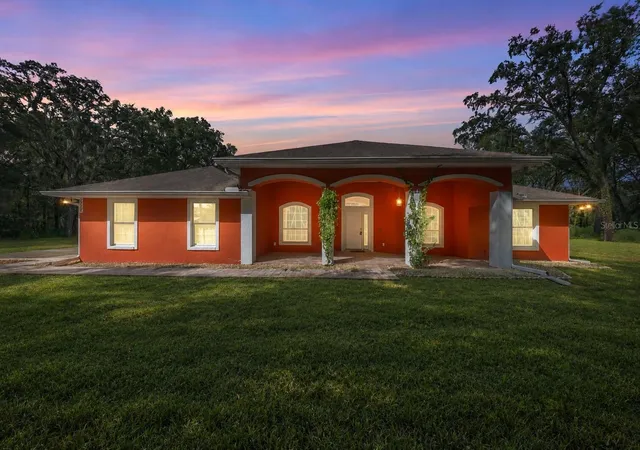
Some homes offer a place to live. This one offers room to live a little differently. Set on 8.65 private acres in Belleview, just outside Ocala, this custom home brings together the comfort of a thoughtfully designed residence with the freedom of owning land. Mornings spent in the garden, afternoons beside the pool, and evenings gathered on the lanai—there’s space here to make each day your own.
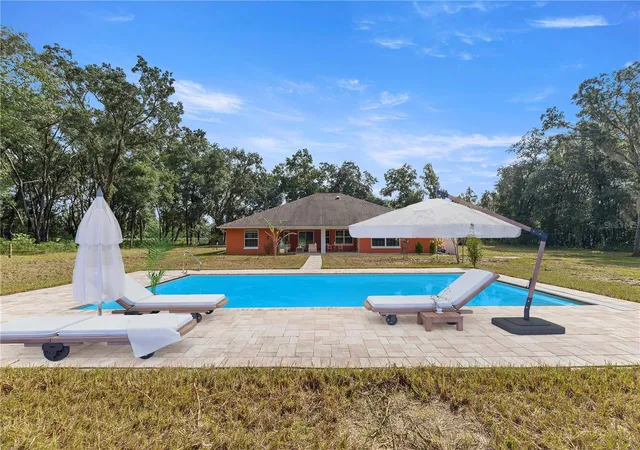
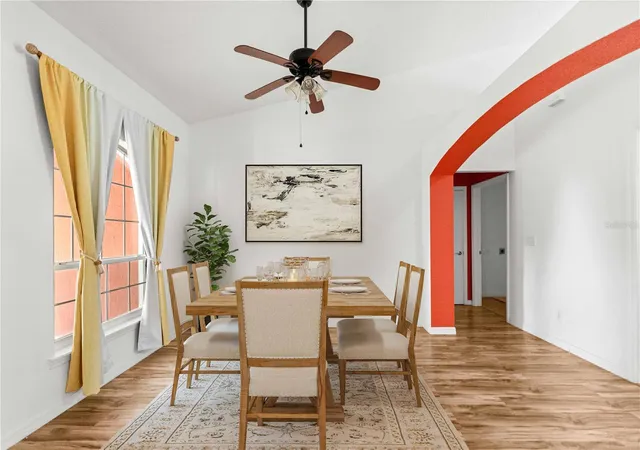
Built in 2017, the home offers 2,717 square feet of living space with four bedrooms, three bathrooms, a dedicated office, and an attached two-car garage. High ceilings and an open layout create an inviting setting for everyday living and entertaining, with the great room opening to a spacious covered lanai. Beyond it, the heated saltwater pool, added in 2025, features brick paver decking, an electric cover, and generous space for lounging. From a quiet afternoon in the sunshine to a house full of guests, the outdoor living spaces feel like a natural extension of the home.
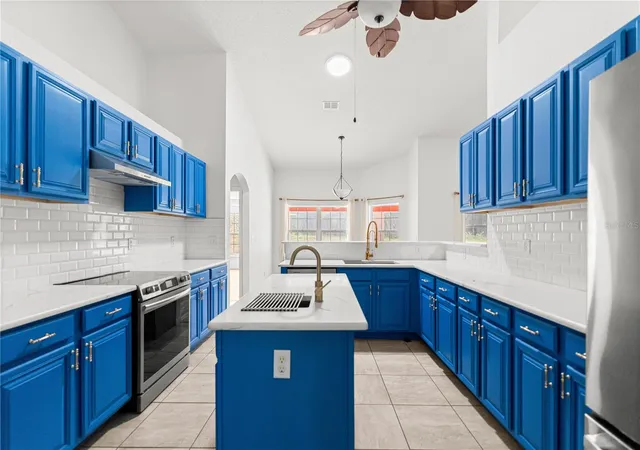
At the heart of it all, the updated kitchen pairs quartz countertops with freshly painted cabinetry and 2025 stainless steel appliances. The split-bedroom layout gives the owner’s suite a welcome sense of privacy, with an oversized shower, a new tub, updated flooring and cabinetry, and a spacious walk-in closet that connects directly to the laundry room. Two guest bedrooms share a bathroom, while the fourth has its own private bath, offering a comfortable retreat for overnight guests.
Throughout the property, thoughtful improvements add to the ease of ownership. A high-efficiency air-conditioning system with UV duct treatment, interior and exterior low-VOC paint, an attic fan, gutters, and irrigation complement the home’s recent updates. Even the insulated garage has been thoughtfully finished with a dedicated mini-split air-conditioning system and new epoxy flooring.
The acreage opens up possibilities that extend well beyond the house. Approximately 20 fruit trees and a vegetable garden offer the pleasure of growing and gathering your own food, while a small horse barn and animal areas with water access support the country lifestyle. Zoned for horses, with room to expand and no HOA, the property gives you space to shape the years ahead. A treehouse, storage shed, front vinyl privacy fence with gates, and generator and propane hookups round out the setting.
Here, privacy comes with connection. Convenient access to I-75 keeps travel to airports and the attractions of Orlando and Tampa within reach, while home offers a quieter pace. Whether your vision includes horses, homegrown harvests, or simply more time outdoors, this Belleview property brings that life beautifully into focus.
- Houzeo last checked: 1 minute ago
- Listing updated: October 16, 2026 at 10:51 am
- Listing Provided by: James Hinson, PA (239) 821-0704 , Cassidy Vaughn | FLORIDA ADVANTAGE REALTY GROUP (352) 618-2926
- Source: Stellar MLS-FL as distributed by MLS GRID | MLS#: OM733956

Property Details
Status
Active
Type
Single Family Residence
No. of Stories
-
County
City
Neighborhood
--
Year Built
2017
HOA Fees
-
Finished Area
2,717 sqft
Lot Size
8.65 acres lot
Basement Area
- sqft
MLS Name
Stellar MLS
MLS Number
OM733956
MLS Status
Active
Days on Market
22
Cumulative Days on Market
1

Continue Your Journey in App
Find your dream home, receive real-time updates, and many more!
Continue Your Journey in App
Find your dream home, receive real-time updates, and many more!
Location
Facts & Features
Rooms
Bedrooms & bathrooms
Bedrooms: 4
Bathrooms: 3
Primary Bedroom
Level: First
Primary Bathroom
Level: First
Kitchen
Level: First
Living Room
Level: First
Interior
Heating
Central, Electric, Heat Pump
Exterior Features
Awning(s), Dog Run, Fire Pit, Garden, Kennel, Lighting, Outdoor Grill, Private Entrance, Private Mailbox, Private Yard, Rain Gutters
Cooling
Central Air, Mini Split Unit(s)
Appliances
Cooktop, Dishwasher, Electric Cooktop, Electric Water Heater, Range, Range Hood, Refrigerator, Water Purifier
Sewer
Septic Tank
Window Features
Skylight(s), Blinds, Insulated Windows, Window Treatments
Interior Features
Accessibility Features, Ceiling Fans(s), Eat In Kitchen, High Ceilings, L Dining, Open Floorplan, Primary Bedroom Main Floor, Solid Surface Counters, Split Bedroom, Stone Counters, Thermostat, Vaulted Ceiling(s), Walk In Closet(s), Window Treatments
Flooring
Carpet, Luxury Vinyl, Tile
Construction
Year Built
Year Built: 2017
Home type
Single Family Residence
Construction Materials
Block, Stucco
Property Condition
Completed
Roof
Shingle
Foundation Details
Slab
Utilities & Energy
Water Source
Well
Laundry Features
Inside
Parking Features
Garage Door Opener, Garage Faces Side, Ground Level, Oversized
Pool Features
In Ground, Deck, Heated, Lighting, Salt Water, Self Cleaning, Solar Cover, Tile, Vinyl
Utilities
Electricity Available, Water Connected
Other Features
Subdivision Name
None
Lot Features
Cleared, Farm, In County, Irregular Lot, Landscaped, Oversized Lot, Pasture, Private, Unpaved, Zoned For Horses
Vegetation
Fruit Trees, Mature Landscaping, Oak Trees, Trees/landscaped, Wooded
Patio And Porch Features
Deck, Front Porch, Rear Porch
Price History
| Date | Event | Price |
|---|---|---|
10/15/2026 Source: | Listed for Sale | $1,050,000 -4.46% $386/sqft |
04/01/2026 Source: | Listing Removed | $1,099,000 $404/sqft |
03/03/2026 Source: | Price Increased | $1,099,000 +11.01% $404/sqft |
02/21/2026 Source: | Price Decreased | $990,000 -10.00% $364/sqft |
02/16/2026 Source: | Price Decreased | $1,100,000 -7.56% $405/sqft |

Show more
Nearby Homes
Find Homes by Property Features in Belleview, FL
Nearby New Homes For Sale

Based on information from Stellar MLS® through Nov 07, 2026, 09:15AM as submitted to and distributed by MLS GRID. All data is obtained from various sources and may not have been verified by the broker or MLS GRID. Supplied Open House Information is subject to change without notice. All information should be independently reviewed and verified for accuracy. Properties may or may not be listed by the office/agent presenting the information. IDX information is provided exclusively for consumers’ personal non-commercial use. It may not be used for any purpose other than to identify prospective properties consumers may be interested in purchasing. The data is deemed reliable but is not guaranteed by MLS GRID. The use of the MLS GRID Data may be subject to an end-user license agreement prescribed by the Member Participant’s applicable MLS, if any, and as amended from time to time. © 2026 Stellar MLS. All Rights Reserved.
 Advertising Broker: Fred McGill | Simple Showing, Inc
