- Overview
- Description
- Property Details
- Location
- HOA Management
- Facts & Features
- Getting Around
- Nearby Homes




$440,000
Monthly Est:$2,190
 3 Beds
 2 Baths
2 full baths
 1,698sqft
8492 Idlewood Ct, Lakewood Ranch, FL 34202
$440,000
$2,190/moEst:
Get Pre-Approved
Single Family Residence
Built in 2000
$230.67/mo HOA
5,837 sqft lot
$259/sq.ft
Description
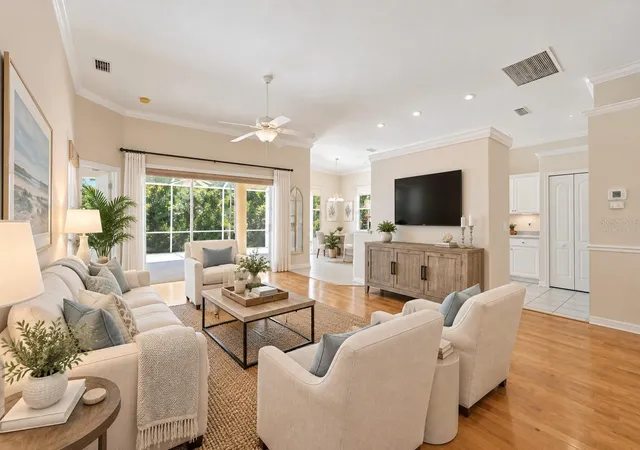
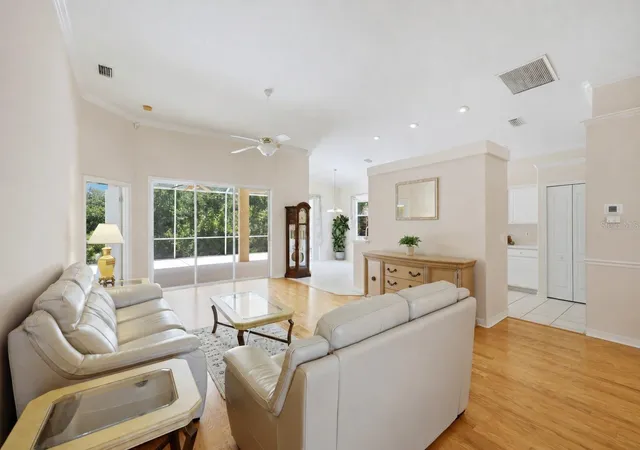
Virtually Staged. Lakewood Ranch opportunity under $450,000! If you've been searching for an established single-family home in Lakewood Ranch but don't want to pay a premium for someone else's renovations, 8492 Idlewood Ct is worth a closer look. Located in the gated, maintenance-free community of The Cove at Edgewater Village, this 3-bedroom, 2-bath home offers nearly 1,700 square feet of living space, a private homesite with no immediate rear neighbors, and a lifestyle that's hard to duplicate at this price point.
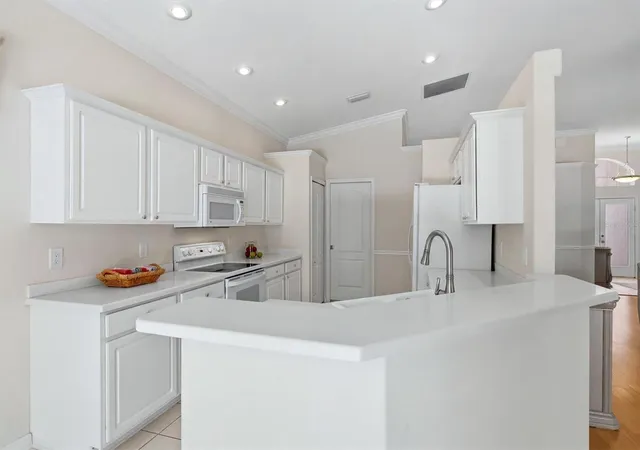
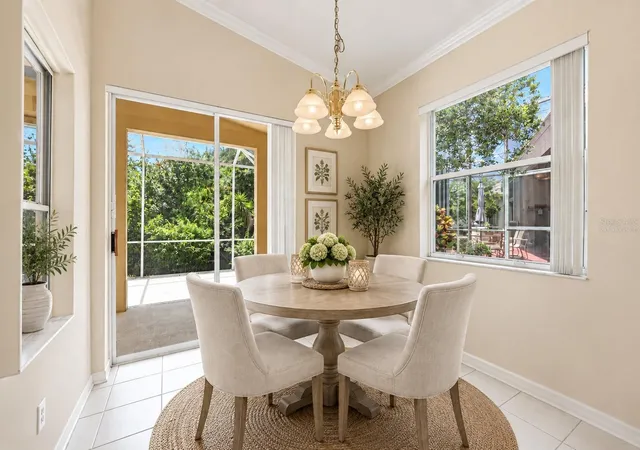
The big-ticket updates are already done, including a brand-new roof, newer HVAC system, and recent exterior paint. Inside, the home is ready for you to make the interior your own. Giving the next owner the opportunity to choose their own flooring, paint colors, finishes, and style rather than paying a premium for someone else's choices. The flexible floor plan includes a third bedroom that can easily function as a home office, guest room, library, or hobby space. Soaring 11-foot ceilings and large sliding glass doors bring abundant natural light into the main living areas, while the kitchen connects to both a breakfast area and separate dining space.
This is an opportunity to get into an established Lakewood Ranch community, enjoy the location and amenities, and make the interior your own. Whether you're looking for a full-time residence, seasonal home, downsizing opportunity, or a home with potential to build equity through cosmetic improvements, this property deserves a look.
Step outside to the oversized screened lanai, where the private setting becomes the star. With hookups for an outdoor kitchen and peaceful natural views beyond the home, it's an ideal space for morning coffee, entertaining, or relaxing at the end of the day.
And then there's the Edgewater Village lifestyle. Residents of The Cove enjoy a heated community pool and spa, walking trails, a fishing pier, lakeside gazebo, and access to beautiful 160-acre Lake Uihlein, where residents can fish, kayak, canoe, or simply enjoy being outdoors. The location is equally appealing, with Lakewood Ranch Main Street just a short bike ride or walk away for restaurants, shopping, live music, farmers markets, and community events. Convenient to I-75, UTC, Sarasota-Bradenton International Airport, downtown Sarasota, and Gulf Coast beaches.
- Houzeo last checked: 6 minutes ago
- Listing updated: October 5, 2026 at 11:46 am
- Listing Provided by: Laurie Minear (717) 824-5703 | MICHAEL SAUNDERS & COMPANY (941) 907-9595
- Source: Stellar MLS-FL | MLS#: A4699286

Property Details
Status
Active
Type
Single Family Residence
No. of Stories
1
County
City
Neighborhood
--
Year Built
2000
HOA Fees
$230.67/mo
Finished Area
1,698 sqft
Lot Size
5,837 sqft lot
Basement Area
- sqft
MLS Name
Stellar MLS
MLS Number
A4699286
MLS Status
Active
Days on Market
80
Cumulative Days on Market
80

Continue Your Journey in App
Find your dream home, receive real-time updates, and many more!
Download App
Continue Your Journey in App
Find your dream home, receive real-time updates, and many more!
Location
HOA Management
Rebecca Rios
HOA Fees
$652/ Quarterly
LWR II - CDD
HOA Fees
$160/ Annually
Amenities
 Amenities and services may be covered by one or multiple associations and service providers.
 Security Gate
 Maintenance
 Club House
 Pool
Pool
 Spa
Spa
 Security Guard
 Recreational Facilities
Disclaimer: Amenities are based on third-party information and may vary; buyers must independently verify all amenities, as information is deemed reliable but not guaranteed.
Facts & Features
Rooms
Bedrooms & bathrooms
Bedrooms: 3
Bathrooms: 2
Kitchen
Level: First
Area: 150.00 Square Feet
Dimensions: 15x10
Living Room
Level: First
Area: 391.00 Square Feet
Dimensions: 23x17
Dining Room
Level: First
Area: 96.00 Square Feet
Dimensions: 8x12
Laundry
Level: First
Primary Bedroom
Level: First
Area: 204.00 Square Feet
Dimensions: 12x17
Bedroom 2
Level: First
Area: 132.00 Square Feet
Dimensions: 12x11
Bedroom 3
Level: First
Primary Bathroom
Level: First
Interior
Exterior Features
Private Yard, Rain Gutters
Interior Features
High Ceilings, Thermostat
Appliances
Dishwasher, Dryer, Range, Refrigerator, Washer
Sewer
Public Sewer
Cooling
Central Air
Flooring
Carpet, Tile, Wood
Heating
Central
Construction
Year Built
Year Built: 2000
Home type
Single Family Residence
Roof
Tile
Architectural Style
Coastal
Construction Materials
Block, Stucco
Foundation Details
Slab
Utilities & Energy
Laundry Features
Inside, Laundry Room
Water Source
Public
Security Features
Gated Community
Utilities
Electricity Connected, Public, Sewer Connected, Water Connected
Association Amenities
Clubhouse, Gated, Pool, Spa/hot Tub
Other Features
Lot Features
Cul De Sac, Landscaped, Level, Sidewalk, Paved
Subdivision Name
Edgewater Village
Community Features
Clubhouse, Gated Community Guard, Pool, Sidewalks, Street Lights
Vegetation
Mature Landscaping, Trees/landscaped
Patio And Porch Features
Covered, Screened
Price History
| Date | Event | Price |
|---|---|---|
09/30/2026 Source: | Price Decreased | $440,000 -2.22% $259/sqft |
09/10/2026 Source: | Price Decreased | $449,995 -3.23% $265/sqft |
08/04/2026 Source: | Price Decreased | $464,995 -3.13% $274/sqft |
07/17/2026 Source: | Price Increased | $480,000 +9.09% $283/sqft |
07/17/2026 Source: | Listed for Sale | $440,000 $259/sqft |

Nearby Homes









Find Homes by Property Features in Lakewood Ranch, FL
Nearby New Homes For Sale

Based on information from Stellar MLS® through Oct 06, 2026, 07:30AM as submitted to and distributed by MLS GRID. All data is obtained from various sources and may not have been verified by the broker or MLS GRID. Supplied Open House Information is subject to change without notice. All information should be independently reviewed and verified for accuracy. Properties may or may not be listed by the office/agent presenting the information. IDX information is provided exclusively for consumers’ personal non-commercial use. It may not be used for any purpose other than to identify prospective properties consumers may be interested in purchasing. The data is deemed reliable but is not guaranteed by MLS GRID. The use of the MLS GRID Data may be subject to an end-user license agreement prescribed by the Member Participant’s applicable MLS, if any, and as amended from time to time. © 2026 Stellar MLS. All Rights Reserved.
 Advertising Broker: Fred McGill | Simple Showing, Inc