- Overview
- Description
- Property Details
- Location
- Facts & Features
- Getting Around
- Nearby Homes

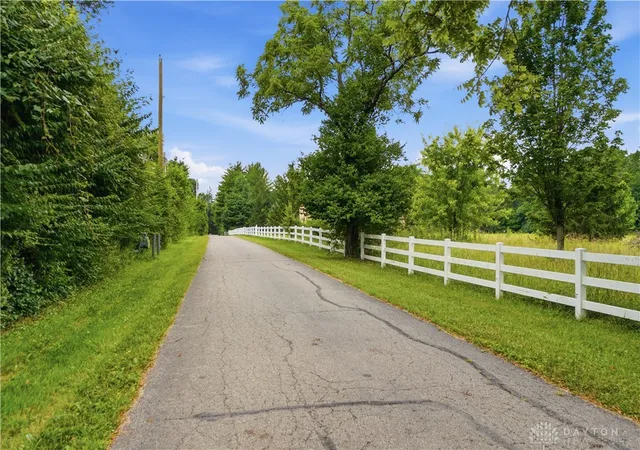


$3,750,000
Monthly Est:$18,665
 5 Beds
 9 Baths
5 full baths + 4 half baths
 8,119sqft
8495 State Route 48, Waynesville, OH 45068
$3,750,000
$18,665/moEst:
Get Pre-Approved
Single Family Residence
Built in 2008
$-- HOA
25.44 acres lot
$462/sq.ft
Description
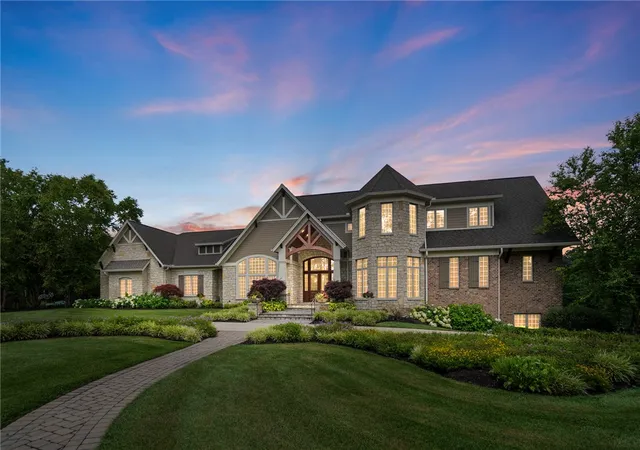
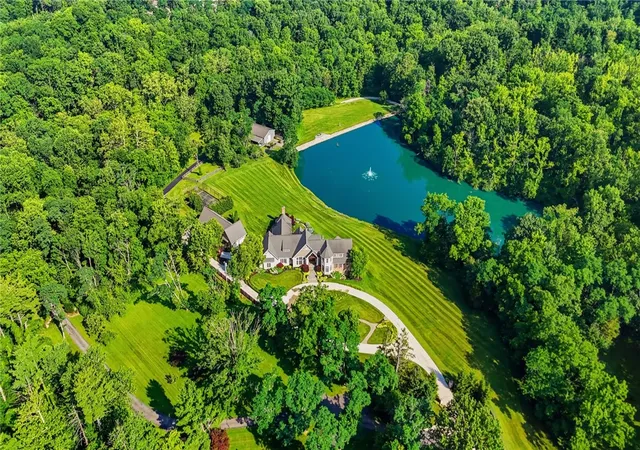
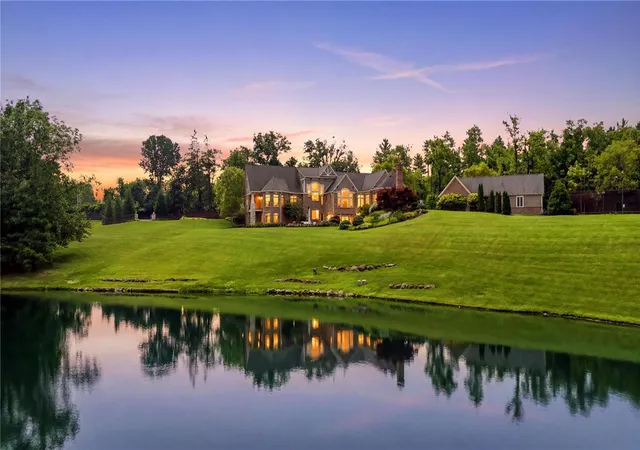
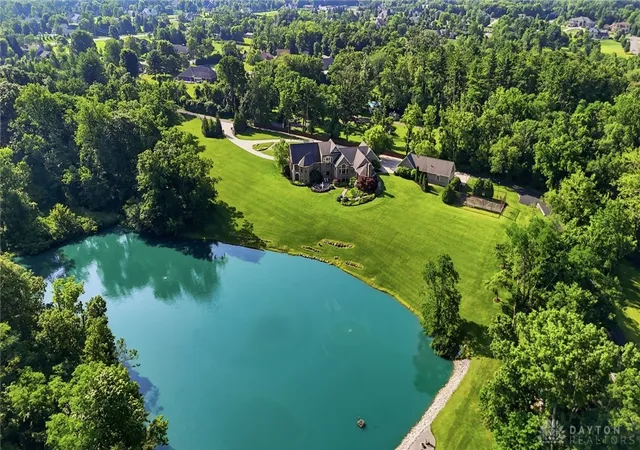
Welcome to an extraordinary private estate, built by Rhoads and set on more than 25 breathtaking acres where luxury, nature, and exceptional craftsmanship meet. Tucked behind a gated entrance at the end of a long private drive, this remarkable property is centered around a stunning 3-acre stocked pond, creating a peaceful and picturesque setting unlike any other. From the moment you step inside, you're greeted by soaring walls of windows that span the rear of the home, capturing spectacular water views from nearly every room. Rich architectural details—including intricate millwork, boxed wood ceilings, exposed wood beams, and a grand sweeping staircase. Designed for both everyday living and entertaining, the open-concept floor plan flows seamlessly from the impressive great room, into the beautifully appointed kitchen, family room, and elegant dining room. The primary suite serves as a private retreat, complete with its own patio overlooking the water and a spa-inspired bath designed for ultimate relaxation. A handsome study showcases custom built-ins and exquisite woodwork. Each bedroom features its own en suite for privacy. The walkout lower level is an entertainer's dream, offering an elegant bar, wine room, media area, billiards, fitness room, and abundant storage. An elevator offers convenience too. Car enthusiasts will appreciate the attached 3 car garage, as well as the detached 5 car garage equipped with a vehicle lift and covered space for toys. Down the drive, a beautifully heated barn with overhead doors provides additional space for entertaining, hobbies, or equipment. The outdoor amenities are equally impressive, featuring paver patios, irrigation system fed by pond, a covered veranda with a fireplace, a sport court, hiking trails, pastures, and countless opportunities to enjoy the surrounding nature. This one-of-a-kind Waynesville estate offers an unparalleled opportunity to experience privacy in Clearcreek Twp. and Springboro Schools.
- Houzeo last checked: 1 minute ago
- Listing updated: August 27, 2026 at 6:50 pm
- Listing Provided by: Cynthia A Buckreus (937) 609-5043 | Coldwell Banker Heritage (937) 439-4500
- Source: Dayton Realtors MLS-OH | MLS#: 962565

Property Details
Status
Pending
Type
Single Family Residence
No. of Stories
2
County
City
Neighborhood
--
Year Built
2008
HOA Fees
-
Finished Area
8,119 sqft
Lot Size
25.44 acres lot
Basement Area
- sqft
MLS Name
Dayton Realtors MLS
MLS Number
962565
MLS Status
Pending
Days on Market
107

Continue Your Journey in App
Find your dream home, receive real-time updates, and many more!
Continue Your Journey in App
Find your dream home, receive real-time updates, and many more!
Location
Facts & Features
Rooms
Bedrooms & bathrooms
Bedrooms: 5
Bathrooms: 9
Other
Level: Lower
Area: 1080.00 Square Feet
Dimensions: 20 x 54
GameRoom
Level: Lower
Area: 468.00 Square Feet
Dimensions: 18 x 26
ExerciseRoom
Level: Lower
Area: 300.00 Square Feet
Dimensions: 15 x 20
Recreation
Level: Lower
Area: 437.00 Square Feet
Dimensions: 23 x 19
Bedroom
Level: Lower
Area: 182.00 Square Feet
Dimensions: 13 x 14
Bedroom
Level: Lower
Area: 270.00 Square Feet
Dimensions: 15 x 18
Other
Level: Second
Area: 260.00 Square Feet
Dimensions: 13 x 20
Bedroom
Level: Second
Area: 196.00 Square Feet
Dimensions: 14 x 14
Bedroom
Level: Second
Area: 270.00 Square Feet
Dimensions: 18 x 15
Other
Level: Main
Area: 48.00 Square Feet
Dimensions: 8 x 6
Laundry
Level: Main
Area: 112.00 Square Feet
Dimensions: 14 x 8
FamilyRoom
Level: Main
Area: 272.00 Square Feet
Dimensions: 16 x 17
Office
Level: Main
Area: 391.00 Square Feet
Dimensions: 17 x 23
PrimaryBedroom
Level: Main
Area: 364.00 Square Feet
Dimensions: 26 x 14
Office
Level: Main
Area: 391.00 Square Feet
Dimensions: 17 x 23
Kitchen
Level: Main
Area: 493.00 Square Feet
Dimensions: 17 x 29
LivingRoom
Level: Main
Area: 540.00 Square Feet
Dimensions: 18 x 30
DiningRoom
Level: Main
Area: 247.00 Square Feet
Dimensions: 19 x 13
EntryFoyer
Level: Main
Area: 361.00 Square Feet
Dimensions: 19 x 19
Interior
Sewer
Septic Tank
Exterior Features
Sprinkler Irrigation, Patio
Cooling
Central Air
Appliances
Dishwasher, Microwave, Range, Refrigerator, Water Softener, Wine Cooler
Heating
Electric, Geothermal
Construction
Year Built
Year Built: 2008
Home type
Single Family Residence
Construction Materials
Brick, Fiber Cement, Stone
Utilities & Energy
Utilities
Natural Gas Available, Septic Available, Water Available
Parking Features
Air Conditioned Garage, Attached, Barn, Detached, Four Or More Spaces, Garage, Heated Garage
Fireplace Features
Multiple
Basement
Finished, Walk Out Access
Water Source
Public
Other Features
Patio And Porch Features
Patio
Community Features
Trails Paths
Price History
| Date | Event | Price |
|---|---|---|
08/27/2026 Source: | Pending | $3,750,000 $462/sqft |
07/15/2026 Source: | Listed for Sale | $3,750,000 $462/sqft |

Nearby Homes


Find Homes by Property Features in Waynesville, OH

Based on information from Dayton Realtors® MLS through Oct 31, 2026, 03:45PM. Information is provided exclusively for consumers’ personal, non-commercial use, that it may not be used for any purpose other than to identify prospective properties consumers may be interested in purchasing. The data is deemed reliable but is not guaranteed accurate by the MLS. The MLS may, at its discretion, require use of other disclaimers as necessary to protect participants and/or the MLS from liability. This website may not include listings or property addresses of sellers who have directed their listing brokers to withhold their listing or their property address from display on the Internet. © 2026 Dayton Area Board of Realtors®, Inc. All rights reserved.
 Advertising Broker: Nicholas Huscroft | Chosen Realty
