- Overview
- Description
- Property Details
- Location
- Facts & Features
- Getting Around
- Nearby Homes
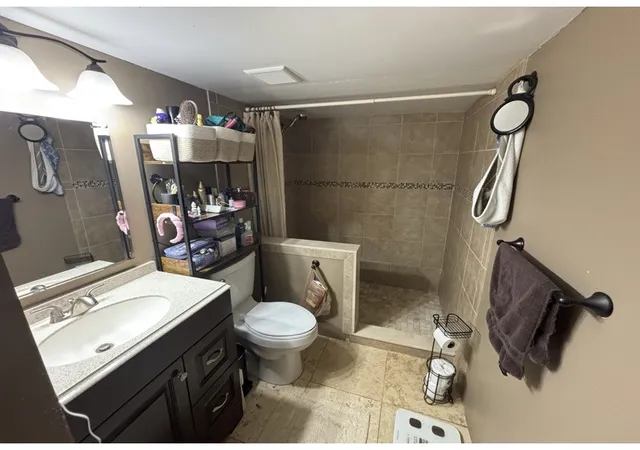

Street View
$219,900
Monthly Est:$1,095
 3 Beds
 2 Baths
2 full baths
 1,105sqft
85 Adams Dr, Pittsburgh, PA 15241
$219,900
$1,095/moEst:
Get Pre-Approved
Single Family Residence
Built in 1951
$-- HOA
0.24 acre lot
$199/sq.ft
Description
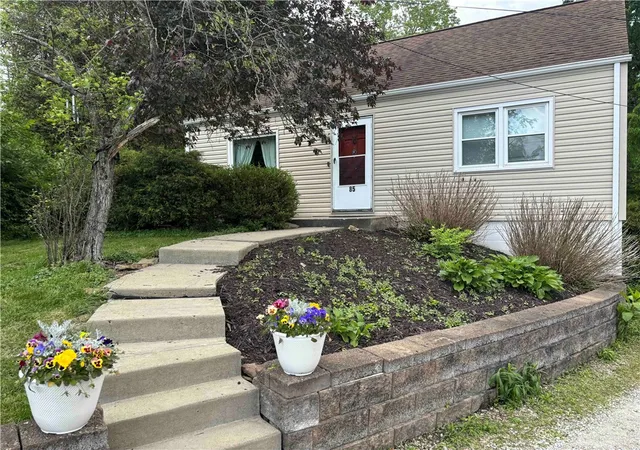
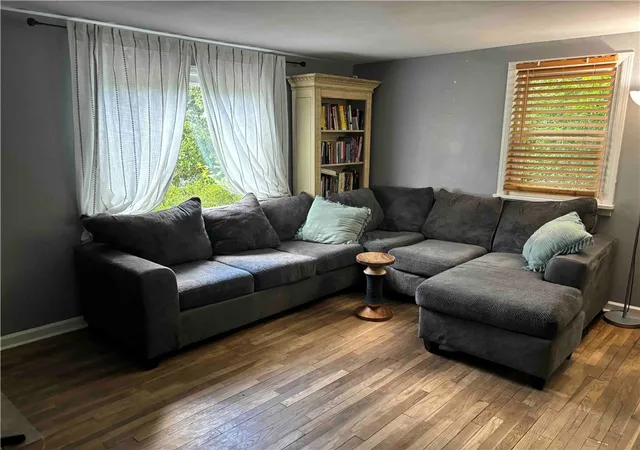
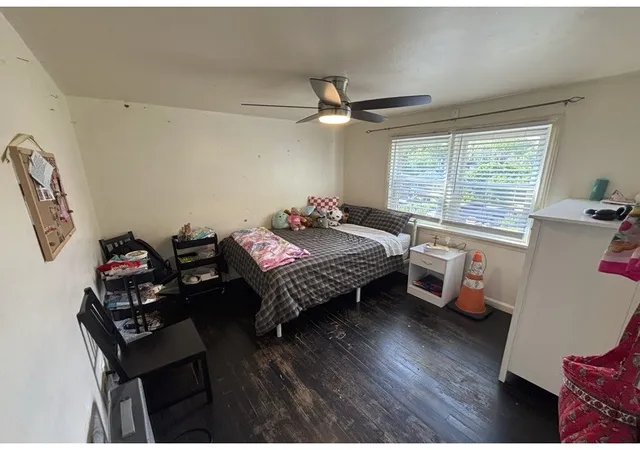
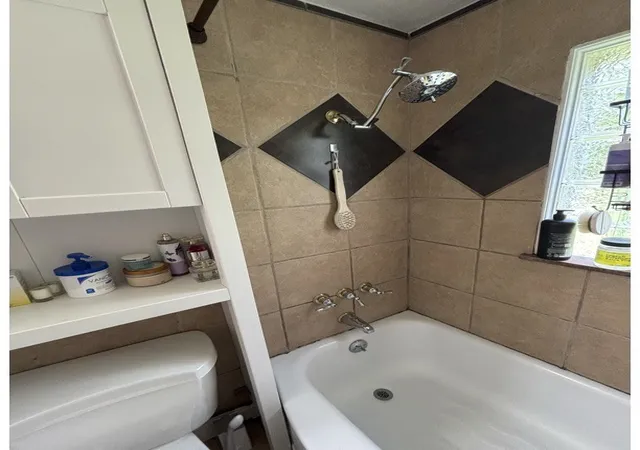
PRICE ADJUSTMENT! Client wants it sold! Tidy Cape Cod at the end of a cul-de-sac. Private setting with level back yard w/ patio & fit pit. Award winning Upper St. Clair school district. Close to the T, S.Hills Village, Whole Foods and restaurants. 1st floor den/office could be a BR. Finished LL currently used as primary BR. Lots of Storage. Ceramic baths. Updated windows, A/C, ceiling fan, lighting. All appliances convey. Any/all furnishings also for sale.
Room sizes are approx. Taxes from Realist. All information deemed accurate but need to be verified by buyer. Preferred closing date on July 6 or later. Use showingtime to schedule.
0319-L-00060-0000-00 Book 17725 Page 287
- Houzeo last checked: 12 hours ago
- Listing updated: June 30, 2026 at 5:31 pm
- Listing Provided by: Steve Karlovich (412) 571-3800 DRE #RS322120 | KELLER WILLIAMS REALTY (412) 571-3800
- Source: West Penn MLS-PA | MLS#: 1753735

Property Details
Status
Pending
Type
Single Family Residence
No. of Stories
-
County
City
Neighborhood
--
Year Built
1951
HOA Fees
-
Finished Area
1,105 sqft
Lot Size
0.24 acre lot
Basement Area
- sqft
MLS Name
West Penn MLS
MLS Number
1753735
MLS Status
Pending
Days on Market
145

Continue Your Journey in App
Find your dream home, receive real-time updates, and many more!
Download App
Continue Your Journey in App
Find your dream home, receive real-time updates, and many more!
Location
Facts & Features
Rooms
Bedrooms & bathrooms
Bedrooms: 3
Bathrooms: 2
Laundry
Level: Lower
Bedroom3
Level: Upper
Area: 132.00 Square Feet
Dimensions: 12x11
Bedroom2
Level: Upper
Area: 143.00 Square Feet
Dimensions: 13x11
PrimaryBedroom
Level: Main
Area: 110.00 Square Feet
Dimensions: 11x10
GameRoom
Level: Lower
Area: 144.00 Square Feet
Dimensions: 12x12
Den
Level: Main
Area: 100.00 Square Feet
Dimensions: 10x10
Kitchen
Level: Main
Area: 42.00 Square Feet
Dimensions: 6x7
DiningRoom
Level: Main
Area: 56.00 Square Feet
Dimensions: 8x7
LivingRoom
Level: Main
Area: 195.00 Square Feet
Dimensions: 15x13
Interior
Flooring
Carpet, Hardwood, Vinyl
Sewer
Public Sewer
Heating
Forced Air, Gas
Appliances
Some Gas Appliances, Dryer, Refrigerator, Stove, Washer
Interior Features
Window Treatments
Window Features
Window Treatments
Cooling
Central Air
Construction
Year Built
Year Built: 1951
Home type
Single Family Residence
Property Condition
Resale
Architectural Style
Cape Cod
Construction Materials
Frame
Roof
Composition
Utilities & Energy
Parking Features
Built In
Water Source
Public
Basement
Finished, Walk Out Access
Other Features
Community Features
Public Transportation
Price History
| Date | Event | Price |
|---|---|---|
06/30/2026 Source: | Contingent (Active Under Contract) | $219,900 $199/sqft |
06/30/2026 Source: | Pending | $219,900 $199/sqft |
06/15/2026 Source: | Price Decreased | $219,900 -6.43% $199/sqft |
05/15/2026 Source: | Listed for Sale | $235,000 $213/sqft |

Getting Around 85 Adams Dr
Bike Score®

Somewhat Bikeable
25/100
Walk Score®

Somewhat Walkable
69/100
Data provided by Redfin
Nearby Homes


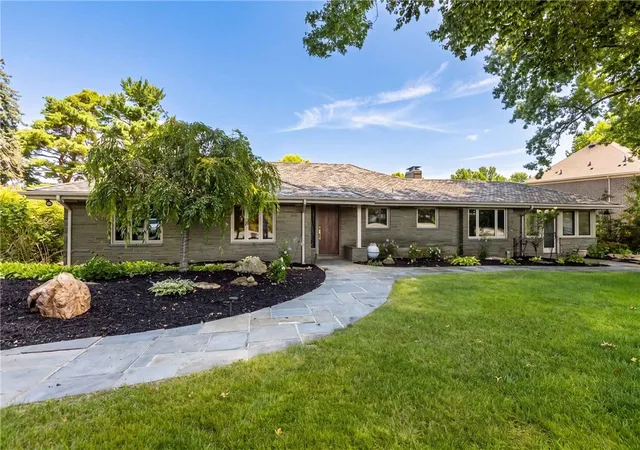

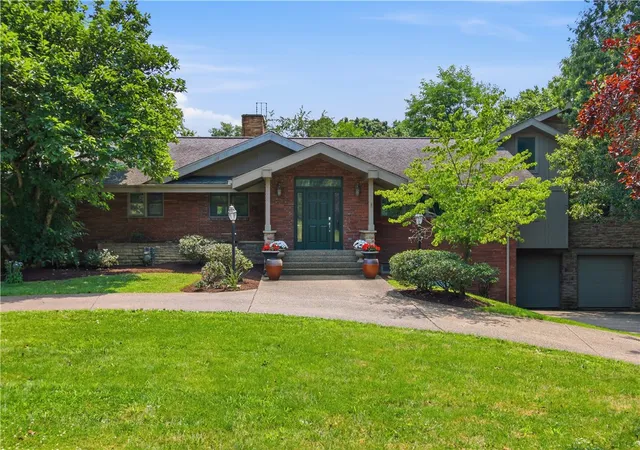

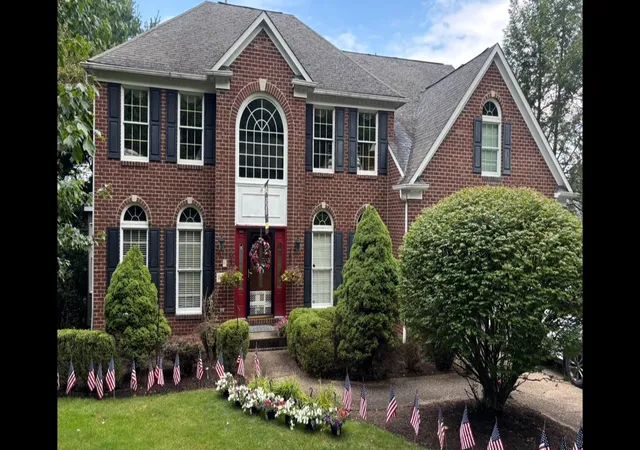
Find Homes by Property Features in Pittsburgh, PA

Based on information from the West Penn Mutli-List, INC through Oct 07, 2026, 06:00AM. Information is provided exclusively for consumers’ personal, non-commercial use and may not be used for any purpose other than to identify prospective properties consumers may be interested in purchasing. Information is deemed reliable but not guaranteed. © 2026 West Penn Multi-List, Inc. All Rights Reserved.
 Advertising Broker: Daniel Demers | Sell Your Home Services