- Overview
- Description
- Property Details
- Location
- Facts & Features
- Getting Around
- Nearby Homes



$759,900
Monthly Est:$3,782
 4 Beds
 4 Baths
3 full baths + 1 half bath
 3,742sqft
85 Charleston Ct, Hickory, NC 28601
$759,900
$3,782/moEst:
Get Pre-Approved
Single Family Residence
Built in 1997
$-- HOA
3 acres lot
$203/sq.ft
Description
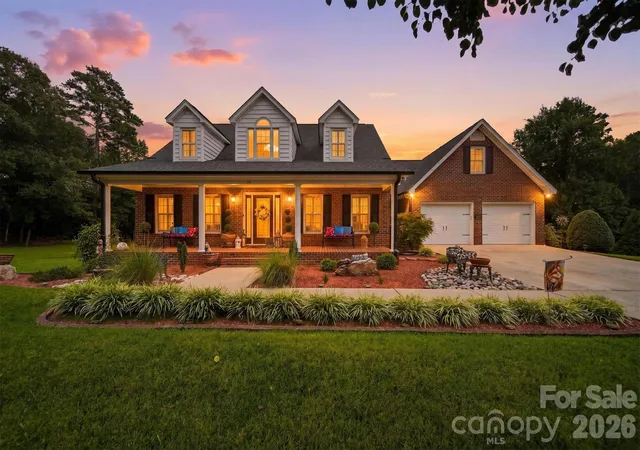
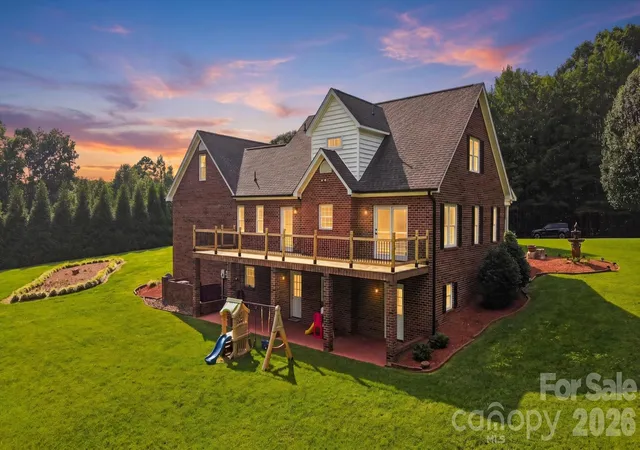
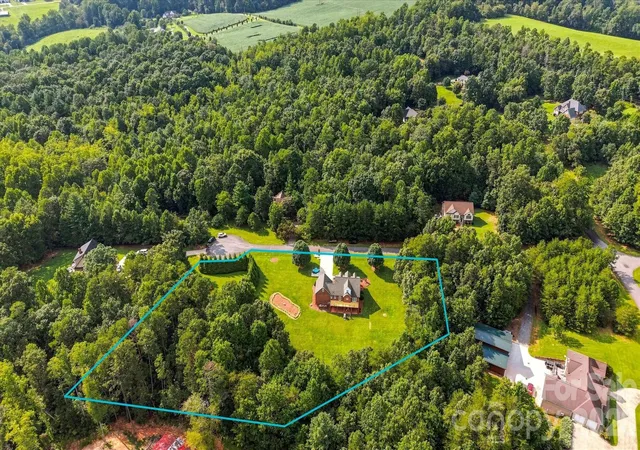
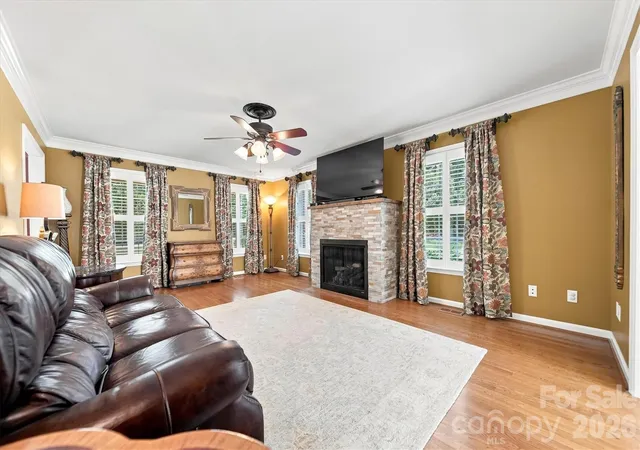
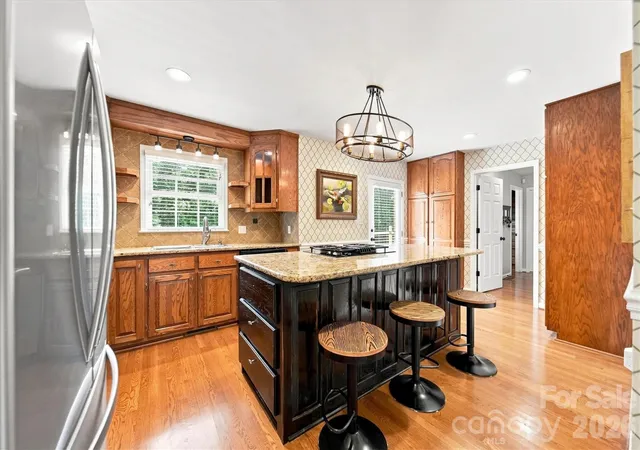
Absolutely beautiful, turnkey all-brick Cape Cod situated on 3 gorgeous acres in desirable Isaac Creek Estates in Bethlehem! Meticulously maintained with approximately 3,700 sq. ft. of living space and exceptional attention to detail inside and out. A welcoming front porch opens to a two-story foyer with wainscoting, a beautiful living room with gas logs, and dining room with French doors leading to the huge brand-new deck. Beautiful details throughout include crown molding, plantation shutters, and hardwood floors on the main and upper levels. The custom kitchen features a large island with bar seating, gas cooktop, wall oven, microwave, refrigerator, and dishwasher. The main-level primary suite offers a beautifully updated bath with marble countertops and dual walk-in closets. A convenient laundry/mudroom and powder bath complete the main level. Upstairs features two spacious bedrooms with charming bay windows, a shared bath with dual vanities, abundant built-in storage, and a large family room over the garage with a convenient back staircase to the mudroom. The nearly fully finished walkout basement offers LVP flooring, a second kitchen with tile backsplash and bar, family room, full bath, and Bedroom or large flex/workout space. Enjoy the covered patio overlooking the gorgeous backyard with mature landscaping and beautiful Leyland Cypress trees. Additional features include an attached double garage, three heat pumps, 2019 roof, and large propane tank. Plenty of room to breathe while still convenient to schools, shopping, dining, and everyday amenities. A truly move-in-ready home in a beautiful established neighborhood!
- Houzeo last checked: 1 hour ago
- Listing updated: September 5, 2026 at 1:38 am
- Listing Provided by: Starr Franklin (828) 308-7485 | One Community Real Estate (704) 705-7036
- Source: Canopy MLS | MLS#: 4414182

Property Details
Status
Pending
Type
Single Family Residence
No. of Stories
-
County
City
Neighborhood
--
Year Built
1997
HOA Fees
-
Finished Area
3,742 sqft
Lot Size
3 acres lot
Basement Area
- sqft
MLS Name
Canopy MLS
MLS Number
4414182
MLS Status
Under Contract-No Show
Days on Market
70
Cumulative Days on Market
23

Continue Your Journey in App
Find your dream home, receive real-time updates, and many more!
Download App
Continue Your Journey in App
Find your dream home, receive real-time updates, and many more!
Location
Facts & Features
Rooms
Bedrooms & bathrooms
Bedrooms: 4
Bathrooms: 4
Interior
Heating
Heat Pump
Appliances
Dishwasher, Electric Range, Exhaust Hood, Gas Cooktop, Microwave, Refrigerator, Wall Oven
Sewer
Septic Installed
Cooling
Central Air
Interior Features
Attic Walk In, Built In Features, Entrance Foyer, Kitchen Island, Walk In Closet(s)
Flooring
Tile, Wood
Construction
Year Built
Year Built: 1997
Home type
Single Family Residence
Construction Materials
Brick Partial, Vinyl
Roof
Fiberglass
Foundation Details
Basement
Utilities & Energy
Water Source
County Water
Fireplace Features
Gas Log, Living Room
Utilities
Cable Available, Electricity Connected, Propane
Parking Features
Driveway, Attached Garage, Garage Door Opener, Garage Faces Front
Basement
Basement Shop, Exterior Entry, Full, Interior Entry, Partially Finished, Walk Out Access, Walk Up Access
Laundry Features
Mud Room, Inside, Main Level
Other Features
Patio And Porch Features
Covered, Deck, Front Porch, Patio
Lot Features
Level
Subdivision Name
Isaac Creek Estates
Price History
| Date | Event | Price |
|---|---|---|
09/05/2026 Source: #CAR4414182 | Pending | $759,900 $203/sqft |
08/13/2026 Source: | Listed for Sale | $759,900 $203/sqft |

Nearby Homes
Find Homes by Property Features in Hickory, NC
Nearby New Homes For Sale

Based on information submitted to the MLS GRID from Canopy MLS through Oct 21, 2026, 04:15AM. All data is obtained from various sources and may not have been verified by the broker or MLS GRID. Supplied Open House Information is subject to change without notice. All information should be independently reviewed and verified for accuracy. Properties may or may not be listed by the office/agent presenting the information. IDX information is provided exclusively for consumers’ personal, noncommercial use. It may not be used for any purpose other than to identify prospective properties which the consumers may be interested in purchasing. The data is deemed reliable but is not guaranteed by MLS GRID. The use of the MLS GRID Data may be subject to an end-user license agreement prescribed by the Member Participant’s applicable MLS, if any, and as amended from time to time. ©2026 Canopy MLS. All Rights Reserved.
 Advertising Broker: Nicholas Huscroft | Chosen Realty
