- Overview
- Description
- Property Details
- Location
- HOA Management
- Facts & Features
- Getting Around
- Nearby Homes




$2,495,000
Monthly Est:$12,419
 5 Beds
 6 Baths
4 full baths + 2 half baths
 4,233sqft
85 Chauncey Cir, Asheville, NC 28803
$2,495,000
$12,419/moEst:
Get Pre-Approved
Single Family Residence
Built in 2007
$500/mo HOA
0.7 acre lot
$589/sq.ft
Description
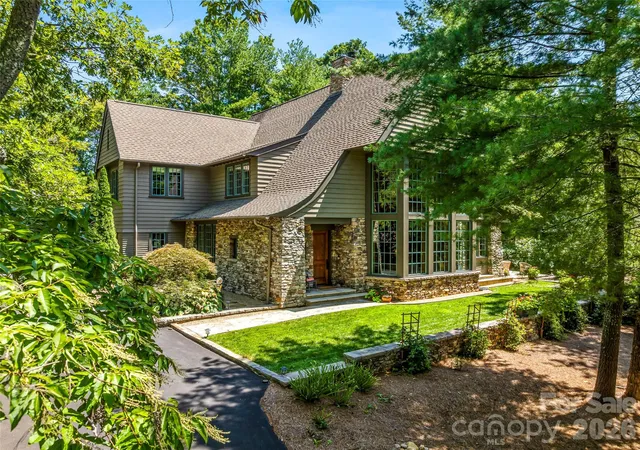
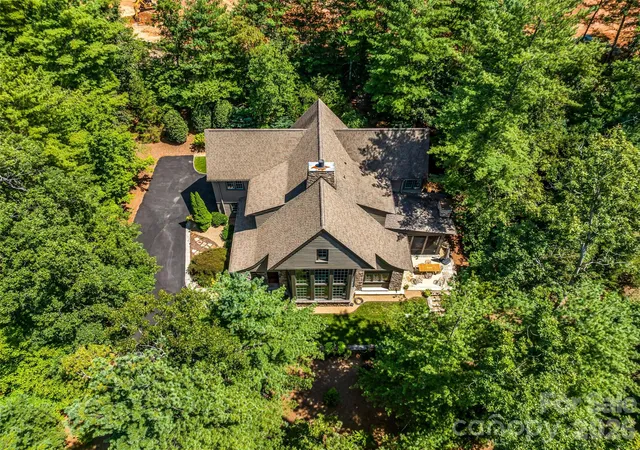
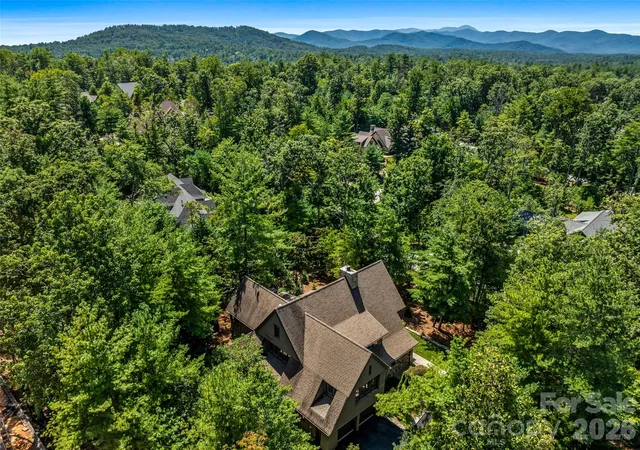
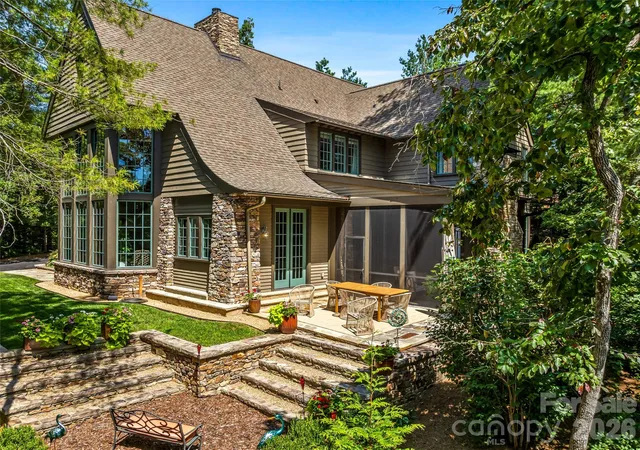
Nestled within a serene landscape, this architecturally designed masterpiece seamlessly blends striking modern engineering with warm, timeless natural elements. Certified as an NC Healthy Built Home designed by Architect Rob Carlton, this home's elegant sweeping roofline makes a captivating statement, framing the structure against the horizon with effortless grace. The open-concept main floor offers effortless daily life. The living room features rich, custom cypress wood wrapping the walls and soaring ceiling, filling the home with natural texture and organic warmth. Two story floor-to-ceiling windows floods the living area with natural light, capturing framed views of the surrounding scenery and bringing the beauty of the outdoors inside. Designed for both grand entertaining and cozy evenings, the main floor transitions smoothly between the central living space, dining area, and outdoor entertaining spaces.
- Houzeo last checked: 3 hours ago
- Listing updated: October 7, 2026 at 8:33 pm
- Listing Provided by: Rebecca Dougherty (828) 747-7857 | Walnut Cove Realty/Allen Tate/Beverly-Hanks (828) 684-5151
- Source: Canopy MLS | MLS#: 4420374

Property Details
Status
Active
Type
Single Family Residence
No. of Stories
-
County
City
Neighborhood
--
Year Built
2007
HOA Fees
$500/mo
Finished Area
4,233 sqft
Lot Size
0.7 acre lot
Basement Area
- sqft
MLS Name
Canopy MLS
MLS Number
4420374
MLS Status
Active
Days on Market
37
Cumulative Days on Market
111
Open House

Continue Your Journey in App
Find your dream home, receive real-time updates, and many more!
Download App
Continue Your Journey in App
Find your dream home, receive real-time updates, and many more!
Location
HOA Management
N/A
HOA Fees
$500/ Monthly
Disclaimer: Amenities are based on third-party information and may vary; buyers must independently verify all amenities, as information is deemed reliable but not guaranteed.
Facts & Features
Rooms
Bedrooms & bathrooms
Bedrooms: 5
Bathrooms: 6
Interior
Sewer
Public Sewer
Interior Features
Built In Features, Kitchen Island, Walk In Closet(s)
Flooring
Carpet, Wood
Heating
Heat Pump
Cooling
Heat Pump
Appliances
Bar Fridge, Dishwasher, Gas Cooktop, Gas Oven, Refrigerator, Washer/dryer
Construction
Year Built
Year Built: 2007
Home type
Single Family Residence
Roof
Architectural Shingle
Construction Materials
Stone, Wood
Foundation Details
Crawl Space
Utilities & Energy
Pool Features
Outdoor Pool
Security Features
Carbon Monoxide Detector(s), Smoke Detector(s)
Parking Features
Garage Door Opener, Garage Faces Side, Keypad Entry
Fireplace Features
Kitchen, Living Room, Porch, See Through
Laundry Features
Main Level
Water Source
City
Other Features
Community Features
Fitness Center, Gated, Playground, Sidewalks, Sport Court, Tennis Court(s), Walking Trails
Patio And Porch Features
Screened
Lot Features
Wooded
Subdivision Name
Ramble Biltmore Forest
Price History
| Date | Event | Price |
|---|---|---|
09/01/2026 Source: | Listed for Sale | $2,495,000 -4.04% $589/sqft |
08/18/2026 Source: | Listing Removed | $2,600,000 $614/sqft |
06/04/2026 Source: | Listed for Sale | $2,600,000 $614/sqft |
05/29/2026 Source: | Coming Soon | $2,600,000 +4.00% $614/sqft |
08/12/2024 Source: | Price Decreased | $2,500,000 -10.68% $591/sqft |

Show more
Nearby Homes


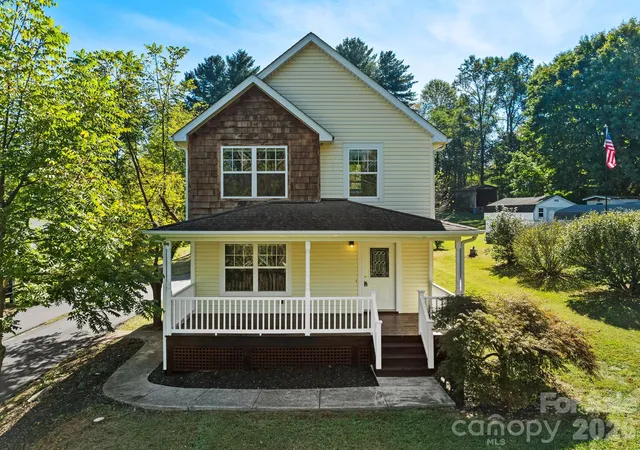
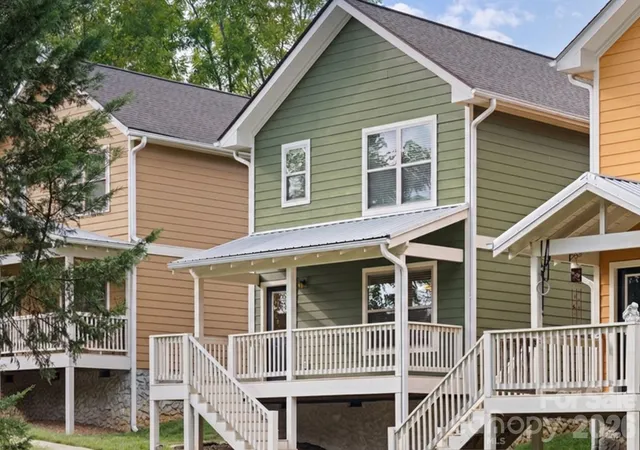
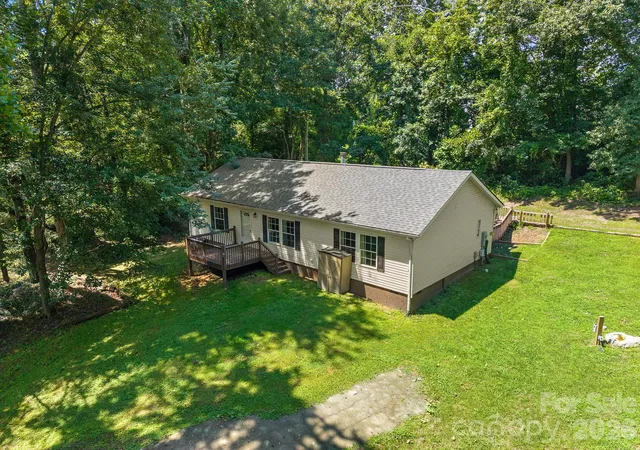
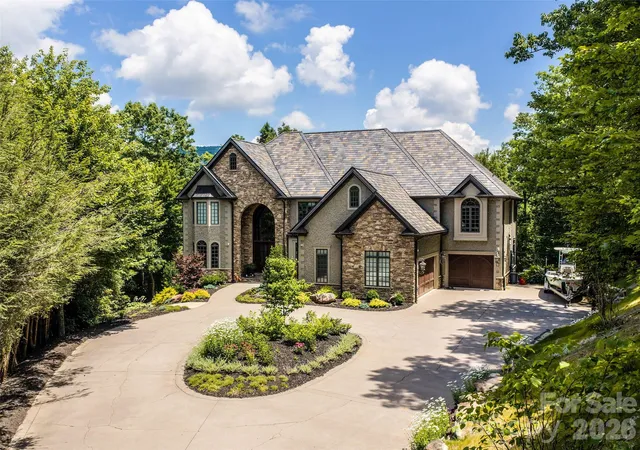

Find Homes by Property Features in Asheville, NC
Nearby New Homes For Sale

Based on information submitted to the MLS GRID from Canopy MLS through Oct 08, 2026, 11:00AM. All data is obtained from various sources and may not have been verified by the broker or MLS GRID. Supplied Open House Information is subject to change without notice. All information should be independently reviewed and verified for accuracy. Properties may or may not be listed by the office/agent presenting the information. IDX information is provided exclusively for consumers’ personal, noncommercial use. It may not be used for any purpose other than to identify prospective properties which the consumers may be interested in purchasing. The data is deemed reliable but is not guaranteed by MLS GRID. The use of the MLS GRID Data may be subject to an end-user license agreement prescribed by the Member Participant’s applicable MLS, if any, and as amended from time to time. ©2026 Canopy MLS. All Rights Reserved.
 Advertising Broker: Nicholas Huscroft | Chosen Realty