- Overview
- Description
- Property Details
- Location
- Facts & Features
- Getting Around
- Nearby Homes


$2,450,000
Monthly Est:$12,195
 3 Beds
 5 Baths
3 full baths + 2 half baths
 4,441sqft
85 E Oakland Ave, Doylestown, PA 18901
$2,450,000
$12,195/moEst:
Get Pre-Approved
Single Family Residence
Built in 2009
$-- HOA
10,854 sqft lot
$552/sq.ft
Description
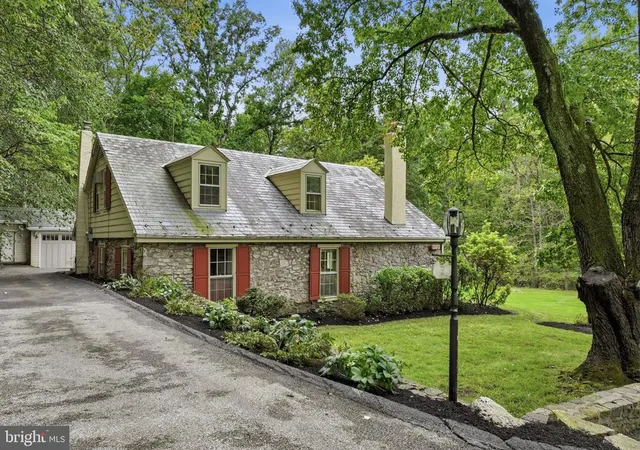
Custom crafted by Zaveta Custom Homes, this exceptional residence is a masterful interpretation of historic architecture, thoughtfully reimagined with refined, modern living in the heart of vibrant Doylestown, Bucks County. Elevator provides access to three levels.
A welcoming, covered front porch sets the tone—an inviting extension of the home that offers a timeless space for morning coffee or evening relaxation, while enhancing the property’s classic architectural presence.
A seamless blend of form and function unfolds across 3 bedrooms, 3 full baths, and 2 half baths, where fine craftsmanship is evident in every detail—from bespoke millwork to rich hardwood floors that carry throughout the home. The main level introduces a sophisticated living room centered around a fireplace, flowing effortlessly into an open dining space with a custom-built bar designed for intimate gatherings and entertaining alike.
The Great Room and Kitchen are a statement of both design and comfort. The Kitchen is appointed with concrete countertops, custom cabinetry, stainless steel appliances, a full wine refrigerator, and two additional Sub-Zero refrigerators—offering both visual impact and everyday functionality. Beyond, a secondary spacious lounge with a charming brick fireplace creates an inviting atmosphere for relaxed living.
Upstairs, the primary suite offers a private retreat with a fireplace, beamed ceiling, two walk-in closets and an elegant en-suite bath with laundry. An additional bedroom, currently styled as an library, and a full bath complete the second floor. The third level provides a versatile living space, a third spacious bedroom, and full bath, ideal for guests or extended stays.
A private elevator services every level, from the finished lower level through the third floor, enhancing accessibility and ease of living. The lower level is designed for entertaining, featuring a full bar, home theater, and additional lounge space.
Additional amenities include a 2-car double-height garage (previously configured with a lift) and driveway parking. With its thoughtful design, quality construction, and prime in-town location, this residence offers a rare opportunity to experience elevated living in one of Bucks County’s most sought-after settings
- Houzeo last checked: 10 minutes ago
- Listing updated: May 19, 2026 at 8:37 pm
- Listing Provided by: Dana Lansing (267) 422-7371 | Kurfiss Sotheby's International Realty (215) 794-3227
- Source: Bright MLS-NJ | MLS#: PABU2117014

Property Details
Status
Pending
Type
Single Family Residence
No. of Stories
-
County
City
Neighborhood
--
Year Built
2009
HOA Fees
-
Finished Area
4,441 sqft
Lot Size
10,854 sqft lot
Basement Area
- sqft
MLS Name
Bright MLS
MLS Number
PABU2117014
MLS Status
PENDING-BRIGHT
Days on Market
24

Continue Your Journey in App
Find your dream home, receive real-time updates, and many more!
Continue Your Journey in App
Find your dream home, receive real-time updates, and many more!
Location
Facts & Features
Rooms
Bedrooms & bathrooms
Bedrooms: 3
Bathrooms: 5
Interior
Sewer
Public Sewer
Flooring
Solid Hardwood
Cooling
Central A/c
Heating
Forced Air
Construction
Year Built
Year Built: 2009
Home type
Single Family Residence
Property Condition
Excellent, Very Good
Roof
Other
Architectural Style
Federal, Colonial, Traditional, Other
Construction Materials
Masonry
Foundation Details
Concrete Perimeter
Utilities & Energy
Parking Features
Asphalt Driveway
Basement
Daylight, Partial, Partially Finished, Poured Concrete, Other, Windows
Water Source
Public
Security Features
24 Hour Security
Other Features
Subdivision Name
000
Patio And Porch Features
Patio, Porch
Price History
| Date | Event | Price |
|---|---|---|
05/19/2026 Source: | Pending | $2,450,000 $552/sqft |
03/28/2026 Source: | Listed for Sale | $2,450,000 $552/sqft |

Nearby Homes





Find Homes by Property Features in Doylestown, PA
Nearby New Homes For Sale


Based on information from Bright MLS through Nov 08, 2026, 05:15AM. Listing information is from various brokers who participate in the Bright MLS IDX program and not all listings may be visible on the site. The property information being provided on or through the website is for the personal, non-commercial use of consumers and such information may not be used for any purpose other than to identify prospective properties consumers may be interested in purchasing. Some properties which appear for sale on the website may no longer be available because they are for instance, under contract, sold or are no longer being offered for sale. Property information displayed is deemed reliable but is not guaranteed. IDX information is provided exclusively for personal, non-commercial use, and may not be used for any purpose other than to identify prospective properties consumers may be interested in purchasing. Information is deemed reliable but not guaranteed. © 2026 Bright MLS, Inc. All Rights Reserved. Click here for more information
 Advertising Broker: Joe Hawkins | Hawkins Real Estate Services
