- Overview
- Description
- Property Details
- Location
- Facts & Features
- Getting Around
- Nearby Homes


Street View
$397,000
Monthly Est:$1,976
 4 Beds
 3 Baths
3 full baths
 3,168sqft
85 Oak St, Lillington, NC 27546
$397,000
$1,976/moEst:
Get Pre-Approved
Single Family Residence
Built in 1973
$-- HOA
0.76 acre lot
$125/sq.ft
Description
Rare opportunity! Stately, expansive property in desirable Pine Hills Subdivision offers endless possibilities. Brick home had only one set of owners who built the house and enjoyed a happy life, rearing their family & celebrating many special events together. Situated on a large, .76 acre lot w/mature landscaping, this 4 bedroom brick home has ''great bones'' and substantial square footage, a canvas just waiting to be transformed into your dream home as well as an opportunity to build equity in the rapidly growing area of Lillington. NO HOA FEES! Home includes kitchen, breakfast nook, chair railing/molding, formal dining room, formal living room, family room w/masonry fireplace so you can choose wood buring or gas logs option, large screened porch w/flagstone flooring, gutters, breezeway that leads to double attached carport, huge BONUS AREA upstairs that includes several rooms as well as a bathroom. Previously the Bonus area was used for a craft room, an office and family/entertainment area, but can also be used as a separate living space if you have inlaws or adult children living w/you. Many options for this large area upstairs. The property has a well which can be used to water flowers & plants in the yard. Sellers enjoyed having a vegetable garden every yearw/tomatoes, corn, peas, potatoes, etc. There is also a wired 'Playhouse'' that can be used for many different options and a fun ''Tree House.'' House is located in close proximity to educational facilities, shopping, restaurants, medical facilities and more! Only 15 minutes to Campbell University and 10 minutes to Raven Rock State Park where many residents of the area enjoy hiking, swimming, horse back riding, kayaking, canoeing, etc. Location to Fort Bragg is also convenient with an approx. commute of 30 minutes. Make an appointment today and envision the aesthetic makeovers and functioning changes that will ensure a more effective, stylish version of the orginal, a metamorphosis of itself. Additional adjoining lot is available for sale.
- Houzeo last checked: 12 hours ago
- Listing updated: October 6, 2026 at 5:54 pm
- Listing Provided by: Teresa Suitt (910) 890-2521 | Intracoastal Realty Corp (910) 509-9700
- Source: Doorify MLS-NC | MLS#: 10162831

Property Details
Status
Active
Type
Single Family Residence
No. of Stories
1
County
City
Neighborhood
--
Year Built
1973
HOA Fees
-
Finished Area
3,168 sqft
Lot Size
0.76 acre lot
Basement Area
- sqft
MLS Name
Doorify MLS
MLS Number
10162831
MLS Status
Active

Continue Your Journey in App
Find your dream home, receive real-time updates, and many more!
Download App
Continue Your Journey in App
Find your dream home, receive real-time updates, and many more!
Location
Facts & Features
Rooms
Bedrooms & bathrooms
Bedrooms: 4
Bathrooms: 3
Interior
Sewer
Septic Tank
Window Features
Insulated Windows
Cooling
Heat Pump
Exterior Features
Rain Gutters, Storage
Interior Features
Bathtub/shower Combination, Bookcases, Double Vanity, Eat In Kitchen, Entrance Foyer, Laminate Counters, Primary Downstairs, Separate Shower
Heating
Forced Air
Appliances
Dishwasher, Electric Range, Range, Refrigerator
Flooring
Carpet, Vinyl
Construction
Year Built
Year Built: 1973
Home type
Single Family Residence
Roof
Architectural Shingle
Architectural Style
Traditional
Construction Materials
Brick Veneer
Utilities & Energy
Parking Features
Attached Carport
Water Source
Public
Fireplace Features
Family Room, Living Room, Masonry
Laundry Features
In Hall, Laundry Closet
Other Features
Patio And Porch Features
Front Porch, Screened
Lot Features
Cleared, Corner Lot, Front Yard, Hardwood Trees, Landscaped
Disclosures
Lead Based Paint, Seller Disclosure
Subdivision Name
Pine Hills
Price History
| Date | Event | Price |
|---|---|---|
10/06/2026 Source: | Price Decreased | $397,000 -0.50% $125/sqft |
06/28/2026 Source: | Price Decreased | $399,000 -5.90% $126/sqft |
05/29/2026 Source: | Price Decreased | $424,000 -5.57% $134/sqft |
04/26/2026 Source: | Price Increased | $449,000 +12.53% $142/sqft |
04/26/2026 Source: | Listed for Sale | $399,000 $126/sqft |

Nearby Homes

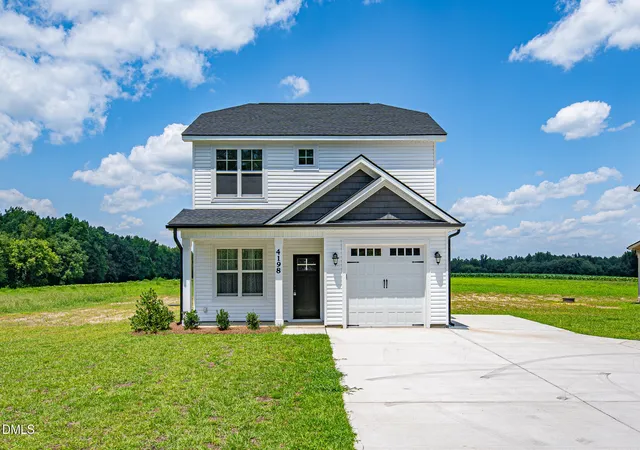


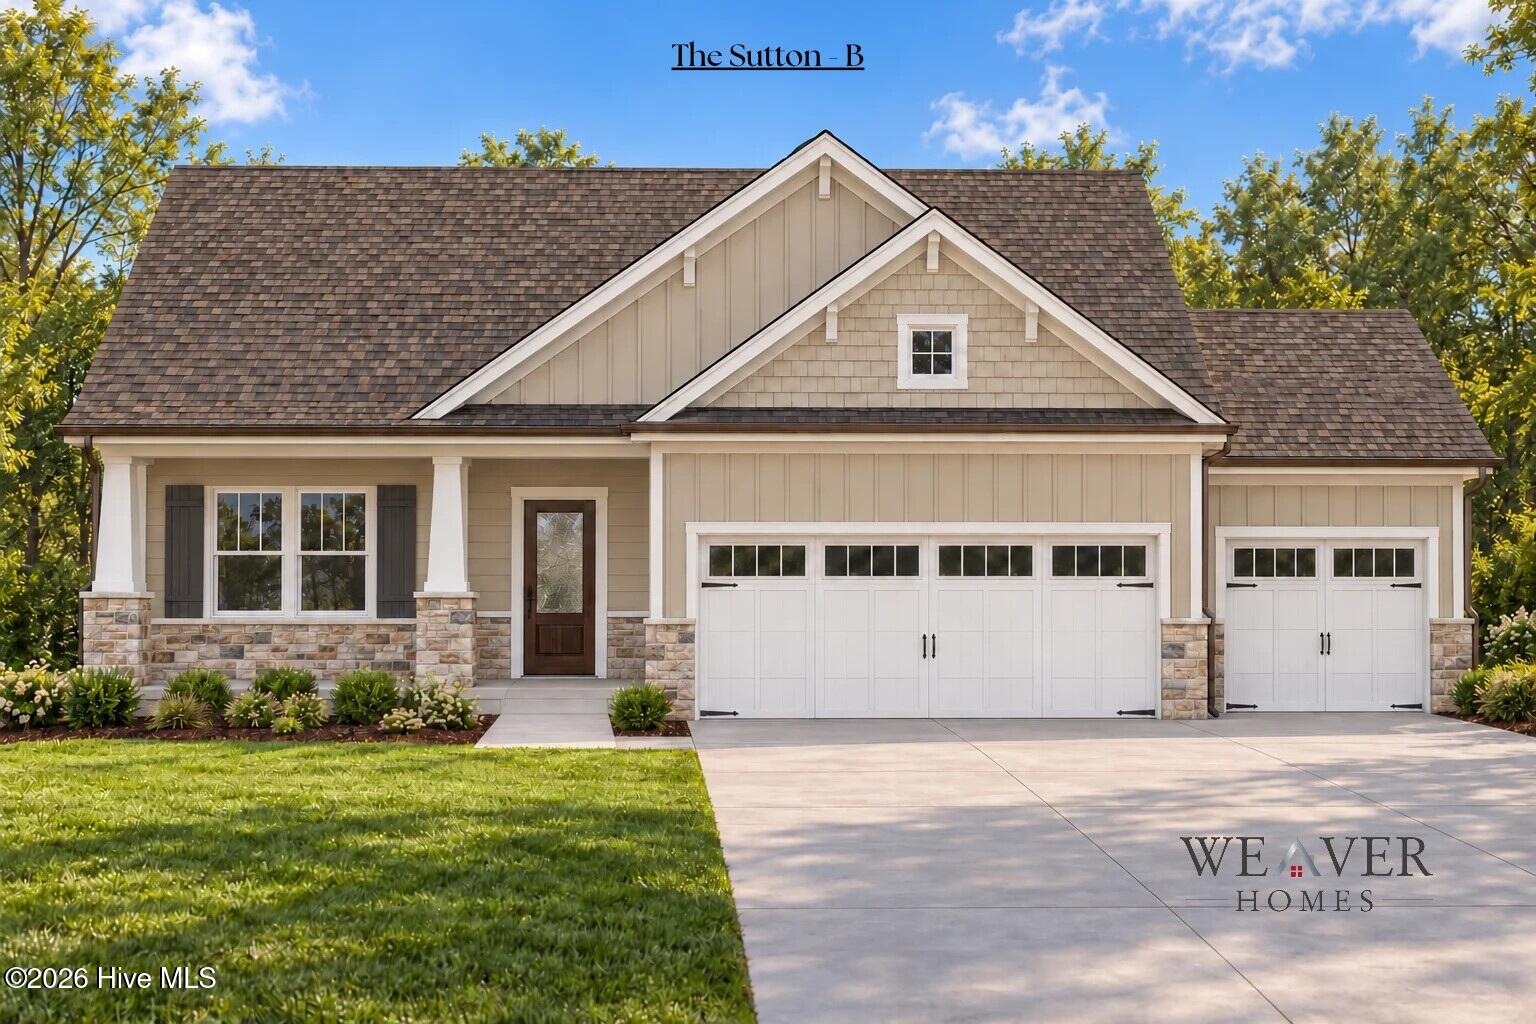


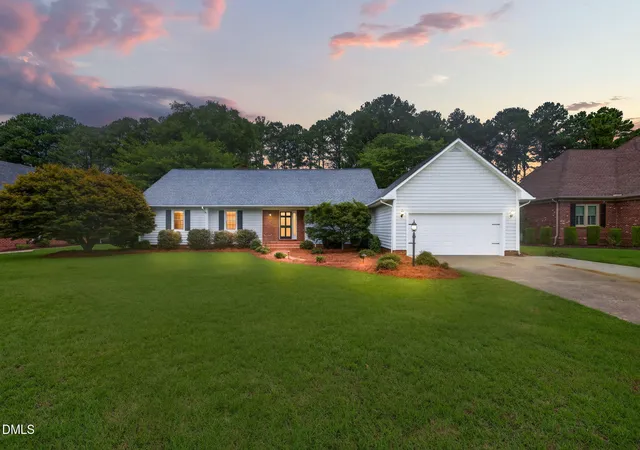
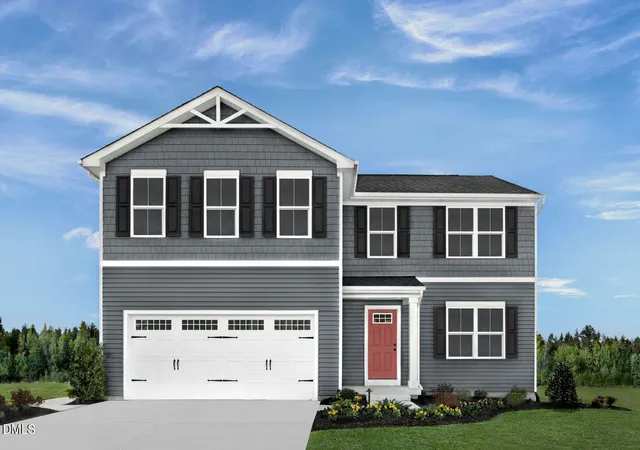
Find Homes by Property Features in Lillington, NC
Nearby New Homes For Sale


Based on information from the Doorify MLS (Triangle MLS, Inc.) through Oct 09, 2026, 02:30PM. All information provided is deemed reliable but is not guaranteed and should be independently verified. Some IDX listings have been excluded from this IDX display. Brokers make an effort to deliver accurate information, but buyers should independently verify any information on which they will rely in a transaction. The listing broker shall not be responsible for any typographical errors, misinformation, or misprints, and they shall be held totally harmless from any damages arising from reliance upon this data. This data is provided exclusively for consumers’ personal, non-commercial use. Listings marked with an icon are provided courtesy of the Doorify MLS, Inc. of North Carolina, Internet Data Exchange Database. Closed (sold) listings may have been listed and/or sold by a real estate firm other than the firm(s) featured on this website. Closed data is not available until the sale of the property is recorded in the MLS. Home sale data is not an appraisal, CMA, competitive or comparative market analysis, or home valuation of any property. © 2026 Doorify MLS, Inc. of North Carolina. All rights reserved. Non-MLS properties are not included. Properties sold were listed/sold by various MLS participating offices. © 2026 Doorify MLS, Inc. of North Carolina. All Rights Reserved.
 Advertising Broker: Nicholas Huscroft | Chosen Realty