- Overview
- Description
- Property Details
- Location
- HOA Management
- Facts & Features
- Getting Around
- Nearby Homes


Street View
$375,000
Monthly Est:$1,867
 3 Beds
 3 Baths
3 full baths
 1,316sqft
85 Rotunda Cir, Asheville, NC 28806
$375,000
$1,867/moEst:
Get Pre-Approved
Single Family Residence
Built in 2006
$25/mo HOA
0.13 acre lot
$285/sq.ft
Description
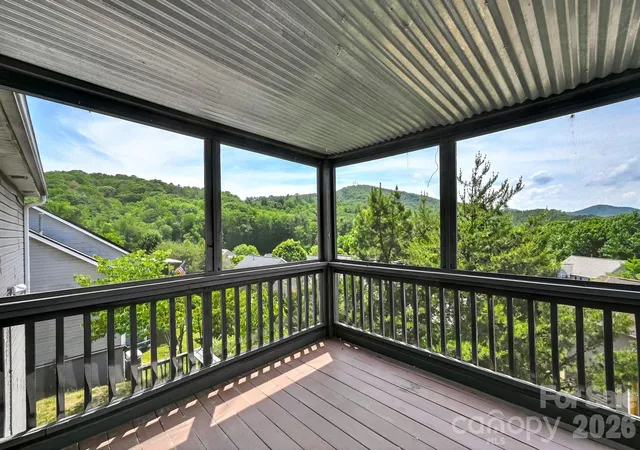
Sweeping Blue Ridge views. A screened porch made for mountain mornings. And a community pool when summer calls. This well-appointed West Asheville home leads with lifestyle and the details back it up.
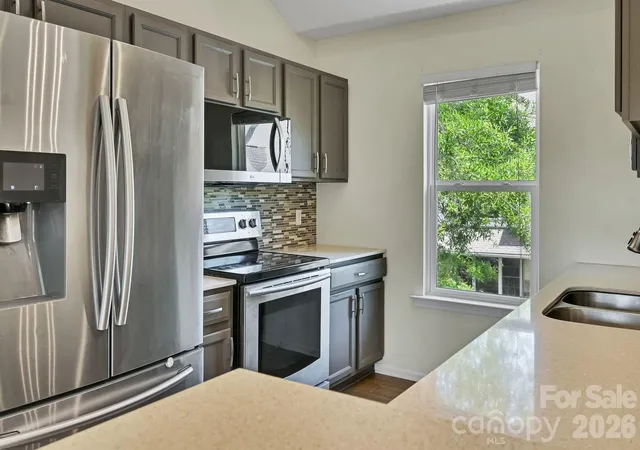
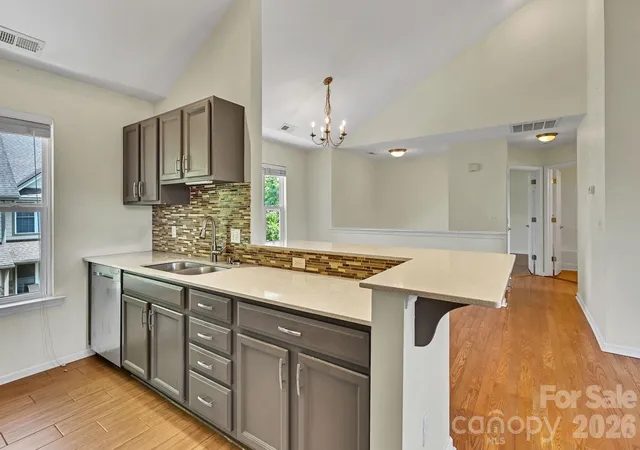
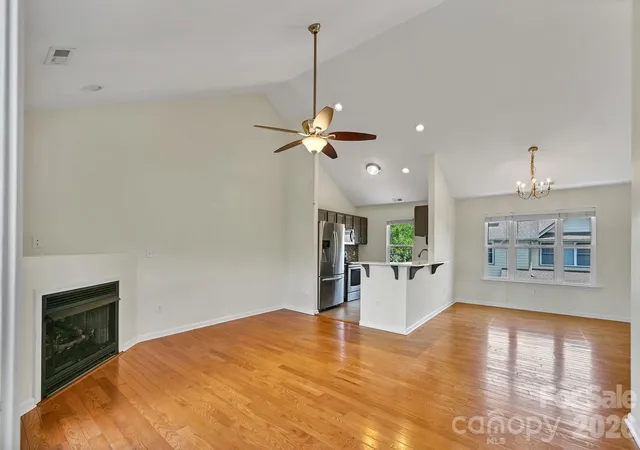
Step inside to gleaming hardwood floors, soaring cathedral ceilings, and a cozy gas fireplace perfect for Asheville evenings. Sliding doors open directly onto a screened porch where panoramic mountain views stretch out in every direction, rain or shine it's the kind of spot you'll use every single day. The updated kitchen shines with stainless steel appliances, a mosaic tile backsplash, quartz countertops, and a breakfast bar ideal for casual mornings. A separate dining area flows naturally from the kitchen, making entertaining effortless.
The primary bedroom suite on the main level features a spacious walk-in closet and private ensuite bath. A second bedroom and full bathroom round out the main floor. Downstairs, a private third bedroom with its own ensuite bath and walk-in closet offers excellent flexibility making it ideal for guests, a roommate, or a home office. A dedicated laundry area with washer and dryer, extra shelving, and direct garage access make daily life genuinely convenient. Stay comfortable year-round with dual-zone gas heat and central A/C.
Tucked into a welcoming West Asheville neighborhood, you're minutes from the heart of Haywood Road, the River Arts District, and downtown Asheville - close enough to be in it, far enough away to be out of the bustle. The lower deck is ready for outdoor dining, and when the heat rolls in, the community pool is right there waiting.
- Houzeo last checked: 4 hours ago
- Listing updated: October 4, 2026 at 7:06 pm
- Listing Provided by: Tom Metcalf (828) 335-8454 | Realty ONE Group Pivot Asheville (828) 595-2494
- Source: Canopy MLS | MLS#: 4379680

Property Details
Status
Active
Type
Single Family Residence
No. of Stories
-
County
City
Neighborhood
--
Year Built
2006
HOA Fees
$25/mo
Finished Area
1,316 sqft
Lot Size
0.13 acre lot
Basement Area
- sqft
MLS Name
Canopy MLS
MLS Number
4379680
MLS Status
Active
Days on Market
141
Cumulative Days on Market
137

Continue Your Journey in App
Find your dream home, receive real-time updates, and many more!
Download App
Continue Your Journey in App
Find your dream home, receive real-time updates, and many more!
Location
HOA Management
N/A
HOA Fees
$300/ Annually
Disclaimer: Amenities are based on third-party information and may vary; buyers must independently verify all amenities, as information is deemed reliable but not guaranteed.
Facts & Features
Rooms
Bedrooms & bathrooms
Bedrooms: 3
Bathrooms: 3
Interior
Appliances
Dishwasher, Disposal, Dryer, Electric Cooktop, Electric Oven, Electric Water Heater, Exhaust Hood, Ice Maker, Microwave, Refrigerator With Ice Maker, Self Cleaning Oven, Washer, Washer/dryer
Cooling
Ceiling Fan(s), Central Air, Electric
Sewer
Public Sewer
Heating
Central, Electric, Natural Gas
Interior Features
Breakfast Bar, Built In Features, Entrance Foyer, Kitchen Island, Open Floorplan, Walk In Closet(s)
Flooring
Carpet, Linoleum, Wood
Window Features
Insulated Window(s), Storm Window(s)
Construction
Year Built
Year Built: 2006
Home type
Single Family Residence
Foundation Details
Slab
Roof
Architectural Shingle
Architectural Style
Traditional
Construction Materials
Vinyl, Wood
Utilities & Energy
Water Source
City
Security Features
Carbon Monoxide Detector(s), Smoke Detector(s)
Parking Features
Driveway
Laundry Features
Electric Dryer Hookup, Mud Room, Utility Room, Lower Level, Washer Hookup
Pool Features
Fenced, In Ground, Outdoor Pool
Fireplace Features
Gas, Living Room
Utilities
Cable Connected, Electricity Connected, Fiber Optics, Natural Gas, Underground Power Lines, Underground Utilities
Other Features
Lot Features
Cleared, Level, Wooded, Views
Community Features
Outdoor Pool, Playground, Sidewalks, Street Lights
Patio And Porch Features
Covered, Deck, Enclosed, Front Porch, Patio, Screened
Subdivision Name
Scenic Bluff
Price History
| Date | Event | Price |
|---|---|---|
09/25/2026 Source: | Price Decreased | $375,000 -1.06% $285/sqft |
05/20/2026 Source: | Listed for Sale | $379,000 $288/sqft |
05/20/2026 Source: #CAR4379680 | Price Decreased | $379,000 -5.01% $288/sqft |
05/20/2026 Source: | Price Increased | $399,000 +66.95% $303/sqft |
06/13/2017 Source: | Sold | $239,000 +1.70% $182/sqft |

Show more
Nearby Homes
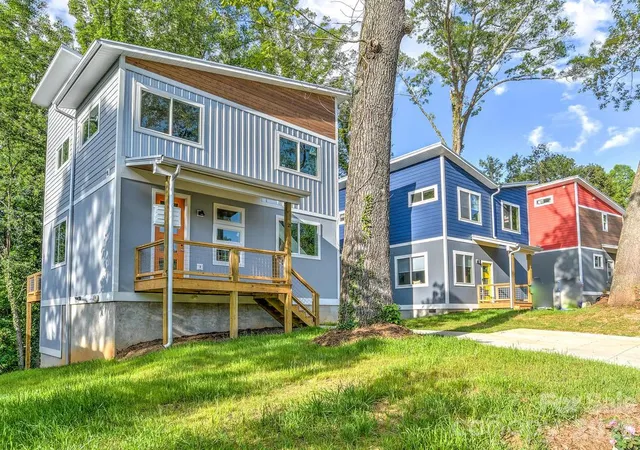
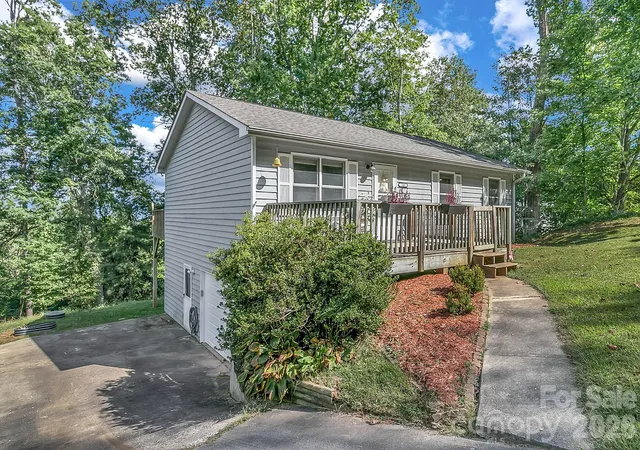
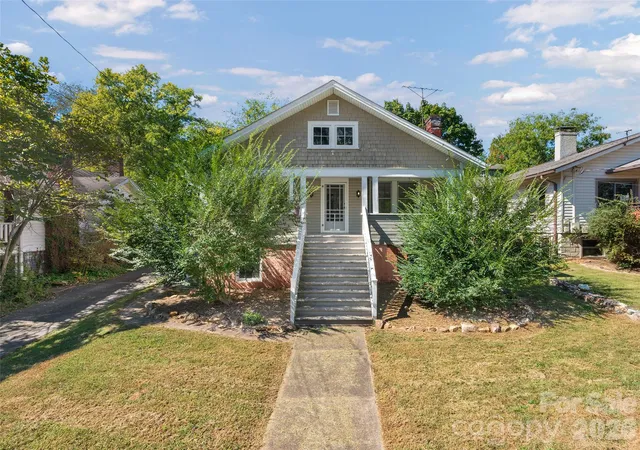
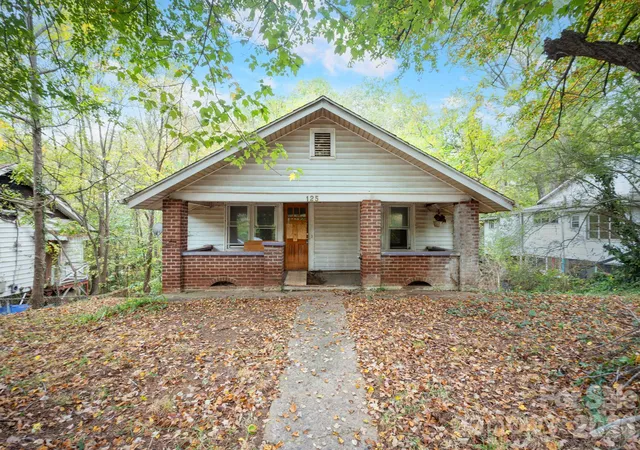


Find Homes by Property Features in Asheville, NC
Nearby New Homes For Sale

Based on information submitted to the MLS GRID from Canopy MLS through Oct 08, 2026, 11:00AM. All data is obtained from various sources and may not have been verified by the broker or MLS GRID. Supplied Open House Information is subject to change without notice. All information should be independently reviewed and verified for accuracy. Properties may or may not be listed by the office/agent presenting the information. IDX information is provided exclusively for consumers’ personal, noncommercial use. It may not be used for any purpose other than to identify prospective properties which the consumers may be interested in purchasing. The data is deemed reliable but is not guaranteed by MLS GRID. The use of the MLS GRID Data may be subject to an end-user license agreement prescribed by the Member Participant’s applicable MLS, if any, and as amended from time to time. ©2026 Canopy MLS. All Rights Reserved.
 Advertising Broker: Nicholas Huscroft | Chosen Realty