
- Overview
- Description
- Property Details
- Location
- HOA Management
- Facts & Features
- Getting Around
- Nearby Homes
$585,000
Monthly Est:$2,912
 3 Beds

2 full baths
 1,376sqft
85 Walnut St, Monroe, CT 06468
$585,000
$2,912/moEst:
Single Family Residence
Built in 1954
$-- HOA
43,124.4 sqft lot
$425/sq.ft
Description
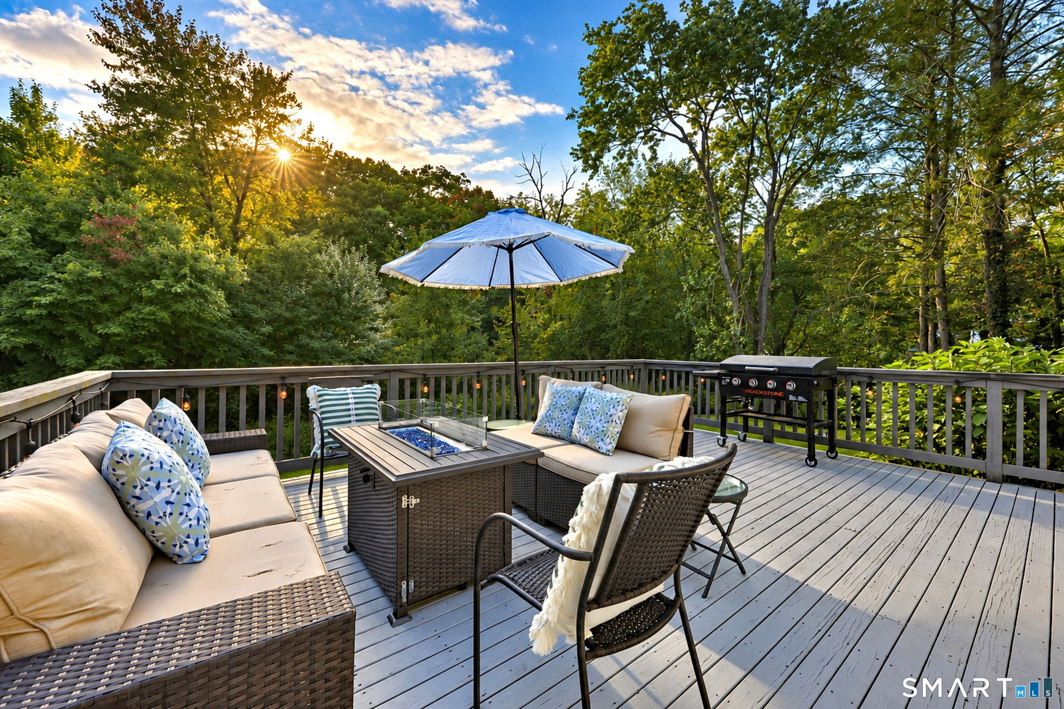
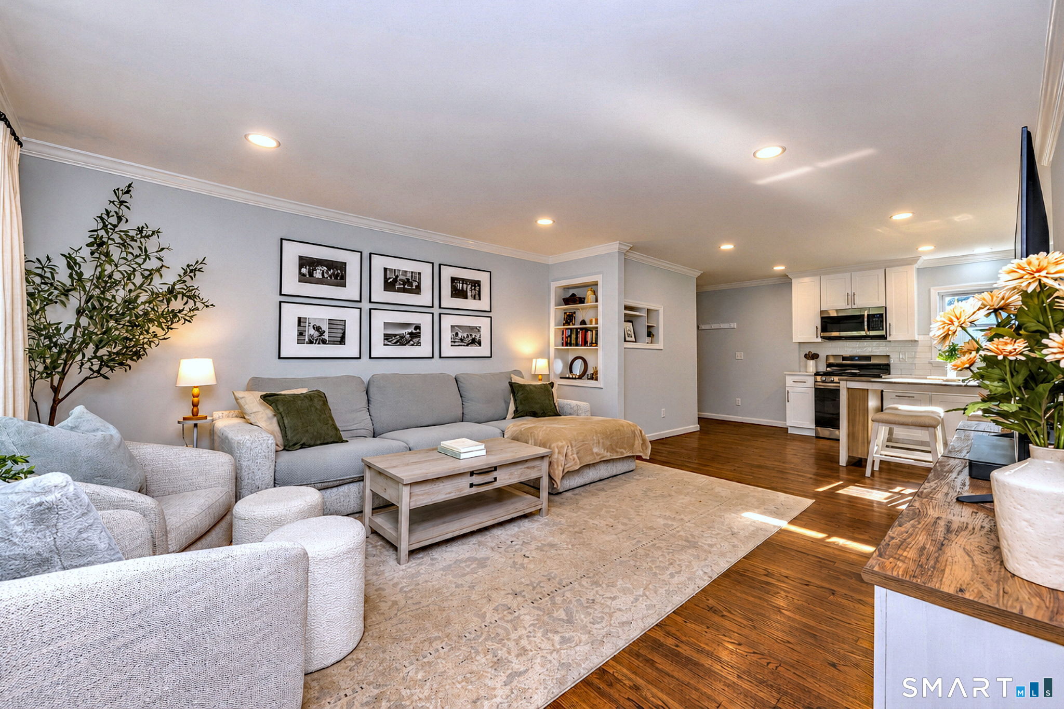
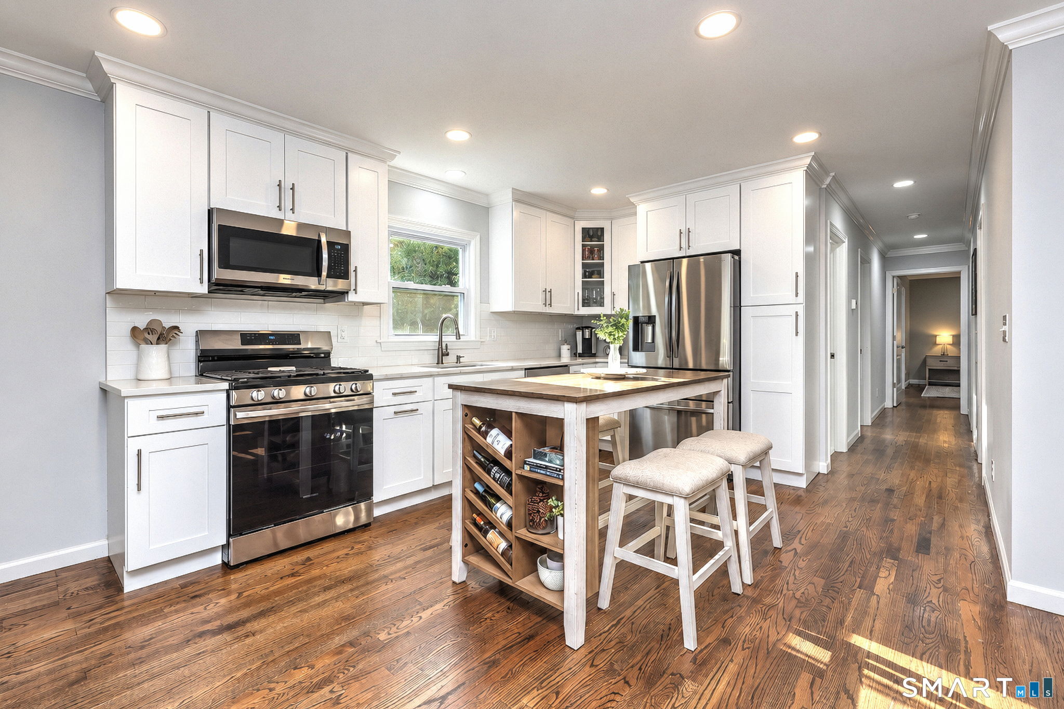
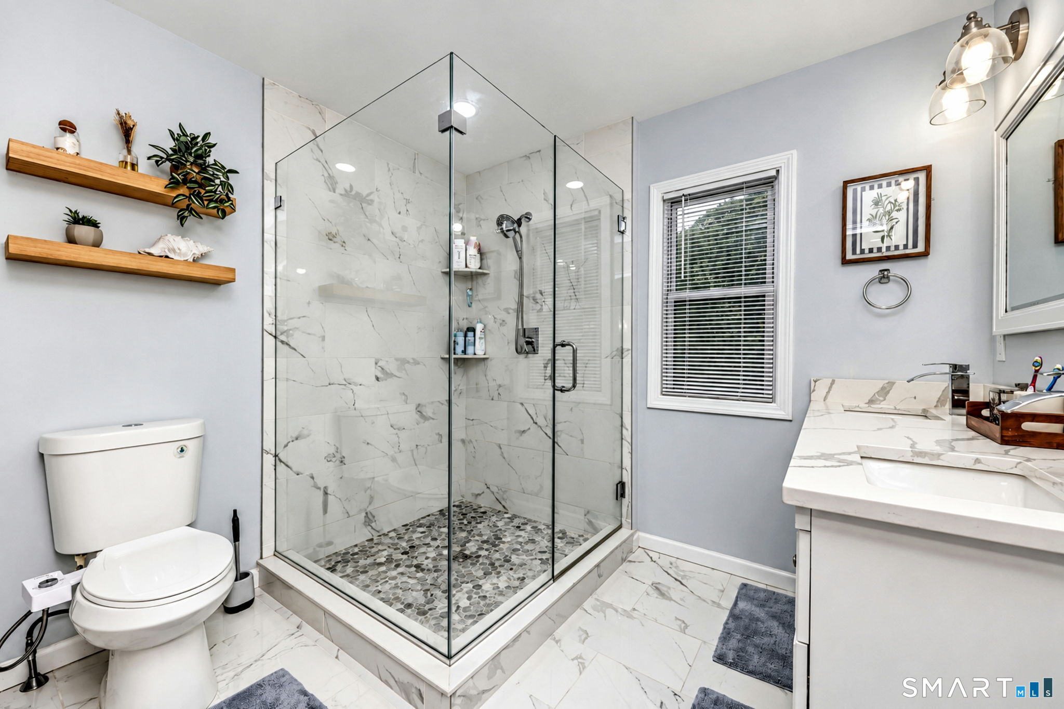
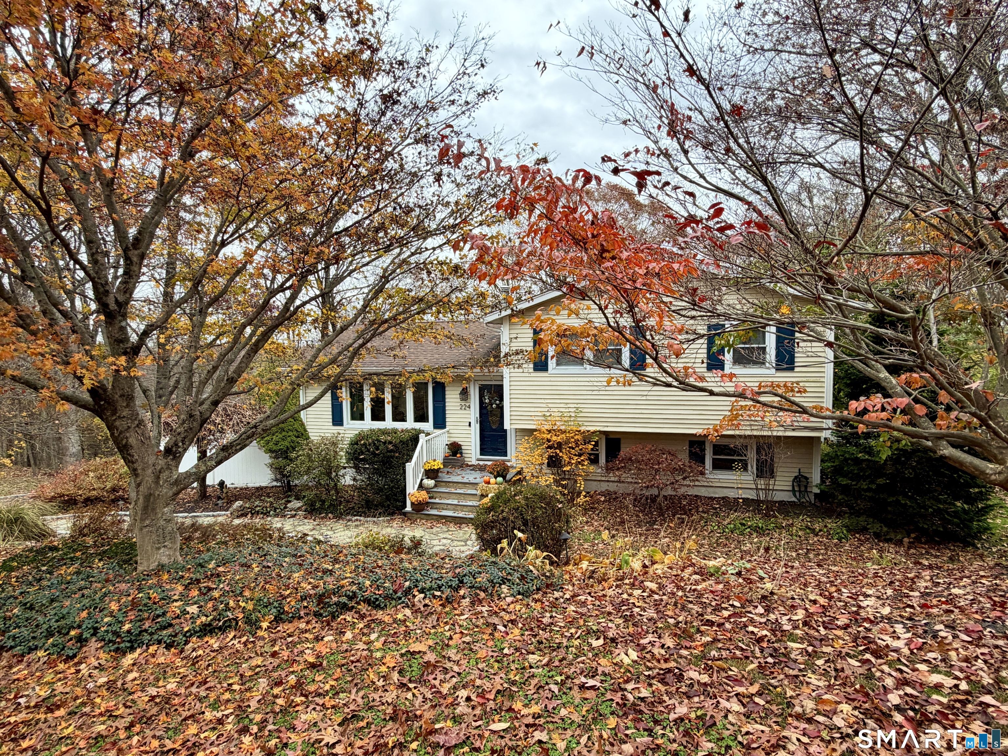
THE UPDATES ARE IMPRESSIVE - AND THE BIG-TICKET ITEMS ARE ALREADY DONE! Completely remodeled just three years ago, this home features a new roof, thermo-pane windows, furnace, tankless on-demand hot water heater, central air conditioning, 200-amp electrical service, updated plumbing throughout, and a septic system. Nothing was overlooked! Need more space? The oversized attached two-car garage and an impressive 1,328-square-foot basement with high ceilings offer endless possibilities for future living space, a home gym, recreation room, or whatever your lifestyle demands. Step outside onto the large deck and let the peaceful setting take over. Set on just under an acre, this property offers a private, nature-filled escape where you can unwind, entertain, and enjoy the feeling of getting away from it all - without sacrificing convenience. Ideally located near shopping, farms, breweries, wineries, and hiking trails, with easy access to Route 25, this home offers an excellent commuter location and access to Monroe's nationally recognized school system.
- Houzeo last checked: 10 minutes ago
- Listing updated: October 22, 2026 at 10:47 pm
- Listing Provided by: Stephanie Priviti | Century 21 AllPoints Realty
- Source: SMART MLS-CT | MLS#:

Property Details
Status
Active
Type
Single Family Residence
No. of Stories
-
County
City
Neighborhood
--
Year Built
1954
HOA Fees
-
Finished Area
1,376 sqft
Lot Size
43,124.4 sqft lot
Basement Area
- sqft
MLS Name
SMART MLS
MLS Number
24208839
MLS Status
Active
Days on Market
59
Continue Your Journey in App
Find your dream home, receive real-time updates, and many more!
Location
HOA Management
0
HOA Fees
$-/
Disclaimer: Amenities are based on third-party information and may vary; buyers must independently verify all amenities, as information is deemed reliable but not guaranteed.
Facts & Features
Rooms
Bedrooms & bathrooms
Bedrooms: 3
Bathrooms: 2
Interior
Cooling
Central Air
Heating
Propane
Appliances
Gas Range, Oven/range, Microwave, Refrigerator, Dishwasher, Washer, Dryer
Exterior Features
Deck, Garden Area
Sewer
Public Sewer In Street, Septic
Construction
Year Built
Year Built: 1954
Home type
Single Family Residence
Roof
Asphalt Shingle
Foundation Details
Concrete
Architectural Style
Ranch
Utilities & Energy
Parking Features
Attached Garage
Water Source
Public Water In Street, Private Well
Laundry Features
Main Level
Basement
Full, Unfinished, Walk Out
Other Features
Lot Features
Sloping Lot
Subdivision Name
Stepney
Price History
| Date | Event | Price |
|---|---|---|
10/22/2026 Source: | Price Decreased | $585,000 -1.68% $425/sqft |
09/26/2026 Source: | Listed for Sale | $595,000 $432/sqft |
09/23/2026 Source: | Coming Soon | $595,000 +20.20% $432/sqft |
08/12/2023 Source: #170580675 | Sold | $495,000 -5.70% $360/sqft |
02/25/2023 Source: #170548196 | Listing Removed | $524,900 +72.10% $381/sqft |

Show more

Find Homes by Property Features in Monroe, CT


Based on information provided to and compiled by the SMART MLS, Inc. through Nov 22, 2026, 02:00PM. IDX information is provided exclusively for consumers’ personal, non-commercial use. It may not be used for any purpose other than to identify prospective properties consumers may be interested in purchasing. The data is deemed reliable but is not guaranteed accurate by the MLS. ©2026 SMART MLS, Inc. All Rights Reserved.
 Advertising Broker: Derek Greene | The Greene Realty Group