- Overview
- Description
- Property Details
- Location
- Facts & Features
- Getting Around
- Nearby Homes

Street View
$4,950,000
Monthly Est:$24,638
 7 Beds
 5 Baths
5 full baths
 8,624sqft
850 Lesly Rd, Villanova, PA 19085
$4,950,000
$24,638/moEst:
Get Pre-Approved
Single Family Residence
Built in 1950
$-- HOA
2.11 acres lot
$574/sq.ft
Description
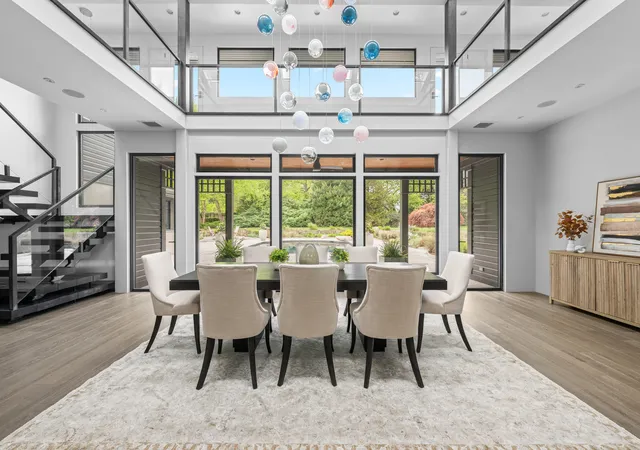
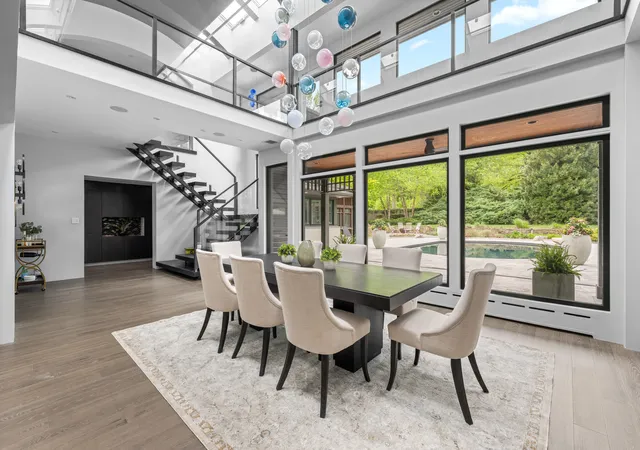
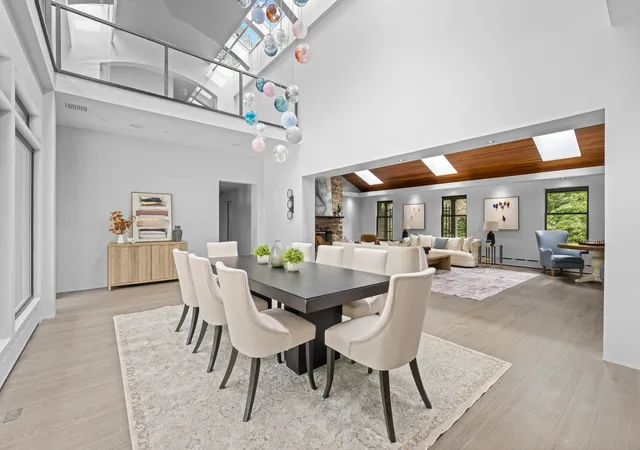
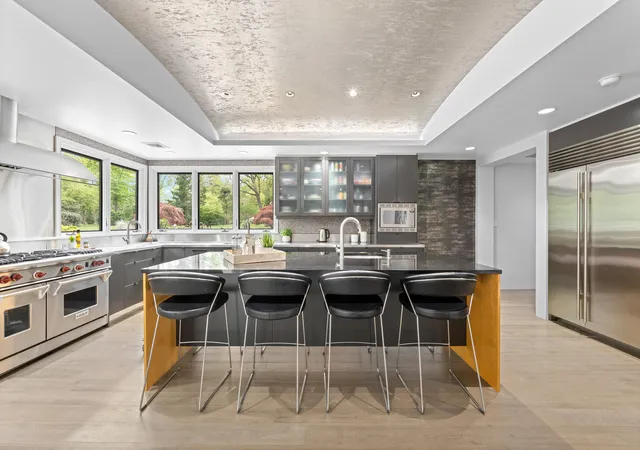
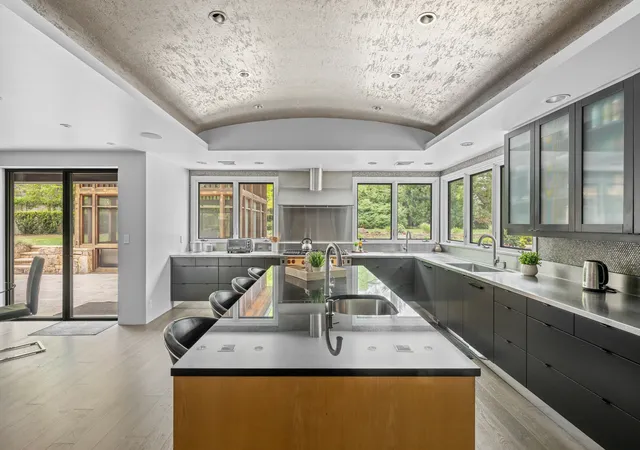
"Nestled in the heart of Villanova, 850 Lesley Rd is a modern masterpiece that seamlessly blends contemporary design with the serenity of nature. Thoughtfully updated to bring the outdoors in, this home redefines comfortable, stylish living, while connecting you to its landscape from the moment you step inside. This home is perfectly situated on two of the most breathtaking acres in Radnor Township. The living and dining areas have been unified by an open floor plan that boasts soaring ceilings and expansive glass walls, effortlessly linking indoor and outdoor living spaces. Natural light pours into the heart of the home, illuminating the exquisite resort-like pool, an impressive screened-in gazebo, with room for a dining table and sectional couch, designed by Archer Buchanan and an enchanting backyard oasis. This intelligently designed layout leads you into two distinct wings that separate family-friendly spaces from luxurious first-floor bedroom suites. Experience the seamless flow from the gourmet kitchen with a dedicated breakfast area to the library/sitting room and the family giant screen TV room with a beautiful front garden view and modern French door access to it. . Notable features include hard wood and tile flooring, stainless steel countertops, top-of-the-line commercial appliances, and magnificent cabinetry with built-ins. This area is complemented by convenient mud and utility rooms featuring elegant river rock flooring and an attached three-car garage all with extensive storage space. The adjacent wing boasts two spacious bedrooms, a hall bath, and an exceptional Primary Bedroom suite that features a spa-like bathroom retreat including a steam shower. The stunning open solid Oak staircase, also designed by Archer and Buchanan, leads you to the second floor, where a bridge spans the entire length of the house, creating a gallery that overlooks the breathtaking backyard. Each wing is thoughtfully designed, offering two bedrooms with adjoining baths, as well as two fabulous bonus rooms that can easily serve as an office, game room, gym, or studio. Outside, the flow continues with beautifully landscaped grounds that feel like an extension of the home itself. Stone pathways wind through the gardens and mature trees, leading to inviting spaces throughout the property. The partially finished basement provides additional storage. Most systems in the house have been completely updated, and now features a whole home (including outdoor pool area) mesh Wi-fi network that supports a fully automated and app controllable heating and cooling, lighting, whole house audio and video system as well as pool filtration equipment, including a salt chlorine generator. Heating and cooling is provided by five air handlers and two radiant heat hot water heater furnaces with a total of 21 heating and 13 cooling zones independently controllable and schedulable. Most recent improvements include a completely repainted exterior, extensive tree planting, and a re-paved/sealed driveway. 850 Lesley Rd is more than just a home-it's a statement. Combining contemporary luxury with natural beauty, and the surrounding Ardrossan neighborhood, this property offers a truly elevated lifestyle in one of Villanova's most sought-after locations in the top-ranked Radnor School District."
- Houzeo last checked: 4 minutes ago
- Listing updated: September 23, 2026 at 5:06 am
- Listing Provided by: Megan Van Arkel | Compass Real Estate (267) 435-8015
- Source: MRED MLS-IL | MLS#: 12763179

Property Details
Status
Active
Type
Single Family Residence
No. of Stories
-
County
City
Neighborhood
--
Year Built
1950
HOA Fees
-
Finished Area
8,624 sqft
Lot Size
2.11 acres lot
Basement Area
- sqft
MLS Name
MRED MLS
MLS Number
12763179
MLS Status
Active

Continue Your Journey in App
Find your dream home, receive real-time updates, and many more!
Download App
Continue Your Journey in App
Find your dream home, receive real-time updates, and many more!
Location
Facts & Features
Rooms
Bedrooms & bathrooms
Bedrooms: 7
Bathrooms: 5
Bedroom 5
Level: Second
Area: 1.00 Square Feet
Dimensions: 1X1
Bedroom 6
Level: Main
Area: 1.00 Square Feet
Dimensions: 1X1
Bedroom 7
Level: Main
Area: 1.00 Square Feet
Dimensions: 1X1
Bedroom 2
Level: Second
Area: 1.00 Square Feet
Dimensions: 1X1
Bedroom 3
Level: Second
Area: 1.00 Square Feet
Dimensions: 1X1
Bedroom 4
Level: Second
Area: 1.00 Square Feet
Dimensions: 1X1
Dining Room
Level: Main
Area: 1.00 Square Feet
Dimensions: 1X1
Family Room
Level: Main
Area: 1.00 Square Feet
Dimensions: 1X1
Kitchen
Level: Main
Area: 1.00 Square Feet
Dimensions: 1X1
Living Room
Level: Main
Area: 1.00 Square Feet
Dimensions: 1X1
Master Bedroom
Level: Main
Area: 1.00 Square Feet
Dimensions: 1X1
Interior
Sewer
Public Sewer
Cooling
Central Air
Heating
Natural Gas
Construction
Year Built
Year Built: 1950
Home type
Single Family Residence
Architectural Style
Contemporary
Construction Materials
Other
Utilities & Energy
Water Source
Public
Basement
Unfinished, Full
Parking Features
Asphalt, Garage Door Opener, Yes, Attached, Garage
Nearby Homes


Find Homes by Property Features in Villanova, PA
Nearby New Homes For Sale

This representation is based in whole or in part on data supplied by Midwest Real Estate Data, LLC through Oct 06, 2026, 07:30AM. Midwest Real Estate Data, LLC does not guarantee nor is it in any way responsible for its accuracy. Data maintained by Midwest Real Estate Data LLC may not reflect all real estate activity in the market. Based on information submitted to the MLS GRID as of Oct 06, 2026, 07:30AM. All data is obtained from various sources and has not been, and will not be, verified by broker or MLS GRID. Supplied Open House information is subject to change without notice. All information should be independently reviewed and verified for accuracy. Properties may or may not be listed by the office/agent presenting the information. This website may not include listings or property addresses of sellers who have directed their listing brokers to withhold their listing or their property address from display on the Internet. Some IDX listings have been excluded from this website. Information is provided exclusively for consumers’ personal non-commercial use. It may not be used for any purpose other than to identify prospective properties consumers may be interested in purchasing. The data is deemed reliable but is not guaranteed by MLS GRID, MRED or Houzeo. The use of the MLS GRID Data may be subject to an end user license agreement. Properties displayed may be listed or sold by various participants in the MLS, Listings courtesy of MRED as distributed by MLS GRID. ©2026 Midwest Real Estate Data LLC. All Rights Reserved
 Advertising Broker: Jorge Romero | Realty One Group Inc.