Savvy Avenue
Powered by 
- 0
- 5
- Overview
- Description
- Property Details
- Location
- Facts & Features
- Getting Around
- Nearby Homes
 No HOA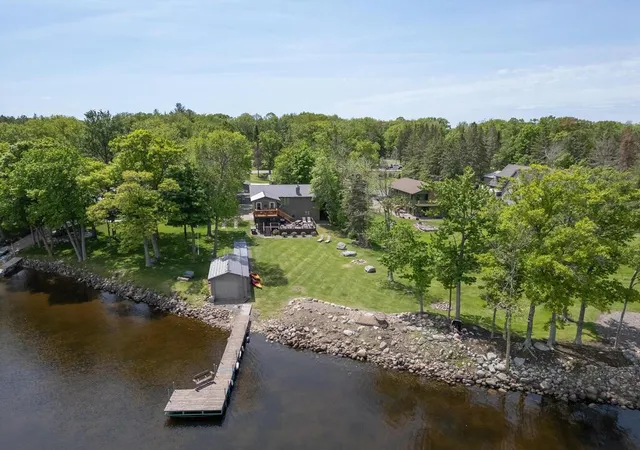
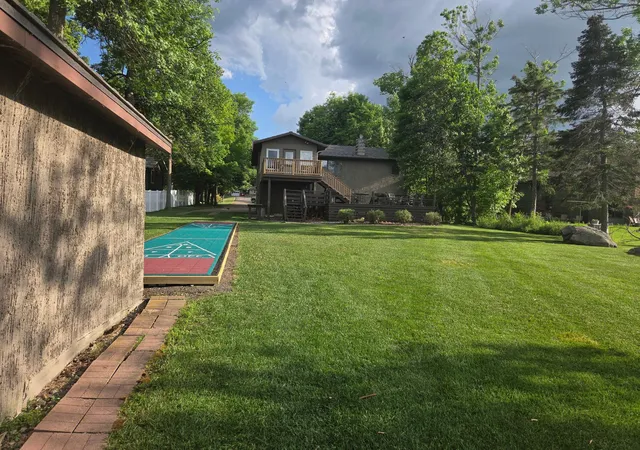

Street View
$609,900
Monthly Est:$3,036
 3 Beds
 3 Baths
 2,576sqft
850 Main St W, Isle, MN 56342
$609,900
$3,036/moEst:
Get Pre-Approved
Single Family Residence
Built in 1985
$-- HOA
0.57 acre lot
$237/sq.ft
Description
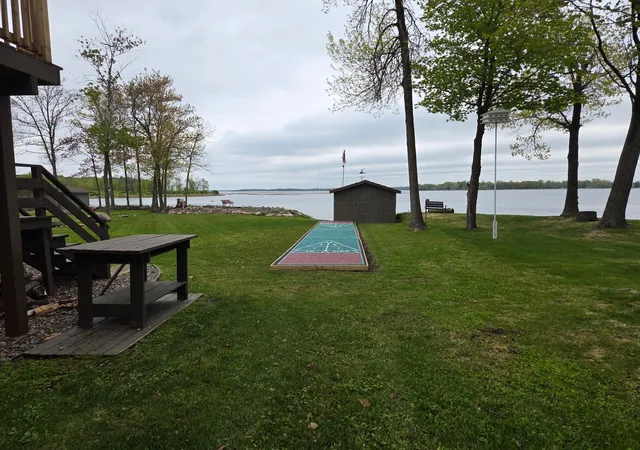
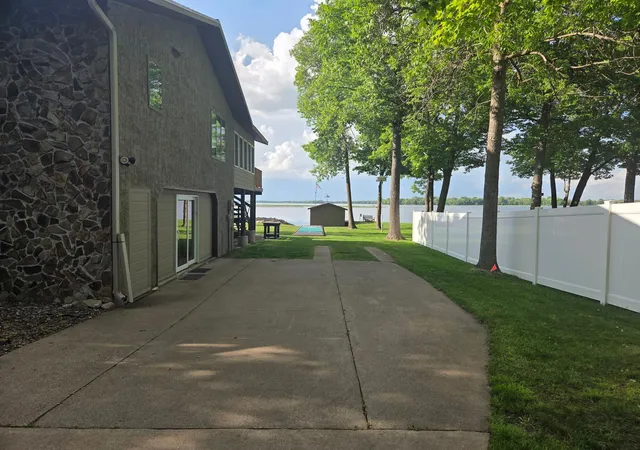
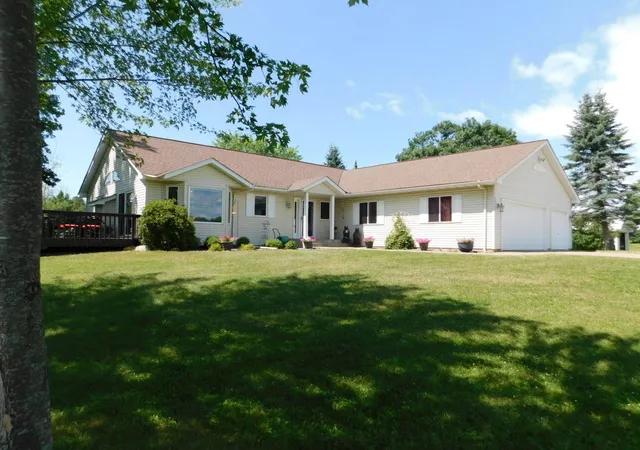
Welcome to your opportunity to enjoy four-season lake living on beautiful Mille Lacs Lake! Tucked along a quiet bay in the welcoming community of Isle, this warm and inviting home offers a level lot to the shoreline, a boathouse right at the water’s edge, and easy access to everything this desirable area has to offer.
Fall is an especially beautiful time to experience the area, as the changing leaves bring rich autumn color to the lakeshore and surrounding countryside. And when the snow begins to fall, the fun doesn’t stop! Mille Lacs is well known for its winter recreation, from ice fishing and snowmobiling to cross-country skiing and exploring the nearby trails. Whether you love summer days on the water, crisp fall weekends, or snowy Minnesota adventures, this is a place to enjoy in every season.
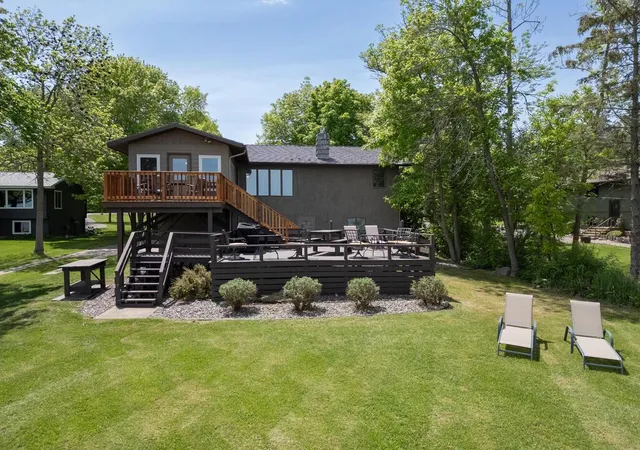
Thoughtfully updated inside and out, the home features fresh paint, knockdown ceilings, new carpet and tile, a cozy gas fireplace, and a beautiful tongue-and-groove cedar porch with all new windows—the perfect spot to relax and take in the changing seasons. Step outside onto the newer 12x10 cedar deck and enjoy the peaceful lake setting.
Additional recent improvements include a mini-split A/C and heating system, water heater, dishwasher, patio door, and a newly replaced sewer line in June 2026. Custom built with 10-inch-thick walls for added energy efficiency, the home also features a distinctive aluminum shake-style roof with a transferable lifetime warranty, offering buyers an added benefit for years to come.
For years, the property has operated successfully as a full-time 5-star VRBO rental, creating exciting possibilities as a year-round lake home, weekend getaway, or vacation rental. The home can be sold fully furnished and turnkey, making it easy to start enjoying everything Mille Lacs has to offer right away.
Outdoor recreation is just minutes away, with the Soo Line Trail, Father Hennepin State Park, and a public boat launch all nearby. From boating and fishing to fall colors, snowmobiling, ice fishing, and cross-country skiing, there is something to enjoy in every season.
Whether you're looking for a year-round home, family lake retreat, or established vacation rental, this Mille Lacs property offers an appealing combination of comfort, extensive updates, recreation, and true four-season lake living.
An additional opportunity for qualified buyers: an assumable VA mortgage with a 2.75% interest rate may be available.
- Houzeo last checked: 4 minutes ago
- Listing updated: October 10, 2026 at 3:05 pm
- Listing Provided by: Timothy L Cornelius (763) 370-8353 | Tim Cornelius Realty LLC (763) 370-8353
- Source: Northstar MLS-MN | MLS#: 7122614

Property Details
Status
Pending
Type
Single Family Residence
No. of Stories
-
County
City
Neighborhood
--
Year Built
1985
HOA Fees
-
Finished Area
2,576 sqft
Lot Size
0.57 acre lot
Basement Area
- sqft
MLS Name
Northstar MLS
MLS Number
7122614
Days on Market
65
Cumulative Days on Market
100

Continue Your Journey in App
Find your dream home, receive real-time updates, and many more!
Download App
Continue Your Journey in App
Find your dream home, receive real-time updates, and many more!
Location
Facts & Features
Rooms
Bedrooms & bathrooms
Bedrooms: 3
Bathrooms: 3
Deck
Level: Main
Area: 120.00 Square Feet
Dimensions: 12x10
Deck
Level: Lower
Area: 400.00 Square Feet
Dimensions: 20x20
Dining Room
Level: Main
Area: 134.40 Square Feet
Dimensions: 14x9.6
Family Room
Level: Lower
Area: 378.00 Square Feet
Dimensions: 27x14
Bedroom
Level: Main
Area: 168.00 Square Feet
Dimensions: 14x12
Flex Room
Level: Lower
Area: 106.40 Square Feet
Dimensions: 14x7.6
Four Season Porch
Level: Main
Area: 201.60 Square Feet
Dimensions: 16x12.6
Kitchen
Level: Main
Area: 114.00 Square Feet
Dimensions: 15x7.6
Laundry
Level: Lower
Area: 70.00 Square Feet
Dimensions: 14x5
Living Room
Level: Main
Area: 262.80 Square Feet
Dimensions: 18x14.6
Bedroom 2
Level: Main
Area: 121.00 Square Feet
Dimensions: 11x11
Bedroom 3
Level: Lower
Area: 209.16 Square Feet
Dimensions: 16.6x12.6
Interior
Heating
Boiler, Ductless Mini Split, Fireplace(s)
Appliances
Central Vacuum, Dishwasher, Disposal, Dryer, Exhaust Fan, Gas Water Heater, Microwave, Range, Refrigerator, Washer, Water Softener Owned
Sewer
City Sewer/connected
Cooling
Ductless Mini Split
Exterior Features
Stone, Stucco
Construction
Year Built
Year Built: 1985
Home type
Single Family Residence
Foundation Details
Slab
Roof
Shake, Age Over 8 Years, Metal, Pitched
Utilities & Energy
Laundry Features
Electric Dryer Hookup, Lower Level, Sink, Washer Hookup
Parking Features
Detached Garage, Asphalt, Concrete, Electric, Garage Door Opener
Electric
Circuit Breakers
Basement
None
Fireplace Features
Gas, Living Room
Water Source
City Water/connected
Other Features
Lot Features
Accessible Shoreline, Tree Coverage Medium
Subdivision Name
Christiansens Add
Price History
| Date | Event | Price |
|---|---|---|
10/10/2026 Source: | Pending | $609,900 -0.83% $237/sqft |
07/29/2026 Source: | Listing Removed | $615,000 $239/sqft |
07/16/2026 Source: | Listed for Sale | $615,000 +2.50% $239/sqft |
06/30/2025 Source: | Listing Removed | $599,999 $233/sqft |
06/06/2025 Source: | Listed for Sale | $599,999 $233/sqft |

Show more
Nearby Homes
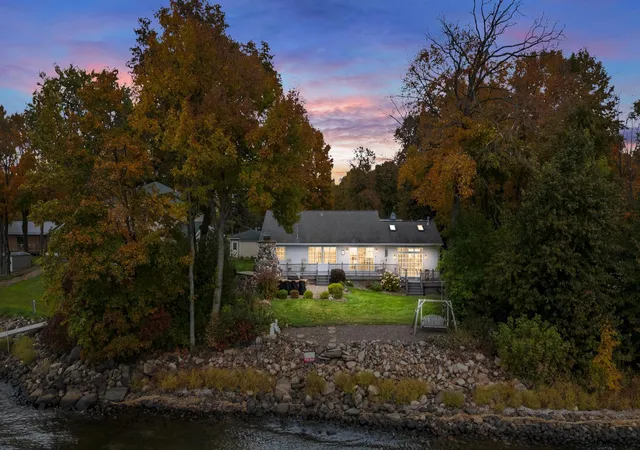
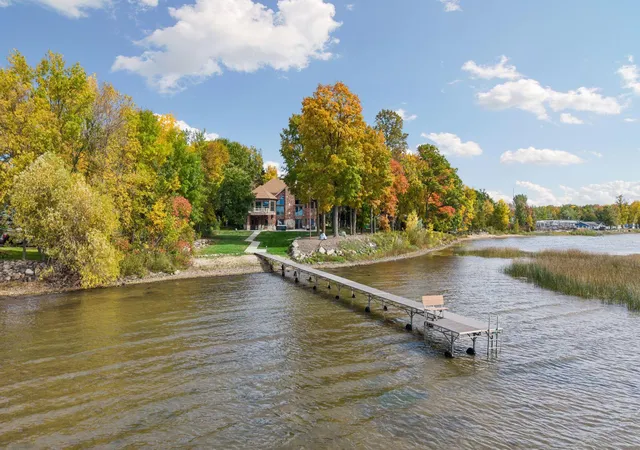
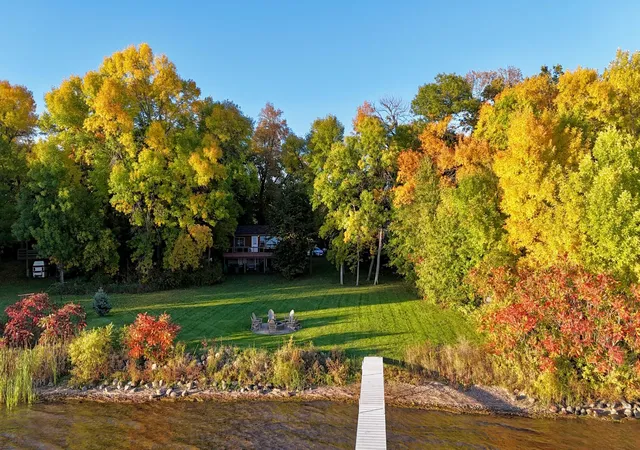


Find Homes by Property Features in Isle, MN

Based on information submitted to the MLS GRID from the REGIONAL MULTIPLE LISTING SERVICE OF MINNESOTA, INC through Oct 10, 2026, 04:16PM. IDX information is provided exclusively for consumers’ personal, non-commercial use. It may not be used for any purpose other than to identify prospective properties consumers may be interested in purchasing. The data is deemed reliable but is not guaranteed by MLS GRID. The use of the MLS GRID Data may be subject to an end-user license agreement prescribed by the Member Participant’s applicable MLS, if any and as amended from time to time. All data is obtained from various sources and may not have been verified by the broker or MLS GRID. Supplied Open House Information is subject to change without notice. All information should be independently reviewed and verified for accuracy. Properties may or may not be listed by the office/agent presenting the information.
Information deemed reliable but not guaranteed. The property data presented reflects information otherwise available from public records. The real estate broker participating in MLS and providing this information may not have represented the buyer or seller in some or all of the transactions. Listings courtesy of Northstar MLS as distributed by MLS GRID. © 2026 Regional Multiple Listing Service of Minnesota, Inc. All Rights Reserved.
 Advertising Broker: Moe Mossa (Savvy Avenue) (612) 490-1268 | Savvy Avenue, LLC