- Overview
- Description
- Property Details
- Location
- HOA Management
- Facts & Features
- Getting Around
- Nearby Homes




$339,900
Monthly Est:$1,692
 3 Beds
 2 Baths
2 full baths
 2,199sqft
8504 SW 133rd Lane Rd, Ocala, FL 34473
$339,900
$1,692/moEst:
Get Pre-Approved
Single Family Residence
Built in 2003
$7.5/mo HOA
13,504 sqft lot
$155/sq.ft
Description
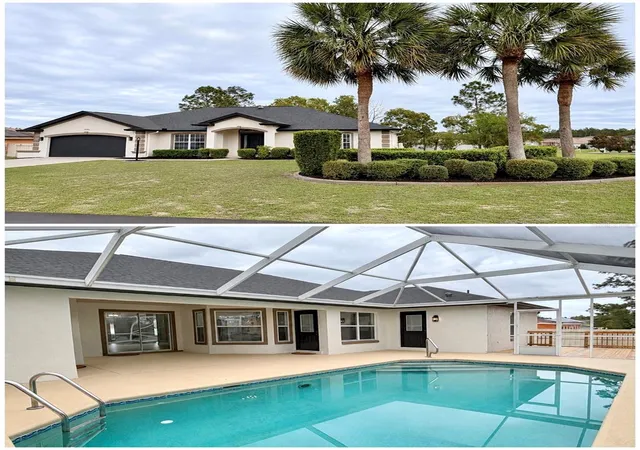
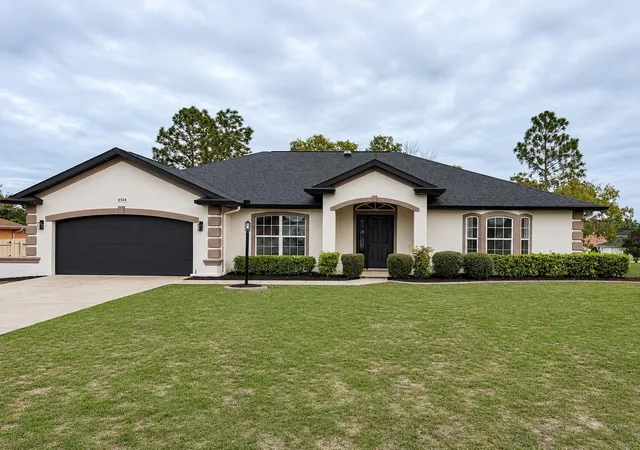
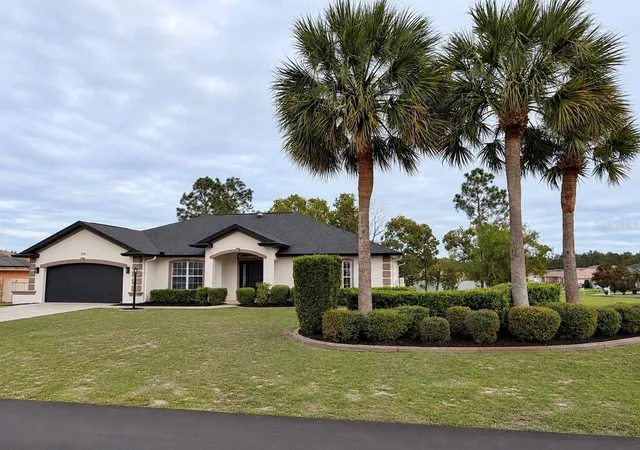
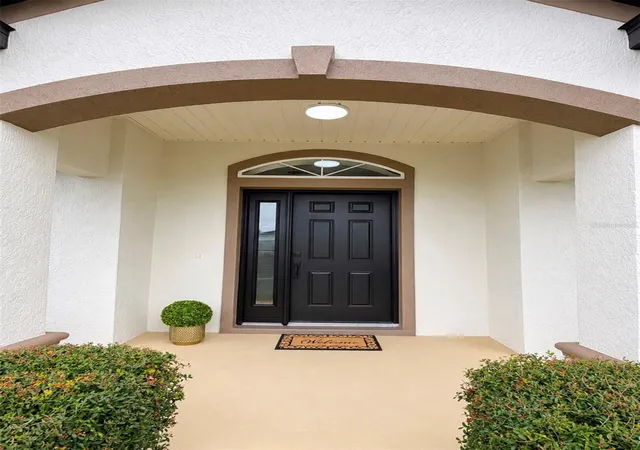
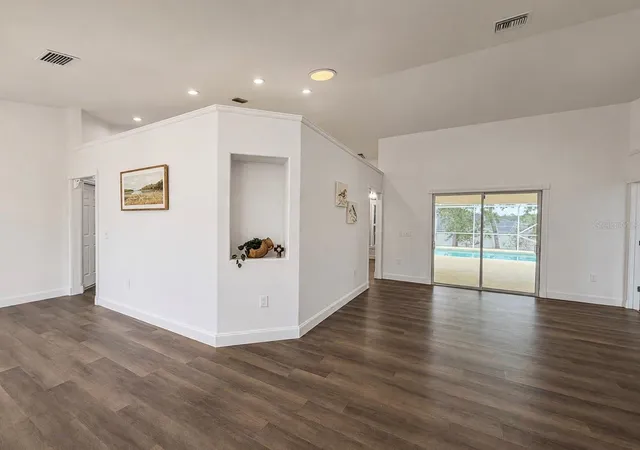
YOUR DREAM POOL HOME AWAITS! Completely renovated from top to bottom, this 3-bedroom, 2-bathroom home offers the space, comfort, and modern updates you've been looking for. As you enter, you'll love the bright and inviting layout featuring two spacious living areas, a formal dining room, and a lovely breakfast nook with views of the pool. The kitchen has been completely renovated, featuring new cabinetry, quartz countertops, a modern backsplash, breakfast bar, pantry, and brand-new stainless steel appliances. Step outside and enjoy Florida living in the spacious screened-in pool area, featuring a beautiful in-ground concrete pool and plenty of room to relax, plus a side deck for additional outdoor enjoyment. The spacious primary suite features a walk-in closet, and the primary bathroom includes a double-sink vanity, jacuzzi tub, large walk-in shower, and linen closet. The additional bedrooms provide generous living space and ample closet storage, while the guest bathroom has been fully remodeled with new cabinetry and modern lighting. Additional upgrades include new waterproof vinyl flooring, modern lighting, ceiling fans throughout, and fresh interior and exterior paint. Major updates include a NEW 2026 ROOF, AC, AND WATER HEATER! Complete with an oversized garage, this home sits on a desirable corner lot, conveniently located near Marion Oaks, shopping, restaurants, schools, and everyday conveniences. Come see it for yourself and fall in love with your new home. Schedule your showing today!!
- Houzeo last checked: 6 minutes ago
- Listing updated: November 5, 2026 at 7:29 pm
- Listing Provided by: Isabella Uran (954) 868-3035 | OLLEB PROPERTIES, LLC (352) 502-1885
- Source: Stellar MLS-FL as distributed by MLS GRID | MLS#: R4912289

Property Details
Status
Active
Type
Single Family Residence
No. of Stories
1
County
City
Neighborhood
--
Year Built
2003
HOA Fees
$7.5/mo
Finished Area
2,199 sqft
Lot Size
13,504 sqft lot
Basement Area
- sqft
MLS Name
Stellar MLS
MLS Number
R4912289
MLS Status
Active
Days on Market
3
Cumulative Days on Market
1

Continue Your Journey in App
Find your dream home, receive real-time updates, and many more!
Continue Your Journey in App
Find your dream home, receive real-time updates, and many more!
Location
HOA Management
Timberwalk Homeowners Association
HOA Fees
$90/ Annually
Disclaimer: Amenities are based on third-party information and may vary; buyers must independently verify all amenities, as information is deemed reliable but not guaranteed.
Facts & Features
Rooms
Bedrooms & bathrooms
Bedrooms: 3
Bathrooms: 2
Kitchen
Level: First
Living Room
Level: First
Dining Room
Level: First
Primary Bedroom
Level: First
Bedroom 2
Level: First
Bedroom 3
Level: First
Interior
Appliances
Microwave, Range, Refrigerator
Sewer
Public Sewer
Cooling
Central Air
Flooring
Luxury Vinyl, Vinyl
Interior Features
Ceiling Fans(s), High Ceilings, Open Floorplan, Thermostat
Heating
Central
Exterior Features
Garden, Lighting
Construction
Year Built
Year Built: 2003
Home type
Single Family Residence
Construction Materials
Block, Concrete, Stucco
Roof
Shingle
Architectural Style
Florida
Foundation Details
Slab
Utilities & Energy
Pool Features
In Ground
Laundry Features
Laundry Closet
Utilities
Water Connected
Water Source
Public
Parking Features
Driveway, Oversized
Other Features
Patio And Porch Features
Deck, Front Porch, Porch, Screened
Subdivision Name
Marion Oaks Unit 12
Vegetation
Trees/landscaped
Lot Features
Corner Lot
Price History
| Date | Event | Price |
|---|---|---|
11/03/2026 Source: | Listed for Sale | $339,900 +6698.00% $155/sqft |
08/21/2026 Source: | Off Market | $5,000 $2/sqft |
08/21/2026 Source: | Listed for Sale | $5,000 $2/sqft |


Nearby Homes
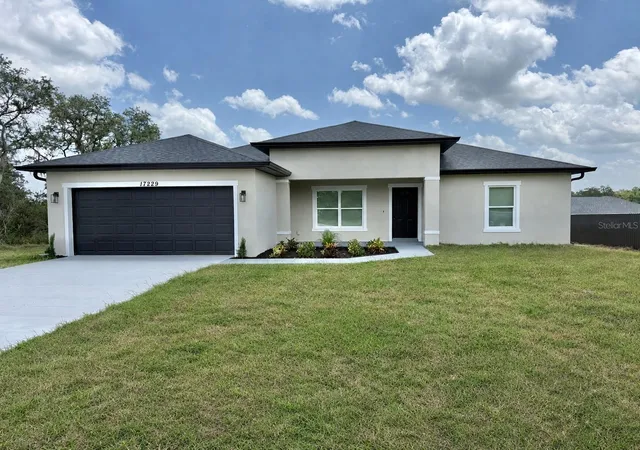
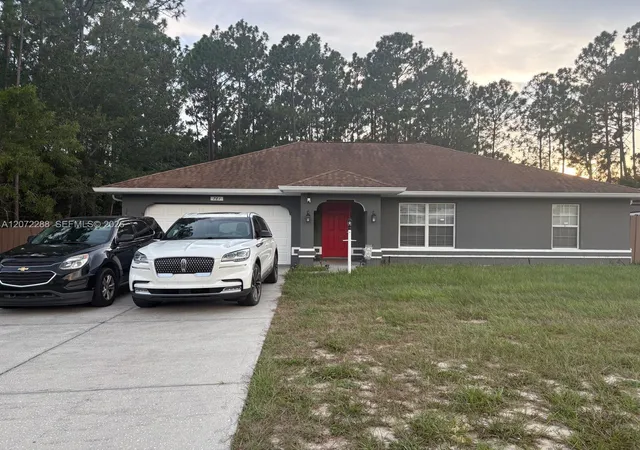

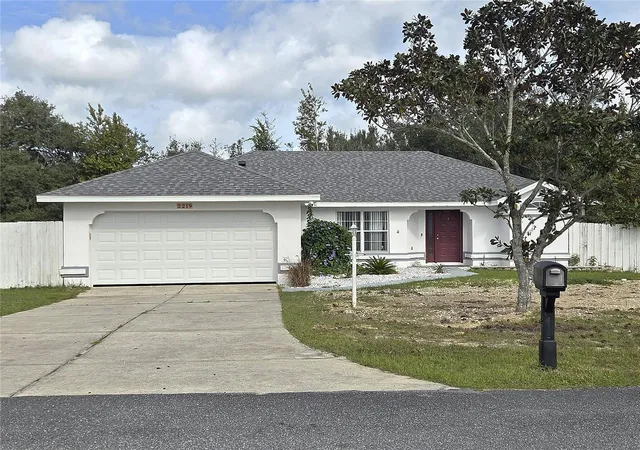
Find Homes by Property Features in Ocala, FL
Nearby New Homes For Sale

Based on information from Stellar MLS® through Nov 06, 2026, 10:15PM as submitted to and distributed by MLS GRID. All data is obtained from various sources and may not have been verified by the broker or MLS GRID. Supplied Open House Information is subject to change without notice. All information should be independently reviewed and verified for accuracy. Properties may or may not be listed by the office/agent presenting the information. IDX information is provided exclusively for consumers’ personal non-commercial use. It may not be used for any purpose other than to identify prospective properties consumers may be interested in purchasing. The data is deemed reliable but is not guaranteed by MLS GRID. The use of the MLS GRID Data may be subject to an end-user license agreement prescribed by the Member Participant’s applicable MLS, if any, and as amended from time to time. © 2026 Stellar MLS. All Rights Reserved.
 Advertising Broker: Fred McGill | Simple Showing, Inc
