- Overview
- Description
- Property Details
- Location
- HOA Management
- Facts & Features
- Getting Around
- Nearby Homes


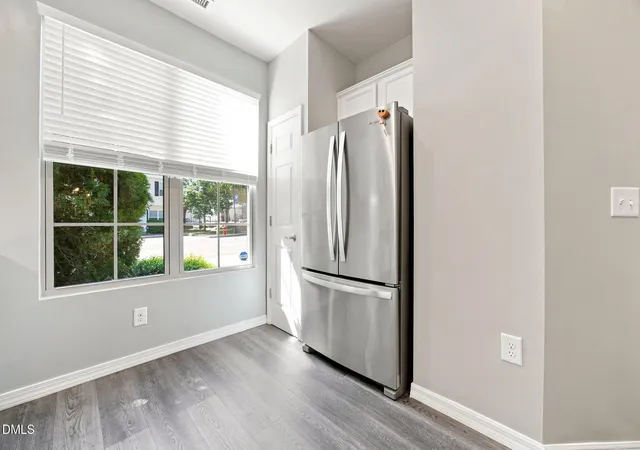


$244,000
Monthly Est:$1,214
 2 Beds
 3 Baths
2 full baths + 1 half bath
 1,233sqft
8505 Quarton Dr, Raleigh, NC 27616
$244,000
$1,214/moEst:
Get Pre-Approved
Townhouse
Built in 2010
$220.67/mo HOA
0.03 acre lot
$198/sq.ft
Description
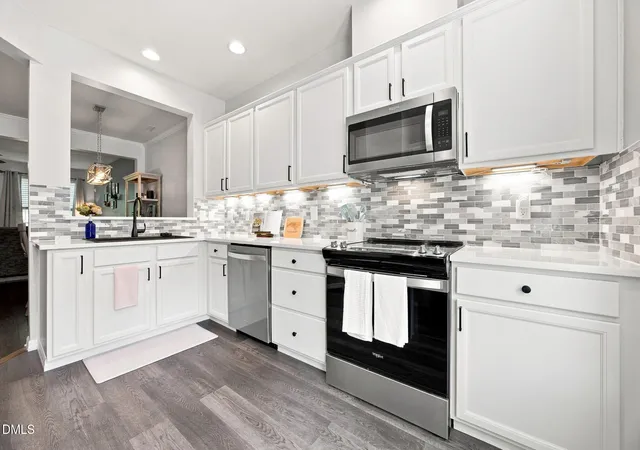
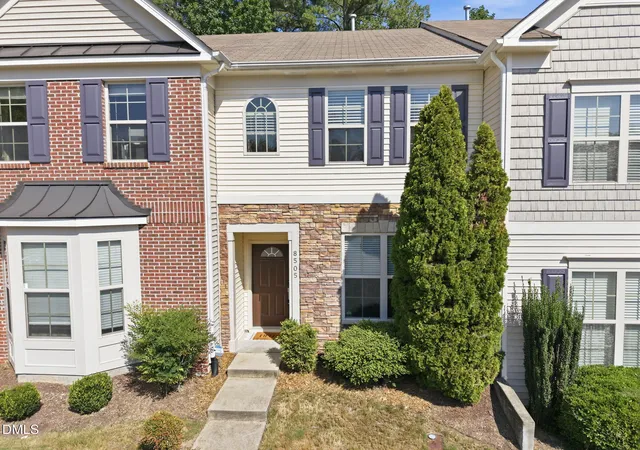
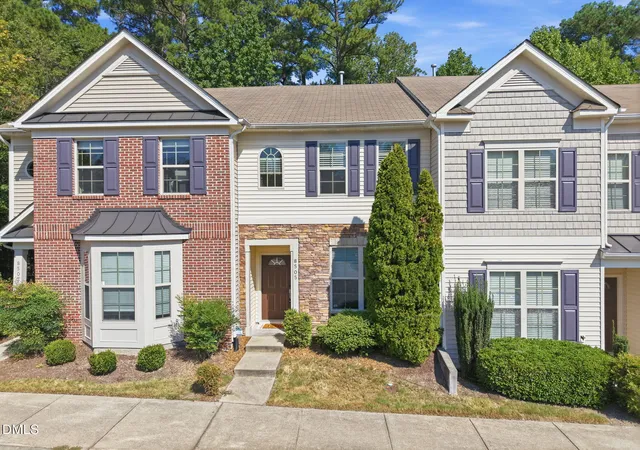
**Seller now offering a $4,000 CREDIT TO BUYER AT CLOSING!!**Life feels a little lighter the moment you step inside 8505 Quarton Drive. This isn't just a townhome; it's a meticulously maintained retreat designed to take the stress out of your daily routine. The heart of the home is the beautifully updated kitchen, where sleek finishes and a thoughtful layout make meal prep a breeze, creating a modern, functional atmosphere that feels just right. Flowing effortlessly from the kitchen, the living area invites you to unwind by the fireplace or gaze through the glass doors at the wooded, private back patio—a perfect spot for a morning coffee or an evening wind-down. Upstairs, you'll find two generously sized bedrooms that serve as true private sanctuaries, each featuring its own ensuite bathroom. The primary suite is a standout, boasting a large soaking tub designed for ultimate relaxation. The lifestyle extends well beyond your front door. This community is a hub for active living, featuring a sparkling pool, pickleball and tennis courts, a soccer field, and a clubhouse. Whether you're perfecting your serve or lounging by the water, these amenities turn every afternoon into a mini-vacation. Strategically positioned with quick access to I-540, your commute and daily errands become effortless, giving you back the one thing we all need more of: time. You're just minutes away from Target, Lowes Foods, and Publix, making mid-week errands a breeze. Plus, with Downtown Raleigh and NC State University only 15 to 20 minutes away, you're perfectly placed to enjoy the vibrant energy of the city while maintaining a peaceful retreat to come home to. If you've been looking for a home that elevates your lifestyle without sacrificing style, this Raleigh gem is ready for you.
- Houzeo last checked: 3 minutes ago
- Listing updated: October 19, 2026 at 6:49 am
- Listing Provided by: Alex Bingham (540) 589-7854 | Compass -- Chapel Hill - Durham (919) 999-8482
- Source: Doorify MLS-NC | MLS#: 10191448

Property Details
Status
Active
Type
Townhouse
No. of Stories
2
County
City
Neighborhood
Year Built
2010
HOA Fees
$220.67/mo
Finished Area
1,233 sqft
Lot Size
0.03 acre lot
Basement Area
- sqft
MLS Name
Doorify MLS
MLS Number
10191448
MLS Status
Active

Continue Your Journey in App
Find your dream home, receive real-time updates, and many more!
Continue Your Journey in App
Find your dream home, receive real-time updates, and many more!
Location
HOA Management
Highland Creek HOA
HOA Fees
$143/ Monthly
N/A
HOA Fees
$465.85/ Semi-Annually
Amenities
 Amenities and services may be covered by one or multiple associations and service providers.
 Pool
 Club House
 Basket Ball
 Maintenance
 Tennis
Disclaimer: Amenities are based on third-party information and may vary; buyers must independently verify all amenities, as information is deemed reliable but not guaranteed.
Facts & Features
Rooms
Bedrooms & bathrooms
Bedrooms: 2
Bathrooms: 3
Interior
Sewer
Public Sewer
Interior Features
Bathtub/shower Combination, Ceiling Fan(s), Crown Molding, Quartz Counters, Recessed Lighting, Walk In Closet(s)
Flooring
Carpet, Hardwood, Luxury Vinyl
Heating
Fireplace(s), Heat Pump
Appliances
Dishwasher, Disposal, Dryer, Electric Cooktop, Electric Oven, Electric Range, Microwave, Refrigerator, Stainless Steel Appliance(s), Washer
Exterior Features
Private Yard, Rain Gutters
Cooling
Ceiling Fan(s), Heat Pump
Construction
Year Built
Year Built: 2010
Home type
Townhouse
Foundation Details
Slab
Construction Materials
Stone
Architectural Style
Colonial
Roof
Asphalt
Utilities & Energy
Utilities
Cable Connected, Electricity Connected, Natural Gas Connected, Sewer Connected, Water Connected
Water Source
Public
Fireplace Features
Living Room
Association Amenities
Basketball Court, Clubhouse, Pool, Tennis Court(s)
Laundry Features
Inside, Laundry Closet
Security Features
Smoke Detector(s)
Other Features
Patio And Porch Features
Patio
Subdivision Name
Highland Creek
Community Features
Clubhouse, Curbs, Pool, Tennis Court(s)
Price History
| Date | Event | Price |
|---|---|---|
09/10/2026 Source: | Listed for Sale | $245,000 +0.41% $199/sqft |
09/10/2026 Source: | Price Decreased | $244,000 -0.41% $198/sqft |
09/09/2026 Source: | Coming Soon | $245,000 +36.11% $199/sqft |
09/11/2020 Source: | Price Decreased | $180,000 -4.76% $146/sqft |
09/11/2020 Source: | Sold | $189,000 $153/sqft |

Getting Around 8505 Quarton Dr
Bike Score®

Somewhat Bikeable
34/100
Walk Score®

Car-Dependent
40/100
Transit Score®

No Nearby Transit
0/100
Data provided by Redfin
Nearby Homes
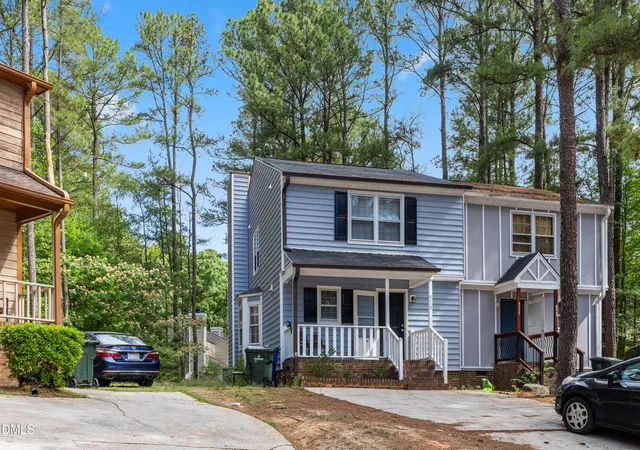
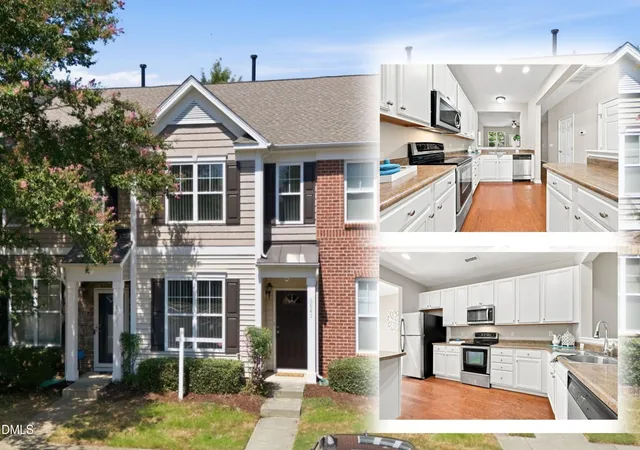
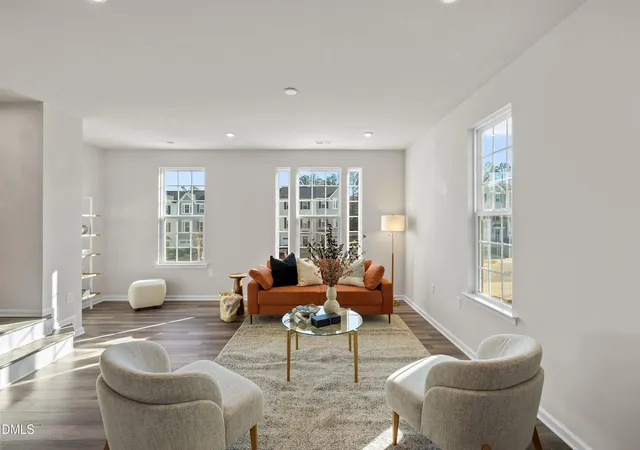


Find Homes by Property Features in Raleigh, NC
Nearby New Homes For Sale


Based on information from the Doorify MLS (Triangle MLS, Inc.) through Nov 01, 2026, 02:45AM. All information provided is deemed reliable but is not guaranteed and should be independently verified. Some IDX listings have been excluded from this IDX display. Brokers make an effort to deliver accurate information, but buyers should independently verify any information on which they will rely in a transaction. The listing broker shall not be responsible for any typographical errors, misinformation, or misprints, and they shall be held totally harmless from any damages arising from reliance upon this data. This data is provided exclusively for consumers’ personal, non-commercial use. Listings marked with an icon are provided courtesy of the Doorify MLS, Inc. of North Carolina, Internet Data Exchange Database. Closed (sold) listings may have been listed and/or sold by a real estate firm other than the firm(s) featured on this website. Closed data is not available until the sale of the property is recorded in the MLS. Home sale data is not an appraisal, CMA, competitive or comparative market analysis, or home valuation of any property. © 2026 Doorify MLS, Inc. of North Carolina. All rights reserved. Non-MLS properties are not included. Properties sold were listed/sold by various MLS participating offices. © 2026 Doorify MLS, Inc. of North Carolina. All Rights Reserved.
 Advertising Broker: Nicholas Huscroft | Chosen Realty
