- Overview
- Description
- Property Details
- Location
- HOA Management
- Facts & Features
- Getting Around
- Nearby Homes


Street View
$1,949,000
Monthly Est:$9,701
 5 Beds
 5 Baths
4 full baths + 1 half bath
 6,096sqft
8506 Parkwood Ln, Philadelphia, PA 19128
$1,949,000
$9,701/moEst:
Get Pre-Approved
Single Family Residence
Built in 2001
$62.5/mo HOA
28,068 sqft lot
$320/sq.ft
Description
A rare expression of luxury and sophisticated living, this completely reimagined 5-bedroom, 4½-bath residence offers 6,096 gross square feet, including the finished lower level, and garage, is ideally positioned at the end of a quiet cul-de-sac backing directly to Fairmount Park. A dramatic two-story foyer welcomes you with a statement chandelier, beautiful hardwood floors, and an immediate sense of scale. Designed for refined everyday living and exceptional entertaining, the main level features a custom office/flex room, formal dining room with stately millwork, and a spectacular two-story chef’s kitchen with custom cabinetry, porcelain countertops, herringbone tile, 14-foot island, wine and wet bar, and premium Thermador appliance package, including a 48-inch range with double ovens, built-in refrigerator, wine column, and coffee/espresso system. A striking two-sided glass fireplace connects the kitchen to the outdoor deck and serene park setting. The second floor offers a luxurious primary retreat with private wet bar, custom walk-in dressing room, and spa-like ensuite featuring a skylit dual shower, soaking tub, heated floors, towel warmers, and two-person sauna, along with three additional bedrooms. The third floor provides a fifth bedroom/flex space and full bath. The finished lower level delivers an impressive entertainment experience with wet bar, beverage refrigerator, full bath, gym/office/bedroom flexibility, and dedicated home theater with sound barriers, surround sound, platform seating, and accent lighting. A concealed safe room adds an exceptional touch. Outdoors, the expansive composite deck overlooks the fenced backyard and Fairmount Park, with room for a future pool and direct access to trails. An oversized two-car garage features epoxy flooring, custom storage, upgraded hex lighting, and new doors/openers. Extensive smart-home infrastructure includes approximately 22 speakers, security camera wiring, centralized technology wiring, integrated LED lighting, and smart dimmers. A truly exceptional residence where elevated design, luxury finishes, sophisticated technology, and an extraordinary park setting converge.
- Houzeo last checked: 6 hours ago
- Listing updated: October 5, 2026 at 10:15 pm
- Listing Provided by: Michele Cooley (267) 688-0488 , Dorothy Elizabeth Menei (215) 514-5074 | BHHS Fox & Roach-Center City Walnut (215) 627-6005
- Source: Bright MLS-NJ | MLS#: PAPH2661592

Property Details
Status
Active
Type
Single Family Residence
No. of Stories
-
County
City
Neighborhood
Year Built
2001
HOA Fees
$62.5/mo
Finished Area
6,096 sqft
Lot Size
28,068 sqft lot
Basement Area
- sqft
MLS Name
Bright MLS
MLS Number
PAPH2661592
MLS Status
ACTIVE-BRIGHT
Days on Market
15

Continue Your Journey in App
Find your dream home, receive real-time updates, and many more!
Download App
Continue Your Journey in App
Find your dream home, receive real-time updates, and many more!
Location
HOA Management
N/A
HOA Fees
$750/ Annually
Amenities
 Amenities and services may be covered by one or multiple associations and service providers.
 Snow Removal
 Common Area Maintenance
Disclaimer: Amenities are based on third-party information and may vary; buyers must independently verify all amenities, as information is deemed reliable but not guaranteed.
Facts & Features
Rooms
Bedrooms & bathrooms
Bedrooms: 5
Bathrooms: 5
Interior
Sewer
Public Sewer
Interior Features
Bathroom Soaking Tub, Bathroom Walk In Shower, Built Ins, Crown Moldings, Dining Area, Floor Plan Open, Formal/separate Dining Room, Kitchen Eat In, Kitchen Island, Primary Bath(s), Recessed Lighting, Skylight(s), Wainscotting, Walk In Closet(s), Wet/dry Bar
Appliances
Water Heater High Efficiency, Washer Front Loading, Stainless Steel Appliances, Six Burner Stove, Refrigerator, Range Hood, Oven/range Gas, Dryer Front Loading
Exterior Features
Exterior Lighting
Cooling
Central A/c
Heating
Central
Construction
Year Built
Year Built: 2001
Home type
Single Family Residence
Property Condition
Excellent
Foundation Details
Concrete Perimeter
Architectural Style
Colonial
Construction Materials
Stucco
Utilities & Energy
Water Source
Public
Fireplace Features
Electric
Basement
Fully Finished, Space For Rooms
Electric
200+ Amp Service
Other Features
Patio And Porch Features
Deck
Lot Features
Irregular
Subdivision Name
Roxborough
Price History
| Date | Event | Price |
|---|---|---|
09/21/2026 Source: | Listed for Sale | $1,949,000 $320/sqft |

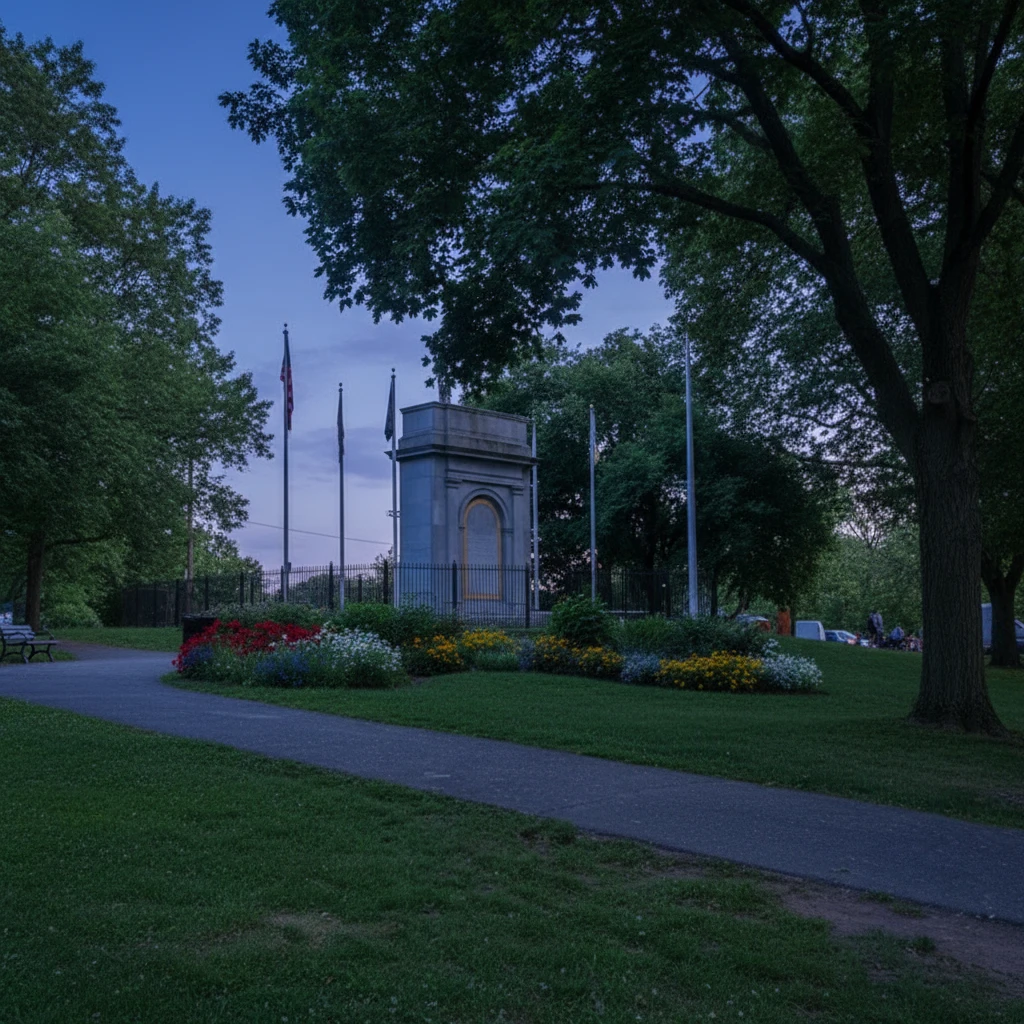
Upper Roxborough Ranks #38 in Philadelphia, PA

Homes

Rental Prices

Median Home Price
Nearby Homes


Find Homes by Property Features in Philadelphia, PA
Nearby New Homes For Sale


Based on information from Bright MLS through Oct 09, 2026, 02:30PM. Listing information is from various brokers who participate in the Bright MLS IDX program and not all listings may be visible on the site. The property information being provided on or through the website is for the personal, non-commercial use of consumers and such information may not be used for any purpose other than to identify prospective properties consumers may be interested in purchasing. Some properties which appear for sale on the website may no longer be available because they are for instance, under contract, sold or are no longer being offered for sale. Property information displayed is deemed reliable but is not guaranteed. IDX information is provided exclusively for personal, non-commercial use, and may not be used for any purpose other than to identify prospective properties consumers may be interested in purchasing. Information is deemed reliable but not guaranteed. © 2026 Bright MLS, Inc. All Rights Reserved. Click here for more information
 Advertising Broker: Joe Hawkins | Hawkins Real Estate Services