Andover RE
Powered by 
- 4
- Overview
- Description
- Property Details
- Location
- HOA Management
- Facts & Features
- Getting Around
- Nearby Homes

Street View
$850,000
Monthly Est:$4,231
 3 Beds
 3 Baths
3 full baths
 4,200sqft
8507 Faussett Rd, Fenton, MI 48430
$850,000
$4,231/moEst:
Get Pre-Approved
Single Family Residence
Built in 1972
$65.67/mo HOA
0.81 acre lot
$202/sq.ft
Description
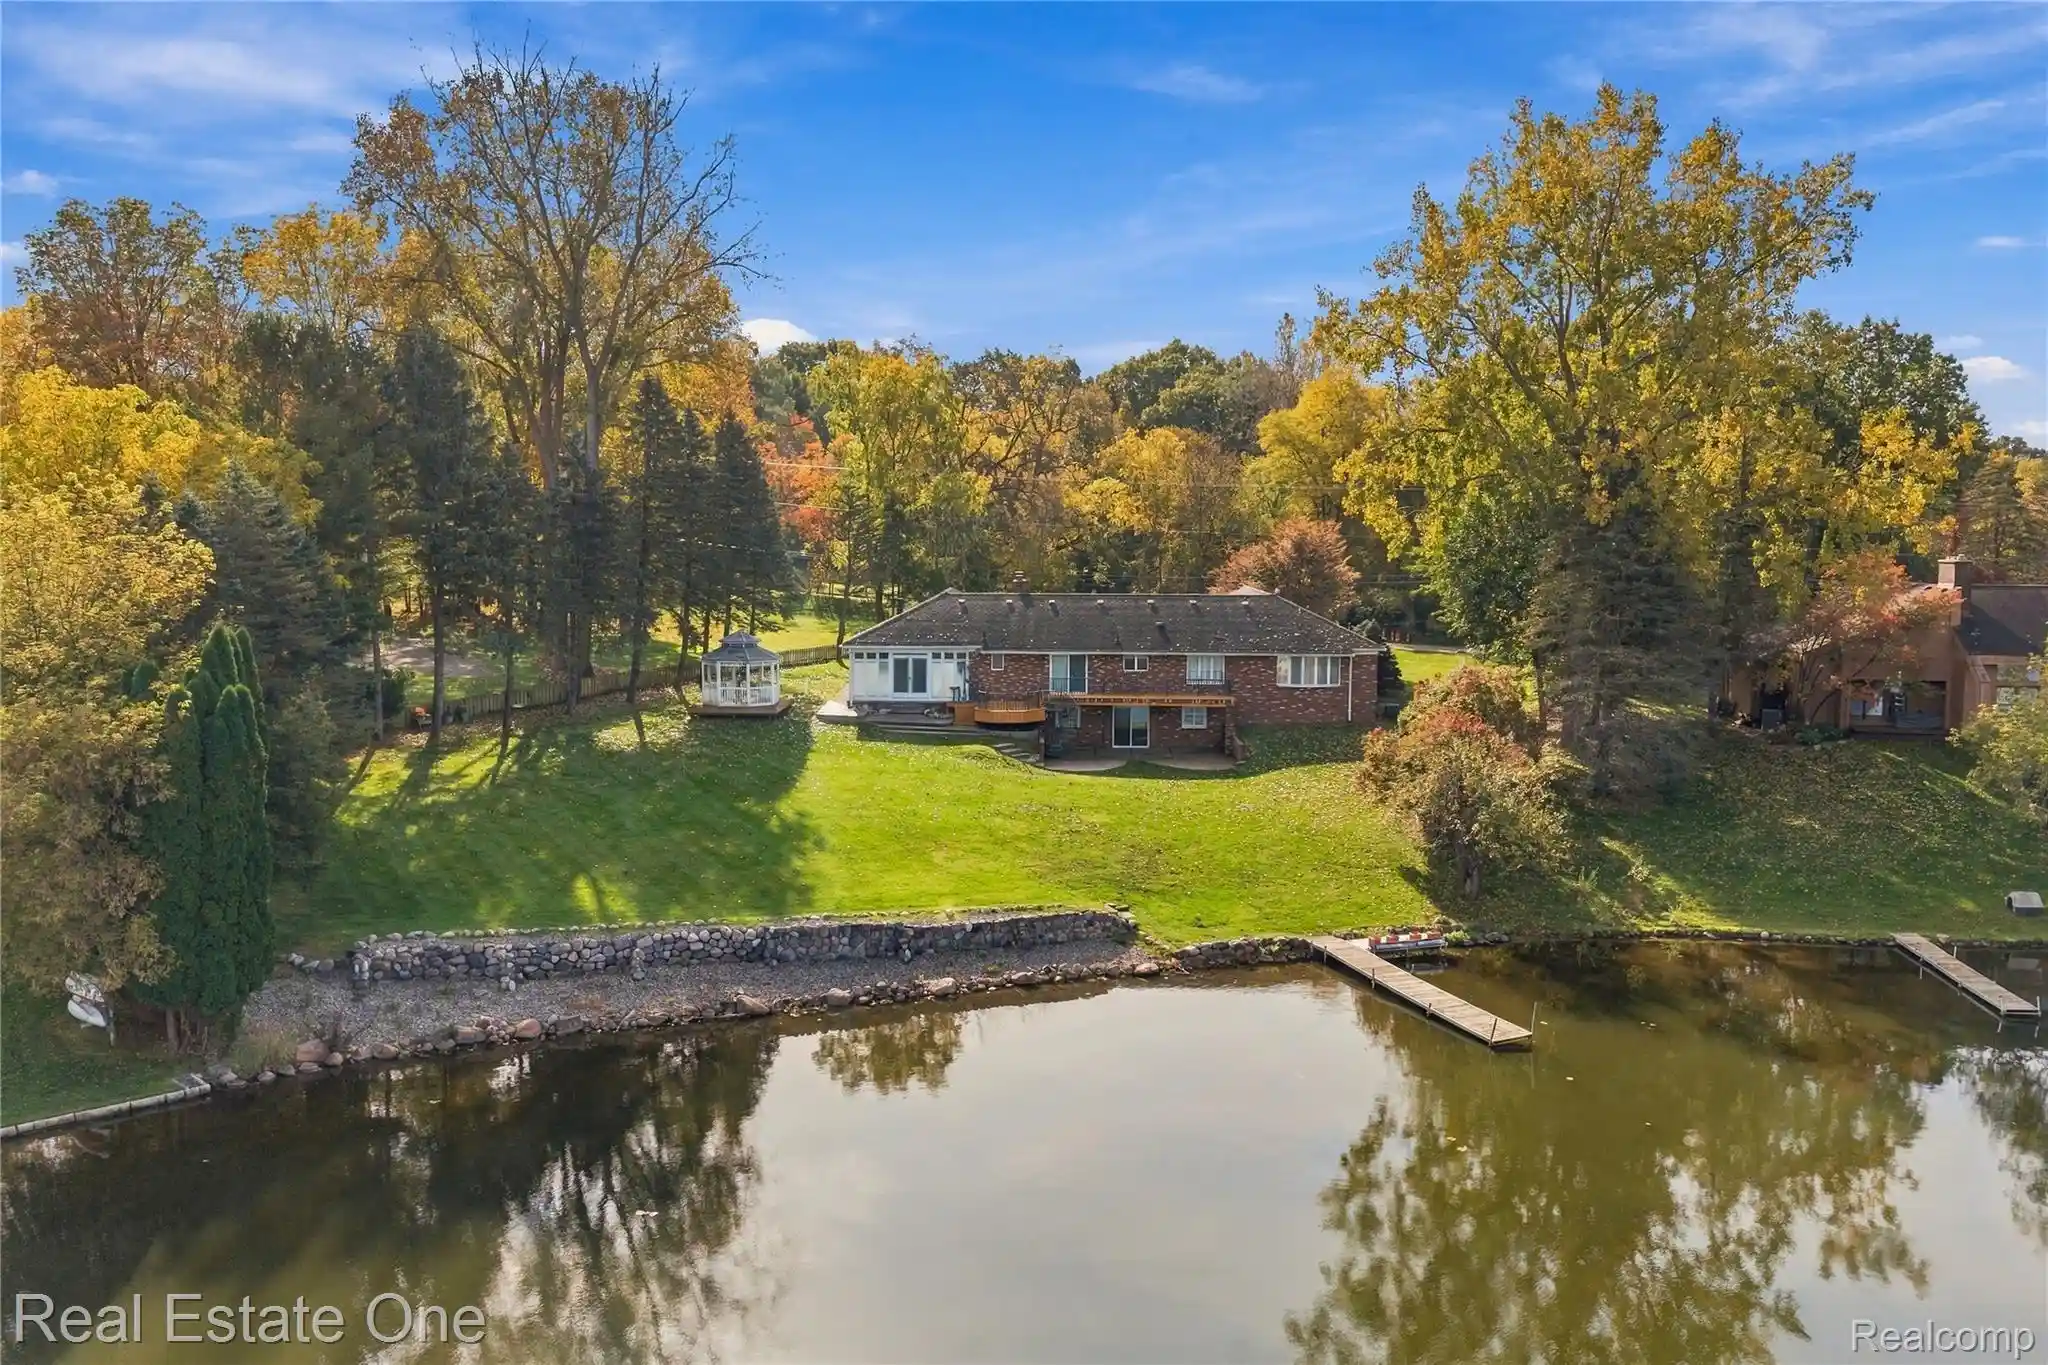
Discover charm and character of a classic ranch nestled along the shores of desirable Lake Shannon in Fenton! Blending nostalgic warmth with the relaxed appeal of lake living, this inviting home offers beautiful lake views, inviting gathering spaces, and plenty of room to entertain or unwind. Outside, a spacious raised deck with a spiral staircase and two patios provides the perfect setting for hosting guests, enjoying morning coffee, or taking in the peaceful lake views. A charming backyard gazebo adds to the picturesque setting, with the lake just beyond. Enjoy year-round lake privileges on private, all-sports Lake Shannon! Inside, the living room welcomes
you with warm wood-paneled walls, a beamed ceiling, and a stone-mantel gas fireplace. The adjoining eat-in kitchen features a cozy, breakfast nook overlooking the deck and lake through sliding glass doors. The main level features two additional bedrooms and a full bathroom with a tub-and-shower combination, double vanity, and distinctive character throughout. The spacious primary suite has a thoughtfully designed split-bathroom layout. Stunning sunroom just off the breakfast nook with wood-paneled walls, beamed ceiling, luxury tile flooring, and a gas fireplace, this inviting space is perfect for enjoying the beauty of the backyard and lake in every season, rain or shine. The walkout lower level added living space a beamed ceiling, a fireplace, and a wet bar area ideal for entertaining. A spacious flex room offers endless possibilities for use as a guest bedroom, home gym, playroom, hobby space, or additional storage. Step outside to the covered patio overlooking the lake and enjoy another peaceful spot to relax and take in the scenery. Full of warmth, distinctive details, and inviting spaces, this charming ranch offers a wonderful opportunity to embrace the Lake Shannon lifestyle. Make lake living your own—schedule your private tour today! *Please be advised to recording equipment on property*
- Houzeo last checked: 2 minutes ago
- Listing updated: October 25, 2026 at 6:08 pm
- Listing Provided by: Patricia Lotz (734) 637-3668 , Christopher Lotz | Real Estate One-Brighton (810) 227-5005
- Source: Realcomp MLS-MI | MLS#: 20261070192

- Originating MLS: Realcomp II Ltd
Property Details
Status
Active
Type
Single Family Residence
No. of Stories
-
County
City
Neighborhood
--
Year Built
1972
HOA Fees
$65.67/mo
Finished Area
4,200 sqft
Lot Size
0.81 acre lot
Basement Area
- sqft
MLS Name
Realcomp MLS
MLS Number
20261070192
MLS Status
Active
Days on Market
58
Cumulative Days on Market
11

Continue Your Journey in App
Find your dream home, receive real-time updates, and many more!
Continue Your Journey in App
Find your dream home, receive real-time updates, and many more!
Location
HOA Management
N/A
HOA Fees
$788/ Annually
Disclaimer: Amenities are based on third-party information and may vary; buyers must independently verify all amenities, as information is deemed reliable but not guaranteed.
Facts & Features
Rooms
Bedrooms & bathrooms
Bedrooms: 3
Bathrooms: 3
Interior
Interior Features
High Speed Internet, Programmable Thermostat, Wet Bar
Exterior Features
Chimney Caps, Lighting
Cooling
Central Air
Sewer
Septic Tank
Appliances
Dishwasher, Double Oven, Electric Cooktop, Exhaust Fan, Free Standing Refrigerator, Water Softener Owned
Heating
Forced Air, Natural Gas
Construction
Year Built
Year Built: 1972
Home type
Single Family Residence
Foundation Details
Basement, Block
Architectural Style
Ranch
Property Condition
Platted Sub
Roof
Asphalt
Construction Materials
Brick
Utilities & Energy
Parking Features
Two Car Garage, Attached, Circular Driveway, Direct Access
Water Source
Well
Pool Features
None
Laundry Features
Laundry Room
Basement
Finished, Walk Out Access
Fireplace Features
Basement, Living Room, Other Locations
Other Features
Patio And Porch Features
Covered, Deck, Patio, Porch
Disclosures
Taxes Homestead Exempt
Lot Features
Level, Water View
Price History
| Date | Event | Price |
|---|---|---|
10/15/2026 Source: | Listed for Sale | $850,000 $202/sqft |

Getting Around 8507 Faussett Rd
Bike Score®

Somewhat Bikeable
12/100
Walk Score®

Car-Dependent
1/100
Data provided by Redfin
Nearby Homes
Find Homes by Property Features in Fenton, MI
Nearby New Homes For Sale


Based on information from the Board/Association of REALTORS® (alternatively, from the Realcomp II Ltd. MLS) through Oct 30, 2026, 01:00AM. All information provided is deemed reliable, but is not guaranteed to be accurate and should be independently verified. IDX provided courtesy of Realcomp II Ltd. via Andover Real Estate & Houzeo, Copyright 2026 Realcomp II Ltd. Shareholders Any use of search facilities of data on the site, other than by a consumer looking to purchase real estate, is prohibited. IDX information is provided exclusively for consumers' personal, noncommercial use and may not be used for any purpose other than to identify prospective properties consumers may be interested in purchasing. The accuracy of all information, regardless of source, is not guaranteed or warranted. All information should be independently verified. Listing Information presented by local MLS brokerage: Andover Real Estate, local REALTOR®- Scott Rubin - (248)206-3666 . Any use of search facilities of data on the site, other than by a consumer looking to purchase real estate, is prohibited. © 2024 Realcomp II Ltd. MLS. All Rights Reserved.
 Advertising Broker: Andover Real Estate | Andover Real Estate
