- Overview
- Description
- Property Details
- Location
- HOA Management
- Facts & Features
- Getting Around
- Nearby Homes




$524,990
Monthly Est:$2,613
 4 Beds
 3 Baths
2 full baths + 1 half bath
 2,731sqft
8509 Dove Bg Ter, Parrish, FL 34219
$524,990
$2,613/moEst:
Get Pre-Approved
Single Family Residence
Built in 2026
$15/mo HOA
6,000 sqft lot
$192/sq.ft
Description
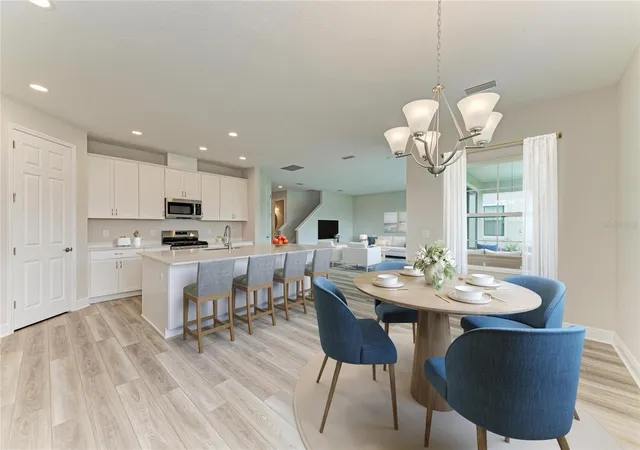
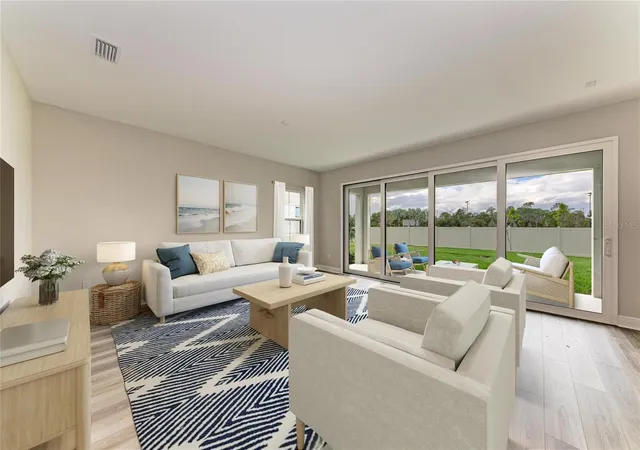
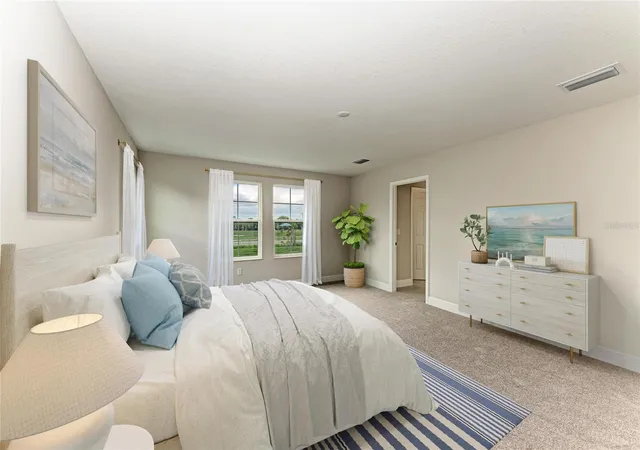
Virtually Staged. Kingfisher -
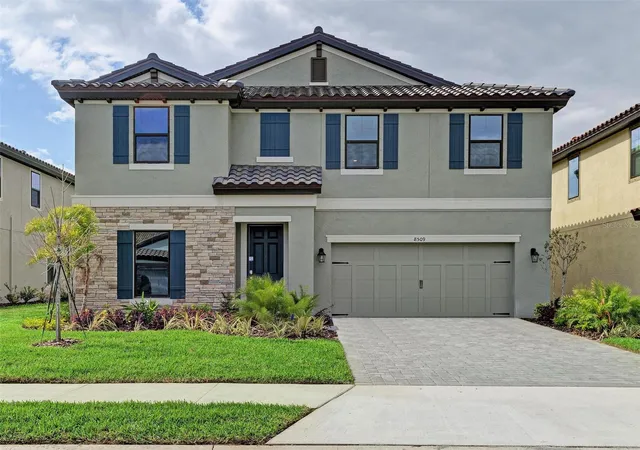
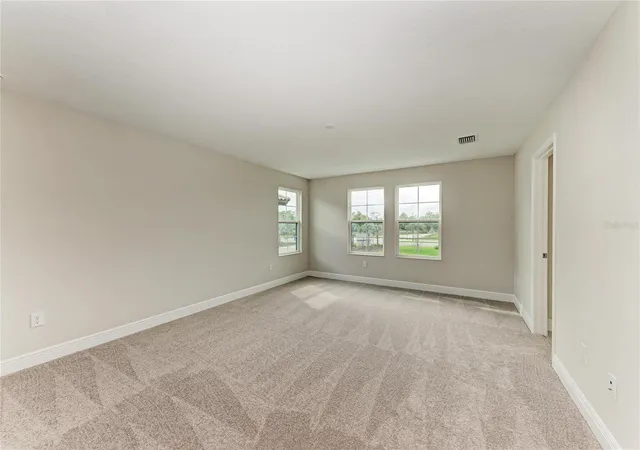
This Kingfisher is Ready Now! Designed for those who value space, light, and modern comfort, this impressive home brings together refined finishes and a thoughtfully designed layout. Sonoma Duraform Linen cabinetry with a soft wood inspired look pairs beautifully with sleek 2CM Frost Whte MSI Quartz countertops, while Polaris Plus Lighthouse LVP flooring adds warmth and durability throughout the main living areas. With 2,731 square feet of beautifully arranged living space, this residence features four spacious bedrooms, two and a half bathrooms, and a two car garage, creating room for both everyday living and special gatherings. The open living areas connect seamlessly, allowing natural light to fill the home and creating an inviting atmosphere for relaxing or entertaining. A covered lanai overlooks a generously sized backyard, providing the perfect setting for outdoor enjoyment. Just off the foyer, a private den or office adds flexibility for work or hobbies. A dramatic 16 foot sliding glass door enhances the indoor and outdoor connection, while the upper level hosts a serene Owner’s Retreat, additional bedrooms and bathrooms, and a versatile bonus room ready to adapt to your lifestyle.
Listing Price amount for this Pending Sale includes Design and Structural Options.
Exterior image shown for illustrative purposes only and may differ from actual home.
- Houzeo last checked: 5 minutes ago
- Listing updated: October 25, 2026 at 9:35 pm
- Listing Provided by: Keri Albritton (813) 438-3838 | HOMES BY WESTBAY REALTY (813) 438-3838
- Source: Stellar MLS-FL | MLS#: TB8479718

Property Details
Status
Active
Type
Single Family Residence
No. of Stories
-
County
City
Neighborhood
--
Year Built
2026
HOA Fees
$15/mo
Finished Area
2,731 sqft
Lot Size
6,000 sqft lot
Basement Area
- sqft
MLS Name
Stellar MLS
MLS Number
TB8479718
MLS Status
Active
Days on Market
247
Cumulative Days on Market
243

Continue Your Journey in App
Find your dream home, receive real-time updates, and many more!
Continue Your Journey in App
Find your dream home, receive real-time updates, and many more!
Location
HOA Management
Crosswind Community Association, Inc.
HOA Fees
$45/ Quarterly
Disclaimer: Amenities are based on third-party information and may vary; buyers must independently verify all amenities, as information is deemed reliable but not guaranteed.
Facts & Features
Rooms
Bedrooms & bathrooms
Bedrooms: 4
Bathrooms: 3
Interior
Cooling
Central Air
Flooring
Carpet, Luxury Vinyl
Heating
Central
Interior Features
In Wall Pest System, Open Floorplan, Stone Counters, Walk In Closet(s)
Appliances
Dishwasher, Disposal, Microwave, Range
Sewer
Public Sewer
Construction
Year Built
Year Built: 2026
Home type
Single Family Residence
Property Condition
Completed
Construction Materials
Block, Stone, Stucco
Foundation Details
Block, Slab
Roof
Tile
Utilities & Energy
Water Source
Public
Utilities
Natural Gas Connected
Laundry Features
Laundry Room
Other Features
Subdivision Name
Crosswind Ranch
Community Features
Pool
Price History
| Date | Event | Price |
|---|---|---|
10/16/2026 Source: | Price Decreased | $524,990 -0.94% $192/sqft |
10/02/2026 Source: | Price Decreased | $529,990 -7.83% $194/sqft |
06/11/2026 Source: | Price Decreased | $574,990 -0.86% $211/sqft |
04/30/2026 Source: | Price Decreased | $579,990 -0.85% $212/sqft |
04/02/2026 Source: | Price Decreased | $584,990 -2.16% $214/sqft |

Show more
Nearby Homes










Find Homes by Property Features in Parrish, FL
Nearby New Homes For Sale

Based on information from Stellar MLS® through Oct 30, 2026, 05:30AM as submitted to and distributed by MLS GRID. All data is obtained from various sources and may not have been verified by the broker or MLS GRID. Supplied Open House Information is subject to change without notice. All information should be independently reviewed and verified for accuracy. Properties may or may not be listed by the office/agent presenting the information. IDX information is provided exclusively for consumers’ personal non-commercial use. It may not be used for any purpose other than to identify prospective properties consumers may be interested in purchasing. The data is deemed reliable but is not guaranteed by MLS GRID. The use of the MLS GRID Data may be subject to an end-user license agreement prescribed by the Member Participant’s applicable MLS, if any, and as amended from time to time. © 2026 Stellar MLS. All Rights Reserved.
 Advertising Broker: Fred McGill | Simple Showing, Inc
