- Overview
- Description
- Property Details
- Location
- Facts & Features
- Getting Around
- Nearby Homes


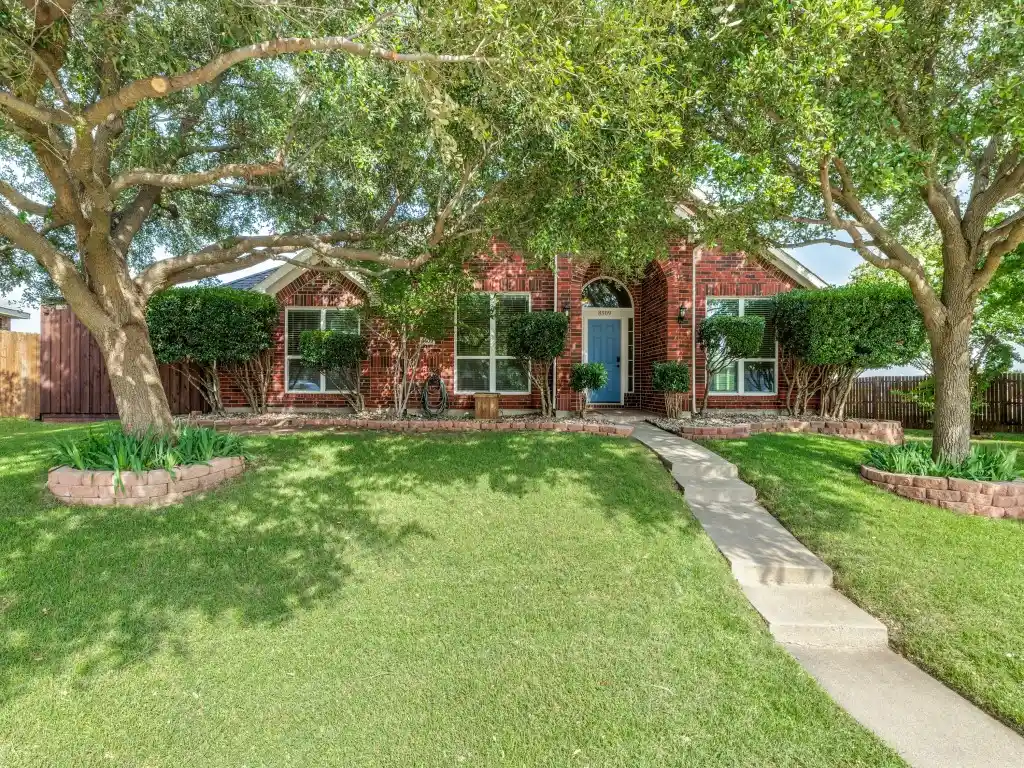


$530,000
Monthly Est:$2,638
 4 Beds
 2 Baths
2 full baths
 2,091sqft
8509 Greenfield Dr, Frisco, TX 75035
$530,000
$2,638/moEst:
Get Pre-Approved
Single Family Residence
Built in 1998
$-- HOA
0.2 acre lot
$253/sq.ft
Description
Experience refined living in this exceptional Frisco residence, gracefully nestled on a quiet cul-de-sac in highly acclaimed Frisco ISD. With no HOA and backing to a privately owned pasture, this home offers a rare sense of privacy with no rear neighbors.
Designed for effortless living and entertaining, the open-concept floor plan is filled with natural light and showcases beautiful hard-surface flooring throughout. At the heart of the home, the chef-inspired kitchen features abundant prep space, custom cabinetry, a gas range, and an oversized Costco-style walk-in pantry. The elegant stacked formals have been transformed into an expansive executive office, perfect for today's work-from-home lifestyle.
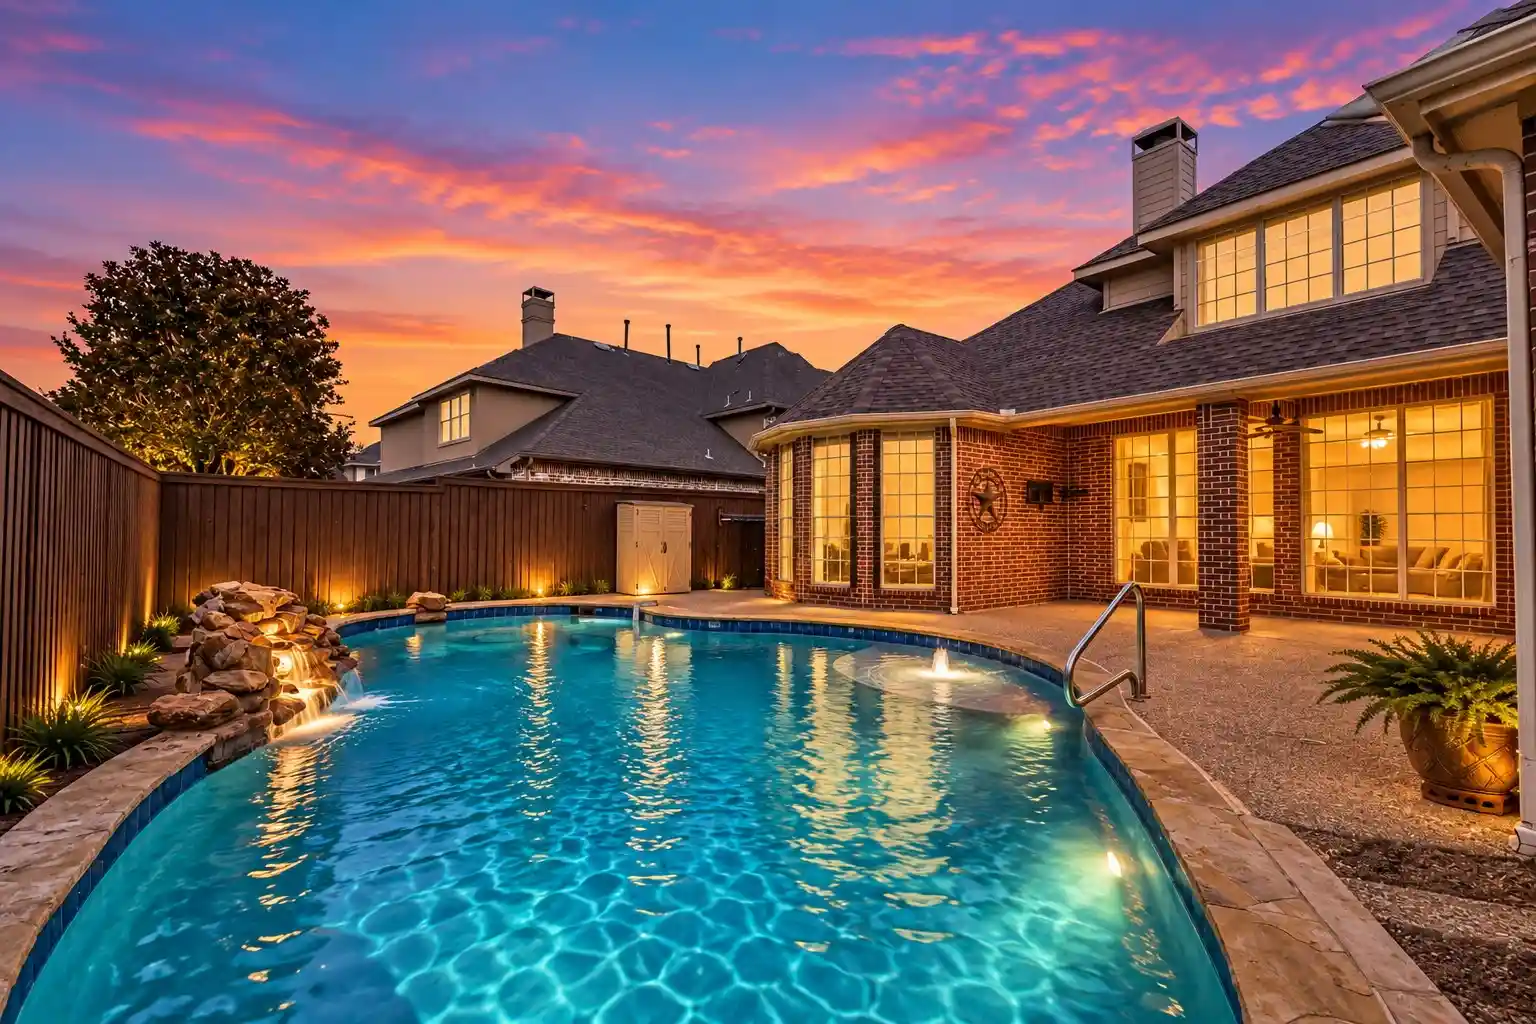
The backyard is your own private retreat. Relax beneath the spacious covered outdoor living area overlooking the sparkling in-ground pool and spa, surrounded by beautiful landscaping and designed for year-round enjoyment. A second covered patio off the family room creates even more space for entertaining. An 8-foot privacy fence, automatic rolling gate, and oversized concrete parking area provide room for multiple vehicles, recreational equipment, or a boat.
The thoughtfully designed split-bedroom floor plan offers three generously sized secondary bedrooms tucked away from the luxurious primary suite. The beautifully remodeled spa-inspired primary bath features custom cabinetry with discreet built-in electrical outlets inside the cabinets, keeping styling tools conveniently stored and countertops clutter-free.
Additional features include generator wiring in the garage for added peace of mind.
Offering the perfect blend of luxury, comfort, privacy, and functionality, this extraordinary property delivers the lifestyle today's discerning buyer is seeking. From the resort-style outdoor living spaces to the premium finishes and unmatched privacy, this is a rare opportunity to own an exceptional Frisco home in sought-after Frisco ISD.
- Houzeo last checked: 25 minutes ago
- Listing updated: October 13, 2026 at 10:08 pm
- Listing Provided by: Dee Hays | RE/MAX Four Corners (972) 396-9100
- Source: NTREIS MLS-TX | MLS#: 21317641

Property Details
Status
Pending
Type
Single Family Residence
No. of Stories
1
County
City
Neighborhood
--
Year Built
1998
HOA Fees
-
Finished Area
2,091 sqft
Lot Size
0.2 acre lot
Basement Area
- sqft
MLS Name
NTREIS MLS
MLS Number
21317641
MLS Status
Pending
Cumulative Days on Market
99

Continue Your Journey in App
Find your dream home, receive real-time updates, and many more!
Continue Your Journey in App
Find your dream home, receive real-time updates, and many more!
Location
Facts & Features
Rooms
Bedrooms & bathrooms
Bedrooms: 4
Bathrooms: 2
BreakfastRoomNook
Level: First
Area: 120.00 Square Feet
Dimensions: 12 x 10
DiningRoom
Level: First
Area: 110.00 Square Feet
Dimensions: 11 x 10
LivingRoom
Level: First
Area: 110.00 Square Feet
Dimensions: 11 x 10
FamilyRoom
Level: First
Area: 255.00 Square Feet
Dimensions: 17 x 15
UtilityRoom
Level: First
Area: 35.00 Square Feet
Dimensions: 7 x 5
Kitchen
Level: First
Area: 140.00 Square Feet
Dimensions: 14 x 10
PrimaryBathroom
Level: First
Area: 80.00 Square Feet
Dimensions: 10 x 8
Bedroom
Level: First
Area: 120.00 Square Feet
Dimensions: 12 x 10
Bedroom
Level: First
Area: 120.00 Square Feet
Dimensions: 12 x 10
Bedroom
Level: First
Area: 132.00 Square Feet
Dimensions: 12 x 11
PrimaryBedroom
Level: First
Area: 221.00 Square Feet
Dimensions: 17 x 13
Interior
Exterior Features
Rain Gutters
Heating
Central, Natural Gas
Appliances
Some Gas Appliances, Convection Oven, Dishwasher, Disposal, Gas Range, Gas Water Heater, Plumbed For Gas
Window Features
Window Coverings
Interior Features
Built In Features, Decorative Designer Lighting Fixtures, Eat In Kitchen, Granite Counters, High Speed Internet, Kitchen Island, Open Floorplan, Pantry, Cable Tv, Walk In Closets, Wired For Sound
Flooring
Ceramic Tile, Engineered Hardwood, Luxury Vinyl Plank
Cooling
Central Air, Ceiling Fans, Electric
Sewer
Public Sewer
Construction
Year Built
Year Built: 1998
Home type
Single Family Residence
Roof
Composition
Construction Materials
Brick
Foundation Details
Slab
Architectural Style
Traditional, Detached
Property Condition
Resale
Utilities & Energy
Laundry Features
Washer Hookup, Dryer Hookup, Electric Dryer Hookup, Laundry In Utility Room
Fireplace Features
Family Room, Gas, Glass Doors, Gas Log, Gas Starter, Metal
Water Source
Public
Pool Features
Gunite, Heated, In Ground, Outdoor Pool, Pool, Pool Sweep, Pool Spa Combo, Water Feature
Parking Features
Additional Parking, Alley Access, Door Multi, Door Single, Driveway, Epoxy Flooring, Electric Gate, Garage, Garage Door Opener, Kitchen Level, Garage Faces Rear
Security Features
Prewired, Security System Owned, Security System, Smoke Detectors
Utilities
Electricity Available, Electricity Connected, Natural Gas Available, Sewer Available, Separate Meters, Underground Utilities, Water Available, Cable Available
Other Features
Disclosures
Deed Restriction
Lot Features
Back Yard, Cul De Sac, Interior Lot, Lawn, Landscaped, Many Trees, Subdivision, Sprinkler System
Community Features
Curbs, Sidewalks
Patio And Porch Features
Covered
Subdivision Name
Preston Glen Ph Iii B
Price History
| Date | Event | Price |
|---|---|---|
10/13/2026 Source: | Pending | $530,000 $253/sqft |
09/25/2026 Source: | Contingent (Active Under Contract) | $530,000 $253/sqft |
09/25/2026 Source: | Listed for Sale | $530,000 -3.64% $253/sqft |
09/09/2026 Source: | Price Decreased | $550,000 -3.51% $263/sqft |
08/08/2026 Source: | Price Decreased | $570,000 -2.56% $273/sqft |

Show more
Nearby Homes
Find Homes by Property Features in Frisco, TX
Nearby New Homes For Sale

Based on information from the North Texas Real Estate Information Systems, Inc., through Nov 06, 2026, 07:00AM. Information is provided exclusively for consumers’ personal, non-commercial use. It may not be used for any purpose other than to identify prospective properties consumers may be interested in purchasing. Data is deemed reliable but is not guaranteed accurate. This website may not include listings or property addresses of sellers who have directed their listing brokers to withhold their listing or their property address from display on the Internet. ©2026 North Texas Real Estate Information Systems, Inc. All Rights Reserved.
 Advertising Broker: Michelle Brecker | Pathway To Home Realty
