- Overview
- Description
- Property Details
- Location
- Facts & Features
- Getting Around
- Nearby Homes


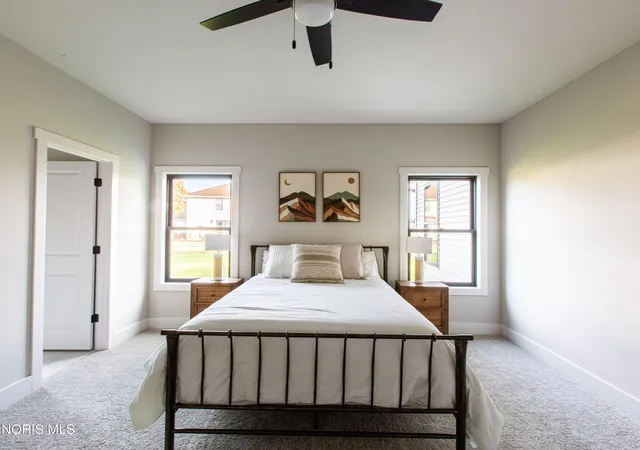


$679,900
Monthly Est:$3,384
 3 Beds
 3 Baths
2 full baths + 1 half bath
 2,597sqft
8513 Alyssa Way, Monclova, OH 43542
$679,900
$3,384/moEst:
Get Pre-Approved
Single Family Residence
Built in -
$-- HOA
0.37 acre lot
$262/sq.ft
Description
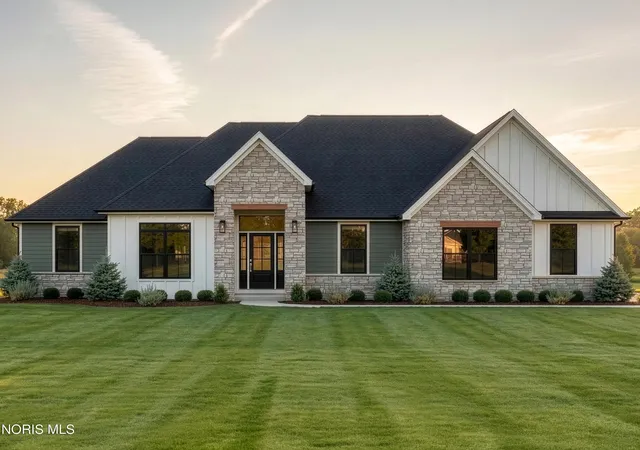
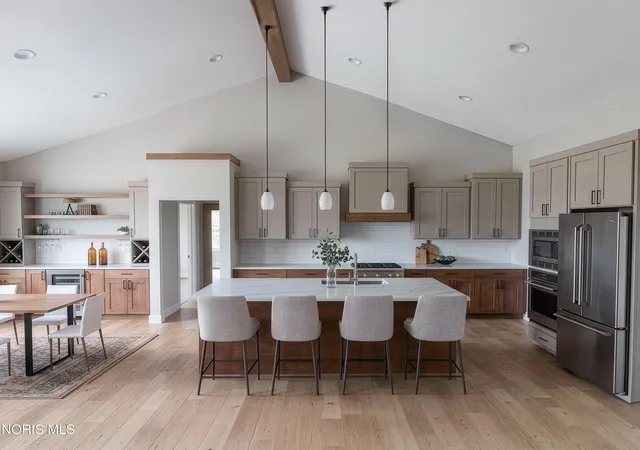
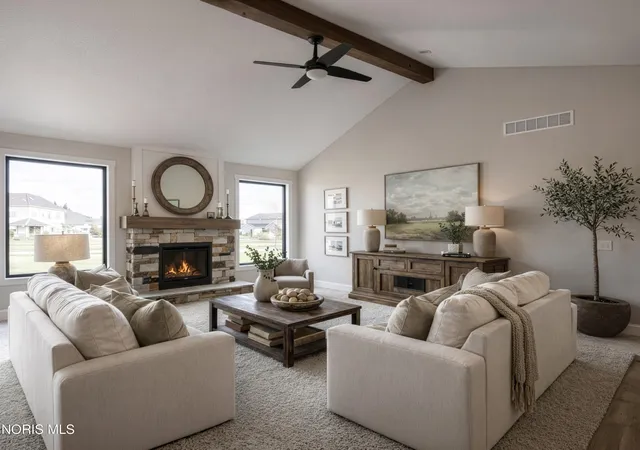
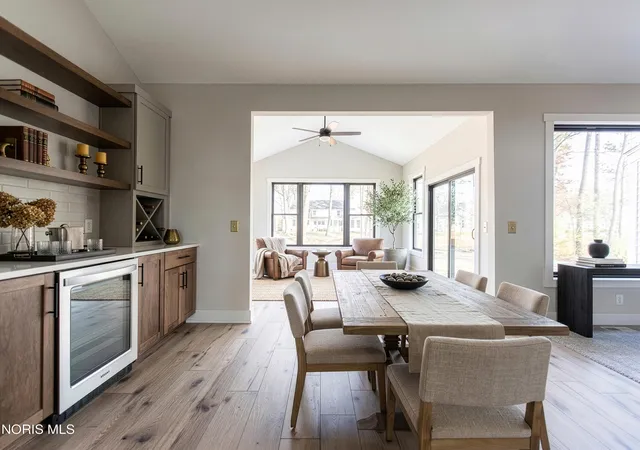
This home was designed, interior-designed, and built by award-winning and high-end custom builder, Homes by Josh Doyle. This new construction custom home offers the highest level of structural quality and energy efficiency. Features include ½" closed cell spray foam exterior walls with fiberglass batt insulation & R-50 ceiling insulation (perfect for rising energy costs!), 4000 PSI concrete w/ fiber mesh foundation walls, premium-grade studs and OSB, and top-tier basement drainage and waterproofing systems. This quality is un-matched in the industry for spec homes. The layout is a perfected 'master class' custom home design specifically for this lot. NOT COOKIE CUTTER. Learn more about the quality on the "How We Build" page of their website. Contact directly to do a 3D walk-through of the home to visualize interior finishes and layout in a virtual meeting or in-person at HQ in Whitehouse, Ohio. *****Location / Lot***** This residence is situated ON A WATER LOT in the highly sought-after Hidden Hollow section of Crimson Hollow Subdivision in Monclova, OH. Homes by Josh Doyle has been designing and constructing distinctive custom homes in this premier community for 10 years, with only a few lots left! *****Layout***** This spectacular 2,597-square-foot single-floor home offers an incredible open-concept floor plan designed for effortless living and entertaining. Right off the welcoming entryway, you will find a private den accessed by elegant stained double doors. The heart of the home features a spacious kitchen that flows directly into a stunning great room and accompanied by a bright sunroom. The primary suite is tucked away for privacy on one side of the home, featuring a large walk-in closet and a master bathroom designed for ultimate relaxation. On the opposite side of the home, two additional bedrooms are perfectly situated near a convenient full guest bathroom. Completing the layout is a dedicated mudroom and a laundry room located just off the everyday entrance from the oversized three-car garage. *****Finishes***** Exterior: This home offers incredible curb appeal with striking black windows, an elegant front door, and crisp white long-panel garage doors. Beautiful fiber cement siding is perfectly highlighted by gorgeous stone wainscot and full stone accent sections across the front elevation. Custom cedar touches, including beautiful board-and-batten siding, front porch columns, and striking dark-painted trim, give the exterior a truly bespoke, high-end Craftsman feel. Interior: The interior finishes are nothing short of breathtaking! The kitchen showcases gorgeous two-tone cabinetry and a walk-in pantry. Gleaming quartz countertops, sleek matte black hardware, and a custom wood hood with a stained accent beam complete this spacious area. The great room and kitchen feel massive thanks to soaring cathedral ceilings highlighted by custom stained wood beams. The great room centers around a spectacular gas fireplace accented with stone and custom shiplap. Premium plank flooring flows seamlessly through the main living spaces, perfectly complemented by elegant farmhouse-style trim, custom built-in mudroom lockers, and a gorgeous stained wood staircase with black iron balusters. This is truly an amazing value for such a custom designed & built home.
- Houzeo last checked: 11 minutes ago
- Listing updated: May 7, 2026 at 10:04 pm
- Listing Provided by: Douglas Miller (567) 202-2569 | Key Realty LTD (419) 777-5391
- Source: Northwest Ohio Real Estate Information System (NORIS), Maumee, OH | MLS#: 10005638

Property Details
Status
Active
Type
Single Family Residence
No. of Stories
1
County
City
Neighborhood
--
Year Built
-
HOA Fees
-
Finished Area
2,597 sqft
Lot Size
0.37 acre lot
Basement Area
- sqft
MLS Name
Northwest Ohio Real Estate Information System (NORIS), Maumee, OH
MLS Number
10005638
MLS Status
Active
Days on Market
193

Continue Your Journey in App
Find your dream home, receive real-time updates, and many more!
Download App
Continue Your Journey in App
Find your dream home, receive real-time updates, and many more!
Location
Facts & Features
Rooms
Bedrooms & bathrooms
Bedrooms: 3
Bathrooms: 3
Interior
Flooring
Carpet, Luxury Vinyl, Tile
Heating
Forced Air, Natural Gas
Sewer
Public Sewer
Cooling
Central Air, Hvac Seer Rating
Interior Features
Breakfast Bar, Built In Features, Cathedral Ceiling(s), Ceiling Fan(s), Double Vanity, Dual Closets, Eat In Kitchen, Entrance Foyer, Open Floorplan, Pantry, Primary Bathroom, Separate Shower, Storage, Walk In Closet(s)
Construction
Year Built
-
Home type
Single Family Residence
Construction Materials
Asphalt, Batts Insulation, Blown In Insulation, Board & Batten Siding, Concrete, Foam Insulation, Frame, Stone, Vinyl Siding
Foundation Details
Other
Property Condition
Under Construction
Roof
Asphalt, Shingle
Utilities & Energy
Fireplace Features
Blower Fan, Family Room, Gas, Ventless
Laundry Features
Electric Dryer Hookup, Main Level, Washer Hookup
Water Source
Public
Utilities
Cable Available
Parking Features
Concrete, Off Street, On Street, Attached Garage, Driveway, Garage Door Opener
Other Features
Disclosures
None
Subdivision Name
Crimson Hollow
Price History
| Date | Event | Price |
|---|---|---|
03/27/2026 Source: | Price Increased | $679,900 +1035.06% $262/sqft |
10/27/2025 Source: | Listed for Sale | $59,900 $23/sqft |

Nearby Homes


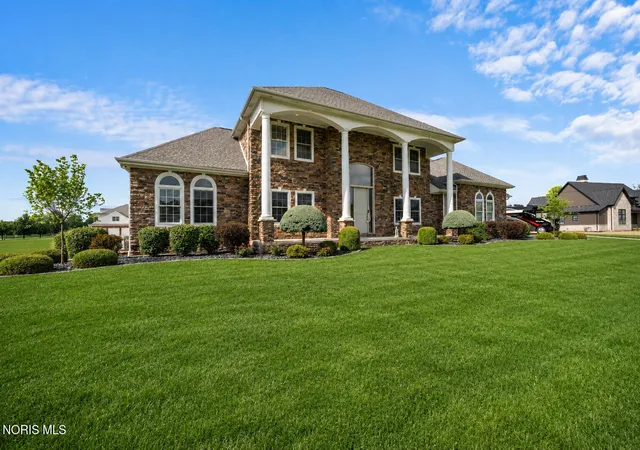
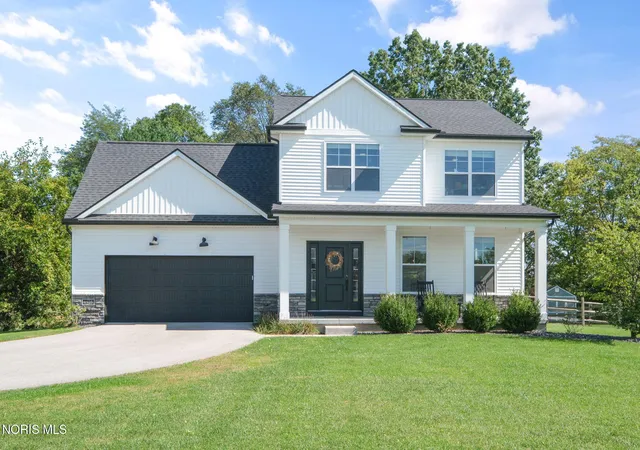
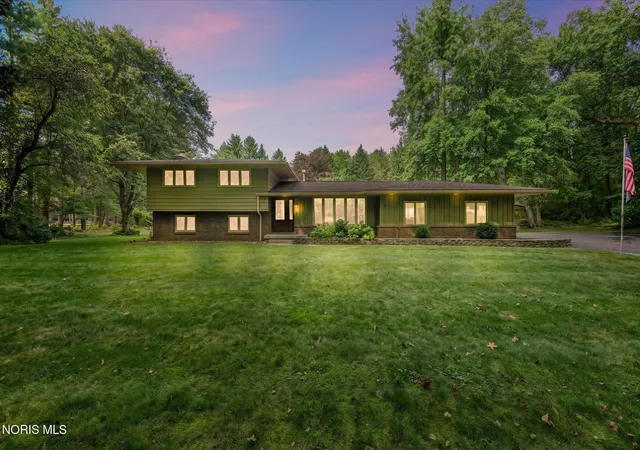
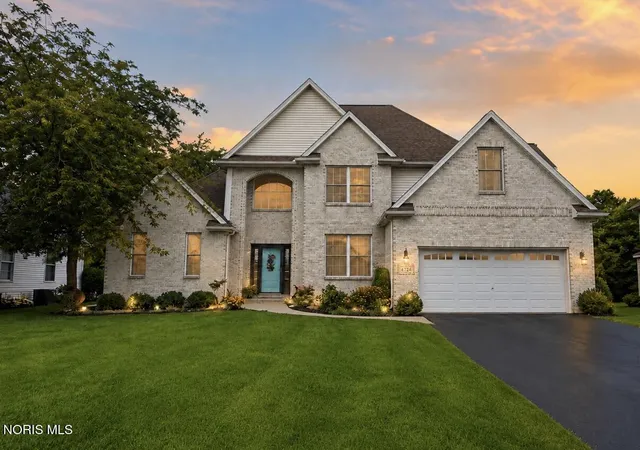
Find Homes by Property Features in Monclova, OH
Nearby New Homes For Sale
Based on information from the Northwest Ohio Real Estate Information Systems, Inc. Multiple Listing Service through Oct 06, 2026, 10:45PM. All information is provided exclusively for personal, non-commercial use, and may not be used for any purpose other than to identify prospective properties consumers may be interested in purchasing. Information is deemed reliable but not guaranteed. ©2026 NORIS. All rights reserved.
 Advertising Broker: Nicholas Huscroft | Chosen Realty