- Overview
- Description
- Property Details
- Location
- HOA Management
- Facts & Features
- Getting Around
- Nearby Homes



$17,900,000
Monthly Est:$89,095
 7 Beds
 8 Baths
7 full baths + 1 half bath
 11,346sqft
8515 Norman Ests Dr, Denver, NC 28037
$17,900,000
$89,095/moEst:
Get Pre-Approved
Single Family Residence
Built in 2022
$400/mo HOA
1.19 acres lot
$1,578/sq.ft
Description
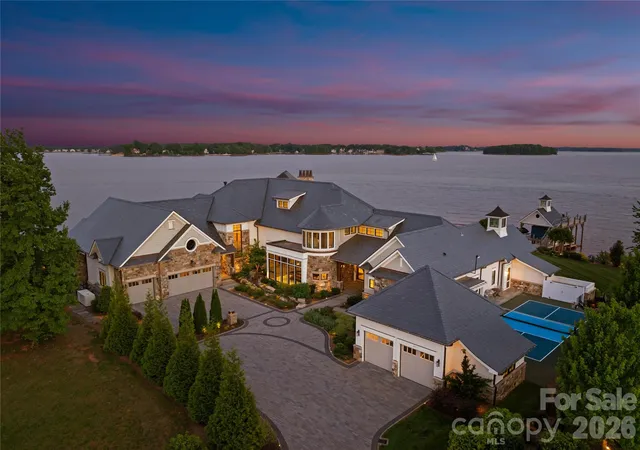
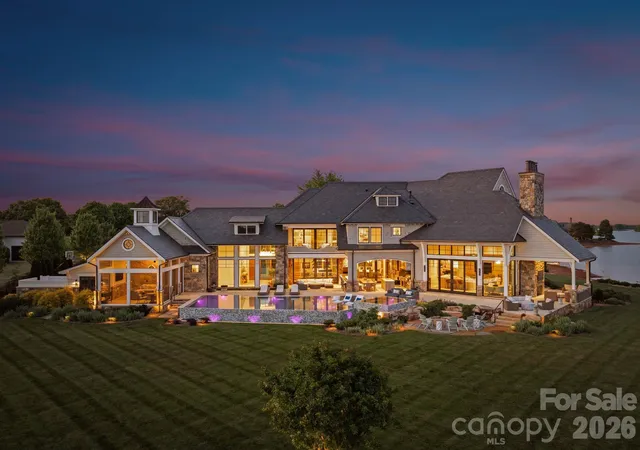
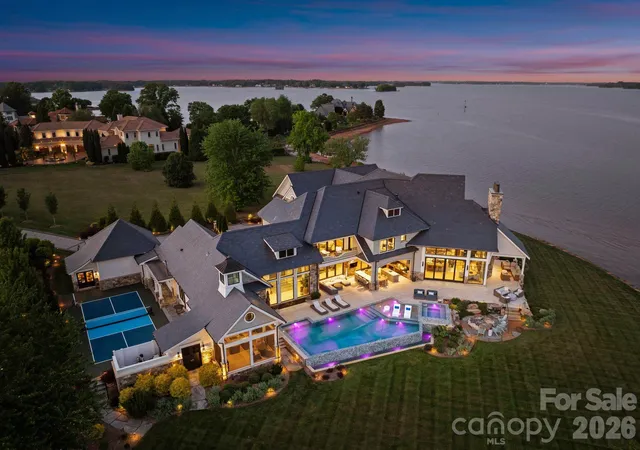
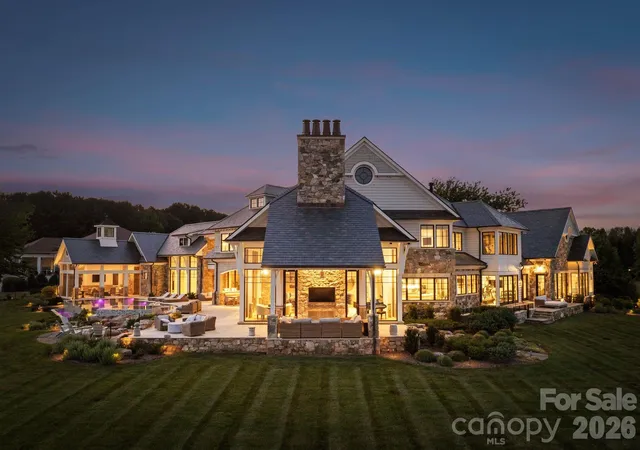
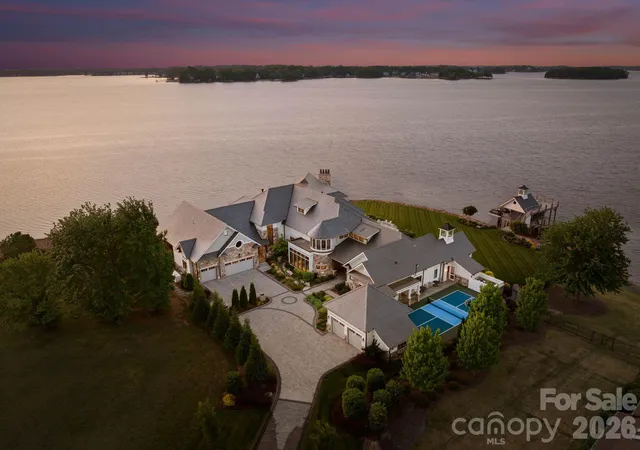
An architectural masterpiece designed by renowned architect Harry Schrader and custom built by Kingswood Custom Homes, this extraordinary waterfront estate represents the pinnacle of luxury living on Lake Norman. Positioned on a breathtaking peninsula point lot within the exclusive gated community of Norman Estates, the residence captures sweeping panoramic open-water views while delivering a rare blend of timeless design, exceptional craftsmanship, and resort-inspired amenities. Spanning more than 11,000 square feet, the home was thoughtfully designed to maximize natural light and seamless indoor-outdoor living through dramatic floor-to-ceiling windows and expansive entertaining spaces overlooking the lake. Sophisticated architectural details, curated finishes, soaring ceilings, and rich textures create an atmosphere that is both grand and inviting. Every element of the home was intentionally crafted to balance elevated entertaining with comfortable everyday living. The main level features a luxurious lakeside primary suite, elegant dining spaces, private office, fitness studio, billiards lounge, custom wine cellar, and a chef’s kitchen appointed with premium appliances and expansive gathering areas designed for effortless entertaining. Additional guest suites, media spaces, and custom bunk accommodations provide exceptional flexibility for hosting family and guests in comfort and style. Outdoor living rivals a private luxury resort with expansive covered terraces, vaulted entertaining spaces, a screened porch, built-in fire features, outdoor kitchen, manicured grounds, and a stunning infinity-edge pool and spa overlooking the waters of Lake Norman. A private dock complete with a boat lift, dual jet ski lifts, and upper-level sun deck further enhances the extraordinary waterfront lifestyle while maximizing the property’s breathtaking long-range lake views. Thoughtfully designed to feel equally suited for two as it is for hosting over 100 guests, the estate balances refined luxury with effortless livability. Curated for elevated living, the home also includes a regulation pickleball court, private theater, full entertaining bar, five-car garage, whole-home generator, surround sound, and security system. Offered fully furnished and turnkey, this is a once-in-a-generation opportunity to own one of Lake Norman’s most iconic and architecturally significant waterfront estates.
- Houzeo last checked: 5 hours ago
- Listing updated: June 12, 2026 at 3:53 pm
- Listing Provided by: Ben Bowen (704) 572-6070 | Premier Sotheby's International Realty (704) 892-5733
- Source: Canopy MLS | MLS#: 4371858

Property Details
Status
Active
Type
Single Family Residence
No. of Stories
-
County
City
Neighborhood
--
Year Built
2022
HOA Fees
$400/mo
Finished Area
11,346 sqft
Lot Size
1.19 acres lot
Basement Area
- sqft
MLS Name
Canopy MLS
MLS Number
4371858
MLS Status
Active
Days on Market
153
Cumulative Days on Market
35

Continue Your Journey in App
Find your dream home, receive real-time updates, and many more!
Download App
Continue Your Journey in App
Find your dream home, receive real-time updates, and many more!
Location
HOA Management
Norman Estates Association
HOA Fees
$1,200/ Quarterly
Disclaimer: Amenities are based on third-party information and may vary; buyers must independently verify all amenities, as information is deemed reliable but not guaranteed.
Facts & Features
Rooms
Bedrooms & bathrooms
Bedrooms: 7
Bathrooms: 8
Interior
Sewer
Public Sewer
Exterior Features
Fire Pit, Gas Grill, In Ground Hot Tub / Spa, In Ground Irrigation, Outdoor Kitchen, Outdoor Shower
Interior Features
Attic Walk In, Built In Features, Entrance Foyer, Kitchen Island, Storage, Walk In Closet(s), Walk In Pantry, Wet Bar
Flooring
Tile, Wood
Window Features
Insulated Window(s)
Heating
Electric
Cooling
Ceiling Fan(s), Central Air
Appliances
Bar Fridge, Dishwasher, Disposal, Double Oven, Exhaust Hood, Gas Cooktop, Induction Cooktop, Microwave, Refrigerator With Ice Maker, Wall Oven, Warming Drawer, Washer/dryer, Wine Refrigerator
Construction
Year Built
Year Built: 2022
Home type
Single Family Residence
Construction Materials
Stone, Wood
Foundation Details
Crawl Space
Utilities & Energy
Pool Features
Heated, In Ground, Infinity, Pool/spa Combo
Security Features
Intercom, Security System
Parking Features
Driveway, Attached Garage, Rv Access/parking
Fireplace Features
Great Room, Porch, Primary Bedroom, See Through
Laundry Features
Inside, Laundry Room, Main Level, Upper Level
Water Source
City
Utilities
Propane
Other Features
Community Features
Gated, Rv Storage, Street Lights
Patio And Porch Features
Covered, Patio, Screened, Terrace
Lot Features
Cul De Sac, Level, Views, Waterfront
Subdivision Name
Norman Estates
Price History
| Date | Event | Price |
|---|---|---|
05/08/2026 Source: | Price Decreased | $17,900,000 -3.24% $1,578/sqft |
05/08/2026 Source: | Listed for Sale | $18,500,000 $1,631/sqft |

Nearby Homes







Find Homes by Property Features in Denver, NC
Nearby New Homes For Sale

Based on information submitted to the MLS GRID from Canopy MLS through Oct 08, 2026, 11:00AM. All data is obtained from various sources and may not have been verified by the broker or MLS GRID. Supplied Open House Information is subject to change without notice. All information should be independently reviewed and verified for accuracy. Properties may or may not be listed by the office/agent presenting the information. IDX information is provided exclusively for consumers’ personal, noncommercial use. It may not be used for any purpose other than to identify prospective properties which the consumers may be interested in purchasing. The data is deemed reliable but is not guaranteed by MLS GRID. The use of the MLS GRID Data may be subject to an end-user license agreement prescribed by the Member Participant’s applicable MLS, if any, and as amended from time to time. ©2026 Canopy MLS. All Rights Reserved.
 Advertising Broker: Nicholas Huscroft | Chosen Realty