- Overview
- Description
- Property Details
- Location
- Facts & Features
- Getting Around
- Nearby Homes

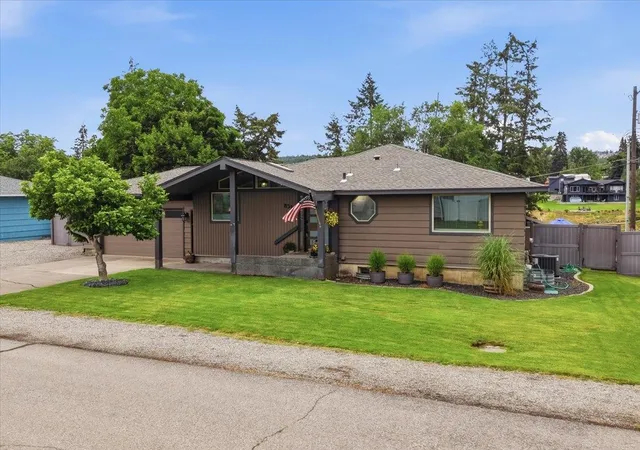


$999,950
Monthly Est:$4,977
 5 Beds
 3 Baths
 3,232sqft
8517 E S Riverway Ave, Spokane, WA 99212
$999,950
$4,977/moEst:
Get Pre-Approved
Single Family Residence
Built in 1956
$-- HOA
16,150 sqft lot
$309/sq.ft
Description
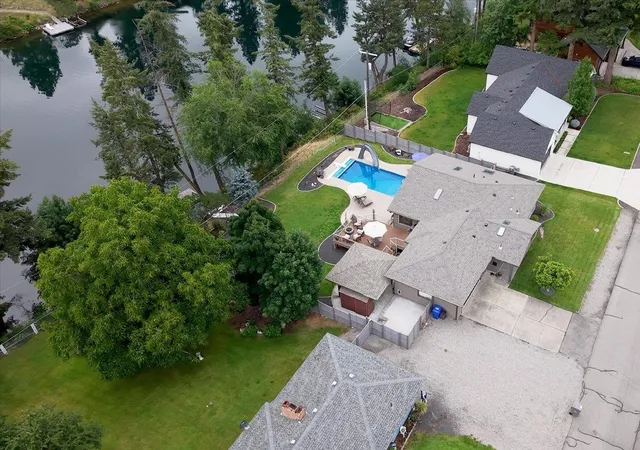
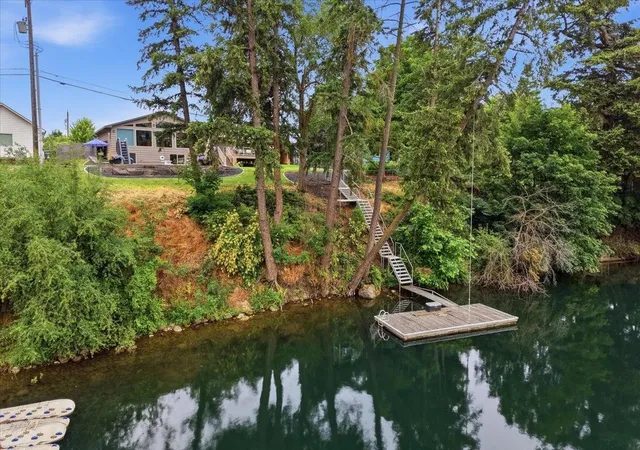
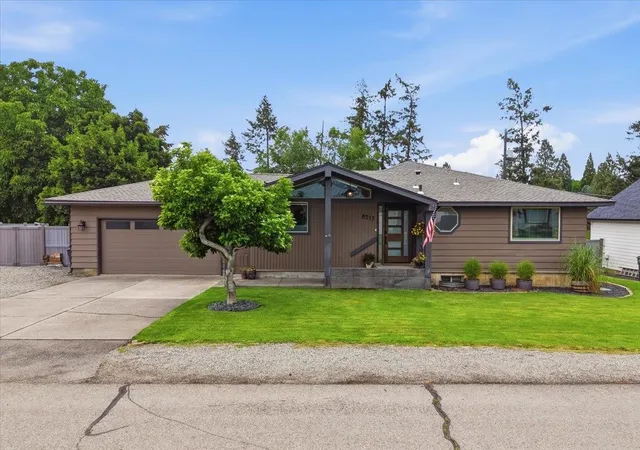
Enjoy 100’ of Spokane River frontage with spectacular views, private dock, gas heated pool, & a hot tub. This stunning open concept is designed for effortless entertaining & everyday enjoyment. Your private backyard oasis offers plenty of space to gather with family & friends or simply relax as the river drifts by. Inside, vaulted ceilings & dramatic floor-to-ceiling windows frame breathtaking river views while filling the home with natural light. The completely remodeled kitchen is a showpiece featuring quartz countertops, custom cabinetry, updated flooring, and a large island perfect for gathering. Recent improvements include a new roof, new HVAC system, updated pool equipment including cover, pump, and filter, gas plumbed to the deck for BBQs, a storage shed, and laundry on both the main floor & lower level. With 5 bedrms,3 bathrms, and an oversized lot, this exceptional home offers the perfect balance of luxury, recreation, and everyday living. This is more than a home; it is a lifestyle.
- Houzeo last checked: 5 hours ago
- Listing updated: August 31, 2026 at 11:58 pm
- Listing Provided by: Jeaninne Dawson | Coldwell Banker Tomlinson (509) 535-7400
- Source: Spokane MLS-WA | MLS#: 202620570

Property Details
Status
Pending
Type
Single Family Residence
No. of Stories
1
County
City
Neighborhood
--
Year Built
1956
HOA Fees
-
Finished Area
3,232 sqft
Lot Size
16,150 sqft lot
Basement Area
- sqft
MLS Name
Spokane MLS
MLS Number
202620570
MLS Status
Pending
Days on Market
113

Continue Your Journey in App
Find your dream home, receive real-time updates, and many more!
Continue Your Journey in App
Find your dream home, receive real-time updates, and many more!
Location
Facts & Features
Rooms
Bedrooms & bathrooms
Bedrooms: 5
Bathrooms: 3
Basement
Level: Basement
First Floor
Level: First
Interior
Window Features
Skylight(s), Vinyl Frames
Heating
Natural Gas, Forced Air
Flooring
Wood
Appliances
Free Standing Range, Gas Range, Dishwasher, Refrigerator, Disposal, Washer, Dryer, Hard Surface Counters
Cooling
Central Air
Interior Features
Other, Smart Thermostat, Pantry, Kitchen Island, Cathedral Ceiling(s), Natural Woodwork
Exterior Features
Spa/hot Tub
Construction
Year Built
Year Built: 1956
Home type
Single Family Residence
Roof
Composition
Construction Materials
Wood Siding
Architectural Style
Ranch
Utilities & Energy
Parking Features
Attached, Off Site
Basement
Full, Finished, Daylight, Rec/family Area, Laundry, Walk Out Access
Fireplace Features
Gas
Pool Features
In Ground
Other Features
Lot Features
Views, Fenced Yard, Sprinkler Automatic, Treed, Level, Open Lot, Oversized Lot, Garden
Subdivision Name
Riverwood Add/millwood
Patio And Porch Features
Deck, Patio
Price History
| Date | Event | Price |
|---|---|---|
08/27/2026 Source: | Pending | $999,950 $309/sqft |
08/14/2026 Source: | Price Decreased | $999,950 -9.10% $309/sqft |
07/08/2026 Source: | Listed for Sale | $1,100,000 $340/sqft |

Nearby Homes
Find Homes by Property Features in Spokane, WA
Nearby New Homes For Sale


Based on information from the Spokane Association of REALTORS® through Oct 29, 2026, 02:15PM. IDX information is provided exclusively for consumers’ personal, non-commercial use, that it may not be used for any purpose other than to identify prospective properties consumers may be interested in purchasing. Information is deemed reliable but is not guaranteed accurate. ©2026 Spokane Association of REALTORS®. All Rights Reserved.
 Advertising Broker: Christy Lee-Naumann | Real Estate by You LLC
