- Overview
- Description
- Property Details
- Location
- Facts & Features
- Getting Around
- Nearby Homes
 No HOA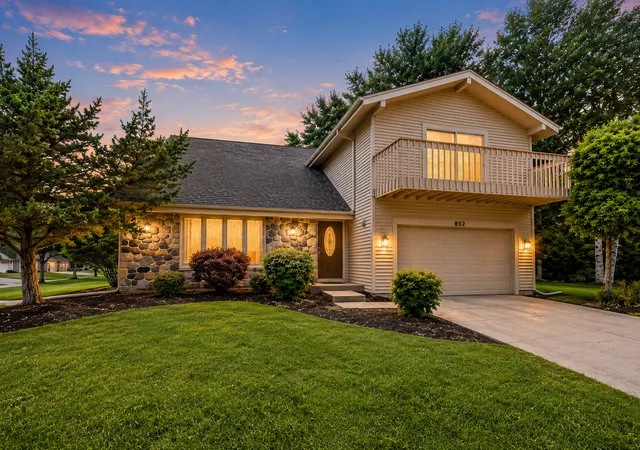
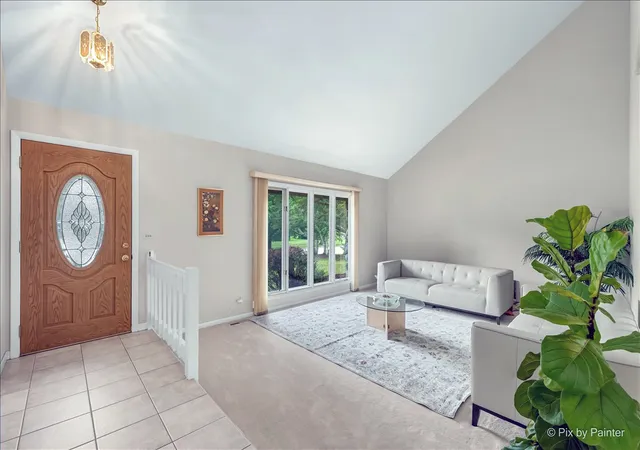

Street View
$400,000
Monthly Est:$1,991
 4 Beds
 3 Baths
2 full baths + 1 half bath
 2,520sqft
852 Woodmar Dr, Crystal Lake, IL 60014
$400,000
$1,991/moEst:
Get Pre-Approved
Single Family Residence
Built in 1977
$-- HOA
12,109.68 sqft lot
$159/sq.ft
Description
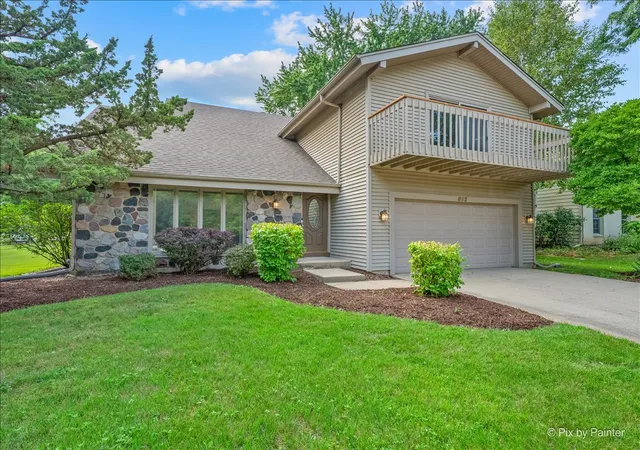
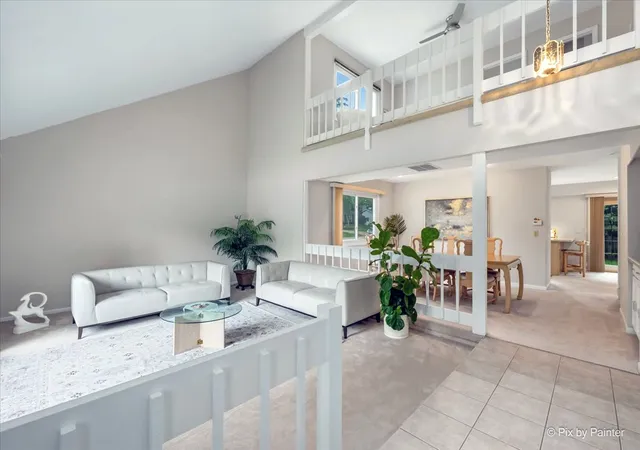
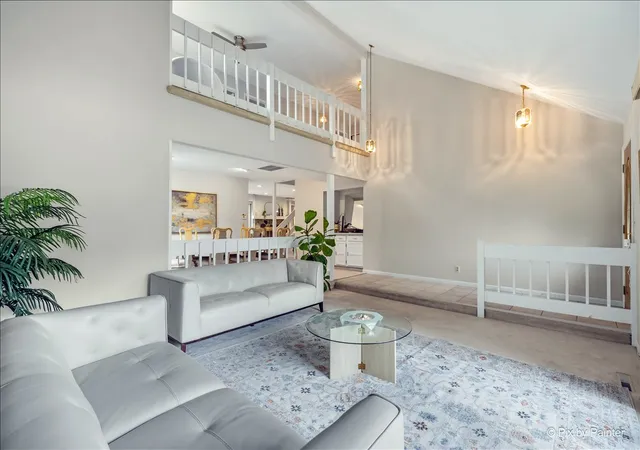
Soaring ceilings, sun-filled spaces, and room to spread out, this beautifully maintained Four Colonies home has it all! Offering 4 bedrooms, 2.1 baths, and over 2,500 square feet, this move-in-ready home is filled with character, generous living spaces, and abundant natural light. From the moment you step inside, you're greeted by a dramatic vaulted living room with oversized windows and views to the open loft above, creating an impressive sense of space. The spacious kitchen offers stainless steel appliances, abundant cabinetry and counter space, and a large breakfast bar with seating, the perfect spot for casual meals or conversation. The kitchen flows naturally into the expansive family room, where a striking stone fireplace with an oversized mantel and hearth creates a beautiful focal point. Nearby, the formal dining room, complete with a built-in serving area, provides plenty of room for entertaining, holiday dinners, and larger gatherings. Sliding glass doors off the family room bring in even more natural light and lead directly to the expansive patio and backyard, an ideal place to enjoy your morning coffee, entertain family and friends, or simply unwind in the peaceful outdoor setting. A roomy laundry room, beautifully updated powder room, and spacious two-car garage with built-in storage round out the main level. Upstairs, the expansive loft is a standout space all its own. Large, bright, and overlooking the vaulted living room below, it adds another dimension to the home's already generous floor plan. There's plenty of room to make it a home office, second family room, media space, playroom, fitness area, or a combination of uses. The impressive primary suite feels like a retreat of its own, with a dramatic cathedral ceiling, exceptionally spacious layout, and sliding glass doors opening to a private balcony. There's plenty of room to create a sitting or reading area, while a generous walk-in closet and updated en-suite bath complete the space. Three additional generously sized bedrooms, an updated hall bath, and two large hallway closets complete the second floor. Thoughtfully designed with spacious rooms, flexible living areas, and striking architectural details throughout, this meticulously maintained home offers the kind of space that's increasingly hard to find. And the location is just as appealing! Enjoy all that Four Colonies and Crystal Lake have to offer, with nearby parks and recreation, District 47 and District 155 schools, and convenient access to shopping, dining, downtown Crystal Lake, and Metra. Four Colonies Park offers 19 acres of outdoor recreation with a playground, walking trail, pond and fishing pier, tennis and basketball courts, sports fields, and more. With Lundahl Middle School and Crystal Lake South High School just minutes away, plus Crystal Lake's beaches and Three Oaks Recreation Area nearby, this home offers so much both inside and out.
- Houzeo last checked: 4 minutes ago
- Listing updated: August 26, 2026 at 5:06 am
- Listing Provided by: Neha Chokshi | Keller Williams Infinity (630) 778-5800
- Source: MRED MLS-IL | MLS#: 12737842

Property Details
Status
Active
Type
Single Family Residence
No. of Stories
-
County
City
Neighborhood
--
Year Built
1977
HOA Fees
-
Finished Area
2,520 sqft
Lot Size
12,109.68 sqft lot
Basement Area
- sqft
MLS Name
MRED MLS
MLS Number
12737842
MLS Status
Active
Days on Market
49

Continue Your Journey in App
Find your dream home, receive real-time updates, and many more!
Download App
Continue Your Journey in App
Find your dream home, receive real-time updates, and many more!
Location
Facts & Features
Rooms
Bedrooms & bathrooms
Bedrooms: 4
Bathrooms: 3
Loft
Level: Second
Area: 180.00 Square Feet
Dimensions: 15X12
Utility Room-1st Floor
Level: Main
Area: 24.00 Square Feet
Dimensions: 6X4
Bedroom 2
Level: Second
Area: 143.00 Square Feet
Dimensions: 11X13
Bedroom 3
Level: Second
Area: 169.00 Square Feet
Dimensions: 13X13
Bedroom 4
Level: Second
Area: 156.00 Square Feet
Dimensions: 13X12
Dining Room
Level: Main
Area: 216.00 Square Feet
Dimensions: 18X12
Family Room
Level: Main
Area: 312.00 Square Feet
Dimensions: 24X13
Kitchen
Level: Main
Area: 156.00 Square Feet
Dimensions: 12X13
Laundry
Level: Main
Area: 49.00 Square Feet
Dimensions: 7X7
Living Room
Level: Main
Area: 294.00 Square Feet
Dimensions: 21X14
Master Bedroom
Level: Second
Area: 294.00 Square Feet
Dimensions: 21X14
Interior
Heating
Natural Gas
Sewer
Public Sewer
Cooling
Central Air
Flooring
Carpet
Window Features
Drapes
Appliances
Range, Microwave, Dishwasher, Refrigerator, Disposal, Stainless Steel Appliance(s), Range Hood, Gas Cooktop
Interior Features
Vaulted Ceiling(s), Cathedral Ceiling(s), Walk In Closet(s), Separate Dining Room
Construction
Year Built
Year Built: 1977
Home type
Single Family Residence
Construction Materials
Vinyl Siding
Utilities & Energy
Basement
Crawl Space
Fireplace Features
Gas Log
Parking Features
Concrete, Garage Door Opener, Yes, Garage Owned, Attached, Garage
Laundry Features
Main Level, Gas Dryer Hookup
Water Source
Public
Other Features
Subdivision Name
Four Colonies
Lot Features
Corner Lot
Patio And Porch Features
Patio
Nearby Homes
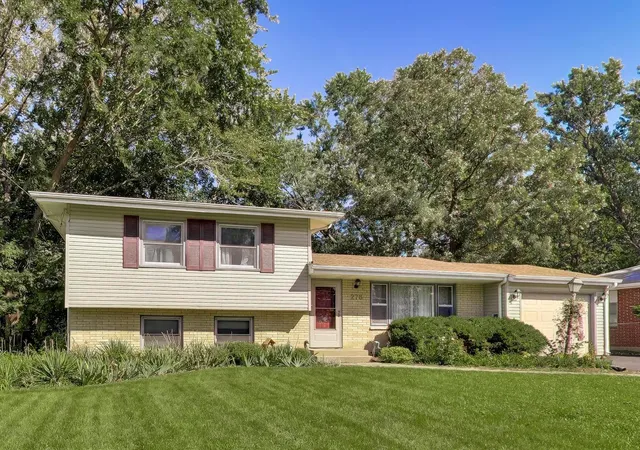

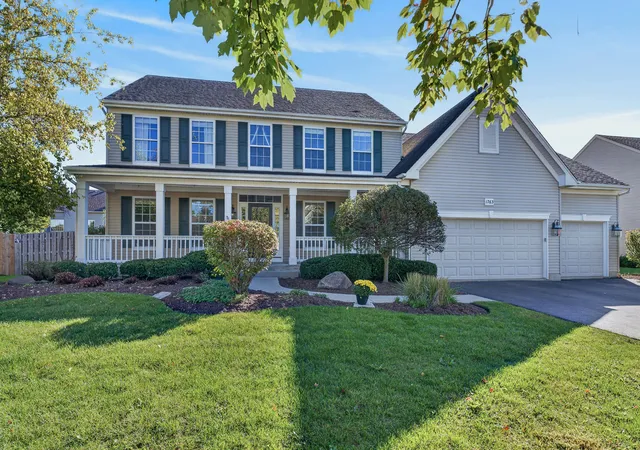
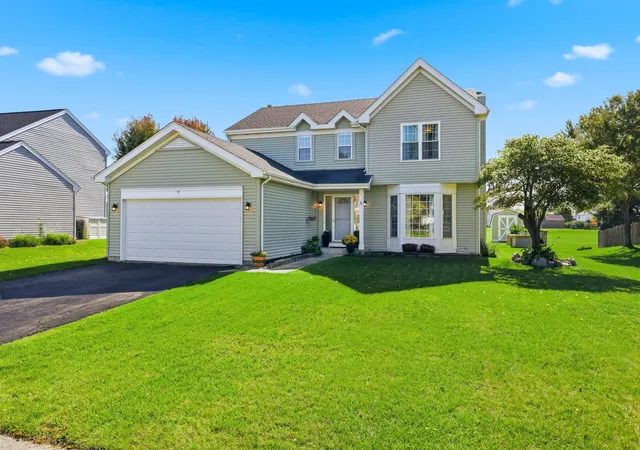
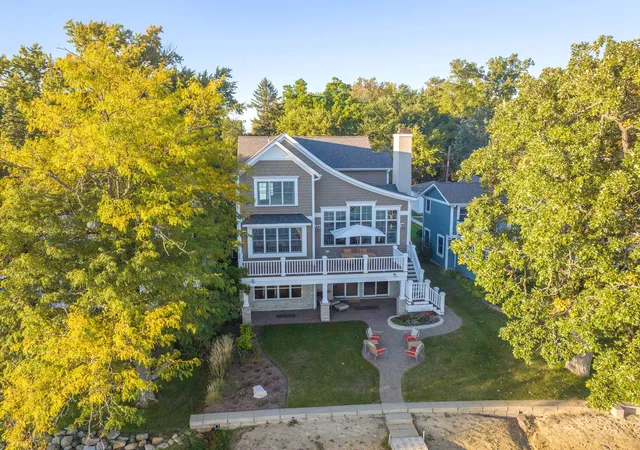
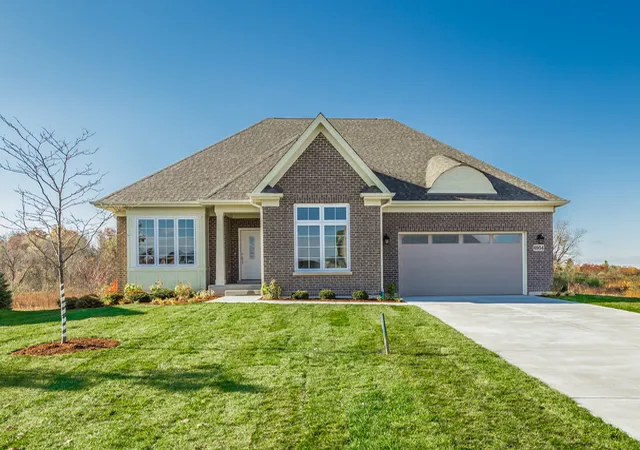
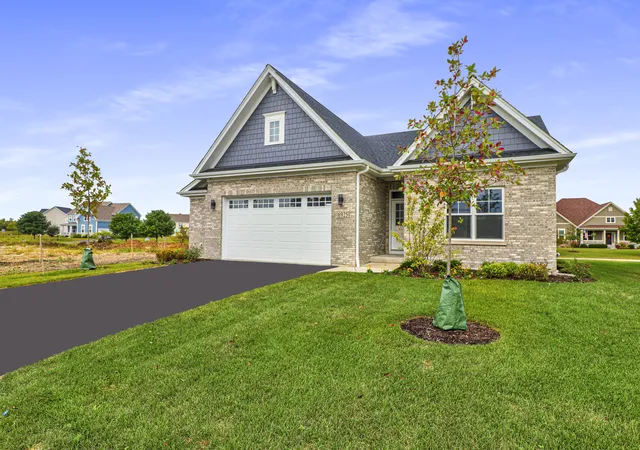
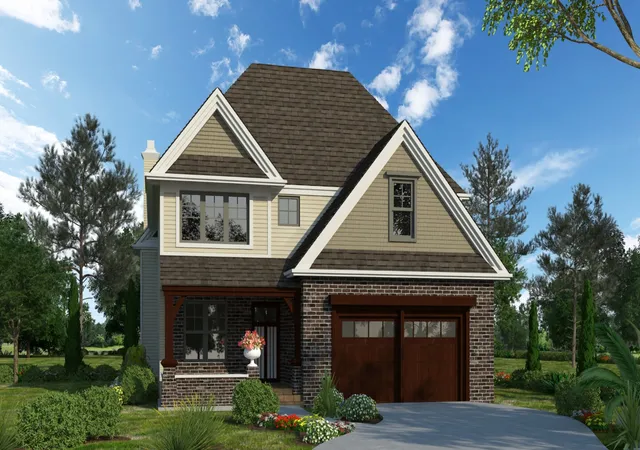
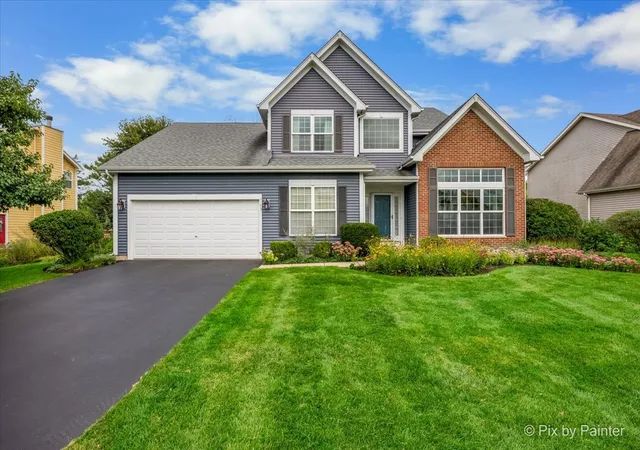
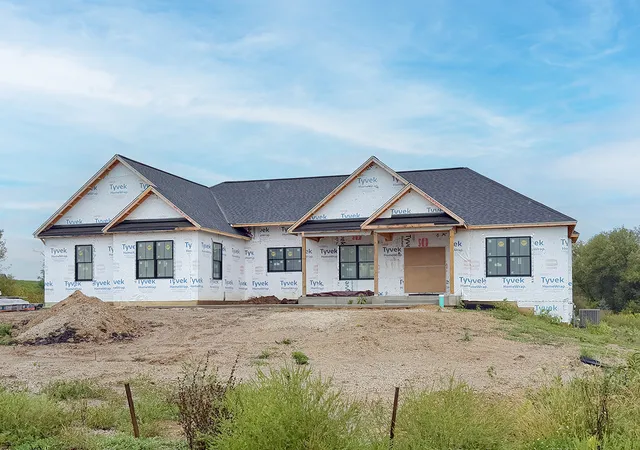
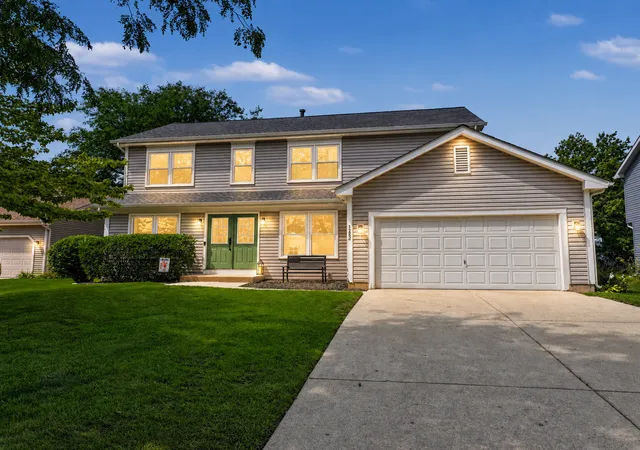
Find Homes by Property Features in Crystal Lake, IL
Nearby New Homes For Sale

This representation is based in whole or in part on data supplied by Midwest Real Estate Data, LLC through Oct 09, 2026, 09:30AM. Midwest Real Estate Data, LLC does not guarantee nor is it in any way responsible for its accuracy. Data maintained by Midwest Real Estate Data LLC may not reflect all real estate activity in the market. Based on information submitted to the MLS GRID as of Oct 09, 2026, 09:30AM. All data is obtained from various sources and has not been, and will not be, verified by broker or MLS GRID. Supplied Open House information is subject to change without notice. All information should be independently reviewed and verified for accuracy. Properties may or may not be listed by the office/agent presenting the information. This website may not include listings or property addresses of sellers who have directed their listing brokers to withhold their listing or their property address from display on the Internet. Some IDX listings have been excluded from this website. Information is provided exclusively for consumers’ personal non-commercial use. It may not be used for any purpose other than to identify prospective properties consumers may be interested in purchasing. The data is deemed reliable but is not guaranteed by MLS GRID, MRED or Houzeo. The use of the MLS GRID Data may be subject to an end user license agreement. Properties displayed may be listed or sold by various participants in the MLS, Listings courtesy of MRED as distributed by MLS GRID. ©2026 Midwest Real Estate Data LLC. All Rights Reserved
 Advertising Broker: Jorge Romero | Realty One Group Inc.