Realty Solution
Powered by 
- 0
- 6
- Overview
- Description
- Property Details
- Location
- Facts & Features
- Getting Around
- Nearby Homes
 No HOA


Street View
Listed by: Dale Jervis (562) 862-2226 DRE #00849695 | Century 21 Jervis & Associates (562) 862-2226
$1,449,900
Monthly Est:$7,217
 3 Beds
 3 Baths
3 full baths
 2,158sqft
8524 Suva, Downey, CA 90240
$1,449,900
$7,217/moEst:
Get Pre-Approved
Single Family Residence
Built in 1957
$-- HOA
7,705 sqft lot
$672/sq.ft
Description
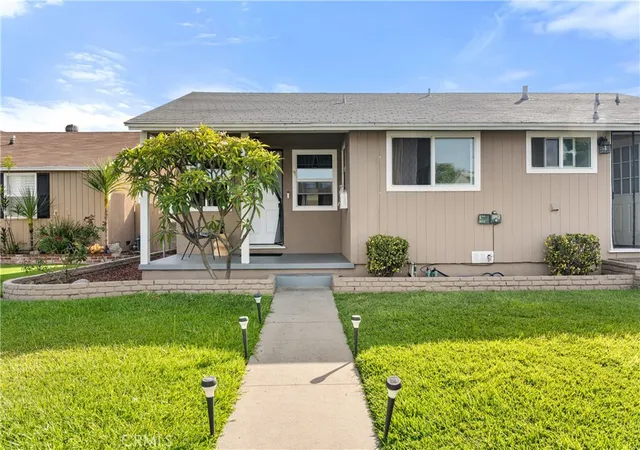
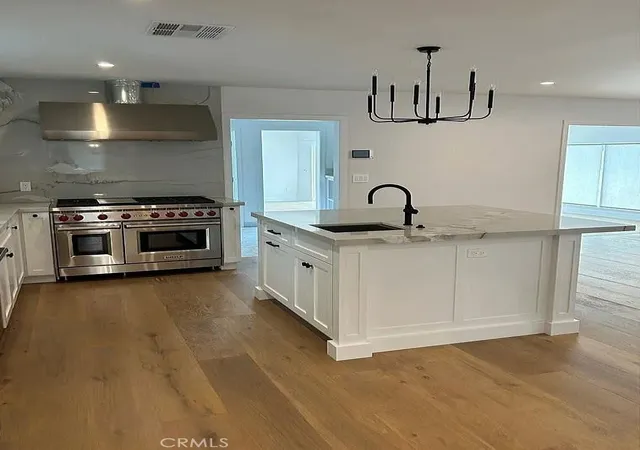
Welcome to this beautifully reimagined custom home, ideally situated on a quiet cul-de-sac in desirable North Downey. Designed for modern living and entertaining, the open-concept floor plan seamlessly connects the kitchen, dining, living, and media areas. The sleek kitchen features premium Viking appliances, brass fixtures, a skylight, waterfall-edge countertops, and an impressive center island with seating for up to six. The adjoining living space is enhanced by custom built-in bookcases, ambient lighting, and a contemporary linear fireplace. Large updated windows fill the interior with natural light, while sliding glass doors create an effortless transition to the covered patio, outdoor lounge area, and sparkling private pool. The generously sized guest bedrooms offer wardrobe closets, and the updated guest bathroom includes a walk-in shower, double vanity, distinctive tilework, and ample storage. The spacious primary suite features a walk-in closet, an additional built-in closet and drawer system, and a spa-inspired bathroom with a freestanding soaking tub, walk-in shower, and extra-wide vanity. Wrought-iron gates open to a breezeway leading to the oversized two-car garage with an anodized roll-up door and glass panels. Additional highlights include updated electrical and plumbing systems, central HVAC, a tile roof, smooth stucco exterior, and abundant driveway parking. A thoughtfully updated North Downey residence offering comfort, style, and exceptional indoor-outdoor living.
- Houzeo last checked: 12 minutes ago
- Listing updated: October 10, 2026 at 11:48 pm
- Source: California Regional MLS-CA | MLS#: DW26177745

Property Details
Status
Active
Type
Single Family Residence
No. of Stories
1
County
City
Neighborhood
--
Year Built
1957
HOA Fees
-
Finished Area
2,158 sqft
Lot Size
7,705 sqft lot
Basement Area
- sqft
MLS Name
California Regional MLS
MLS Number
DW26177745
MLS Status
Active
Days on Market
23
Cumulative Days on Market
57

Continue Your Journey in App
Find your dream home, receive real-time updates, and many more!
Download App
Continue Your Journey in App
Find your dream home, receive real-time updates, and many more!
Location
Facts & Features
Rooms
Bedrooms & bathrooms
Bedrooms: 3
Bathrooms: 3
Interior
Heating
Central
Cooling
Central Air
Interior Features
Breakfast Bar, Breakfast Area, Eat In Kitchen, Quartz Counters, Recessed Lighting, Walk In Closets
Appliances
Dishwasher, Disposal, Gas Range, Microwave, Refrigerator
Sewer
Private Sewer
Flooring
Laminate
Window Features
Double Pane Windows, Skylights
Construction
Year Built
Year Built: 1957
Home type
Single Family Residence
Property Condition
Updated Remodeled, Turnkey
Utilities & Energy
Fireplace Features
Living Room
Laundry Features
Gas Dryer Hookup, Inside
Water Source
Private
Pool Features
In Ground, Private
Other Features
Patio And Porch Features
Open, Patio
Lot Features
Back Yard, Walkstreet
Community Features
Dog Park, Park, Street Lights, Sidewalks
Price History
| Date | Event | Price |
|---|---|---|
09/17/2026 Source: | Listed for Sale | $1,390,000 -4.13% $644/sqft |
09/17/2026 Source: | Price Increased | $1,449,900 +4.31% $672/sqft |
09/16/2026 Source: | Pending | $1,390,000 $644/sqft |

Nearby Homes





Find Homes by Property Features in Downey, CA


Based on information from California Regional Multiple Listing Service, Inc. as of Oct 11, 2026, 04:30PM and /or other sources. All data, including all measurements and calculations of area, is obtained from various sources and has not been, and will not be, verified by broker or MLS. All information should be independently reviewed and verified for accuracy. Properties may or may not be listed by the office/agent presenting the information. Information being provided is for consumers’ personal, non-commercial use and may not be used for any purpose other than to identify prospective properties consumers may be interested in purchasing. This website may not include listings or property addresses of sellers who have directed their listing brokers to withhold their listing or their property address from display on the Internet. © 2026 California Regional Multiple Listing Service. All Rights Reserved.
 Advertising Broker: William Johnson DRE #01463271 | William Johnson Brokerage