- Overview
- Description
- Property Details
- Location
- HOA Management
- Facts & Features
- Getting Around
- Nearby Homes




$629,000
Monthly Est:$3,131
 3 Beds
 5 Baths
4 full baths + 1 half bath
 2,413sqft
8526 Lyside Dr, Melbourne, FL 32940
$629,000
$3,131/moEst:
Get Pre-Approved
Single Family Residence
Built in 2024
$198.33/mo HOA
0.09 acre lot
$261/sq.ft
Description
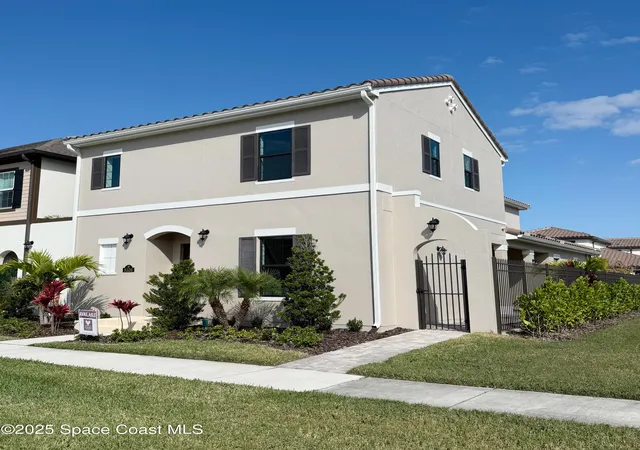
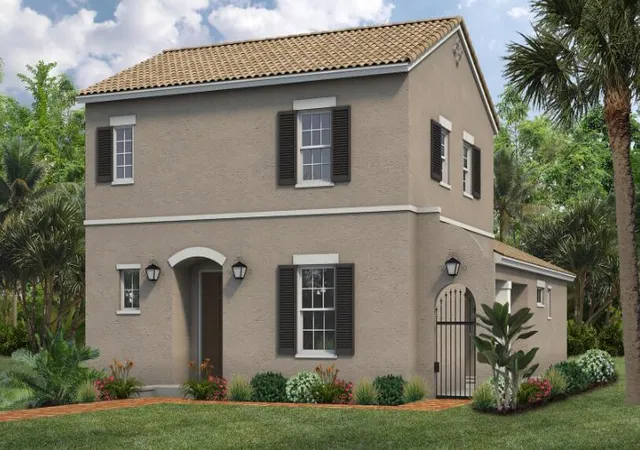
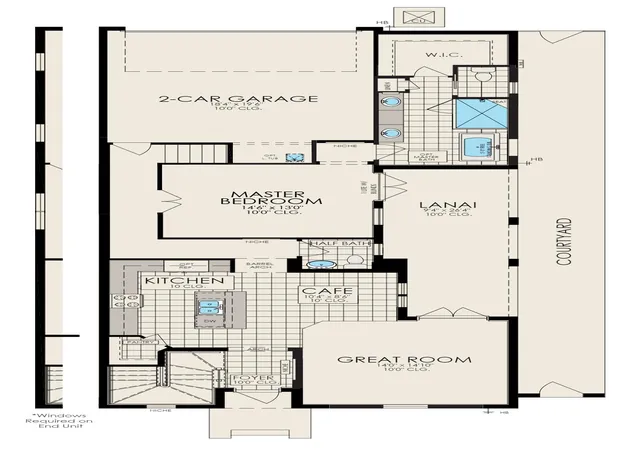
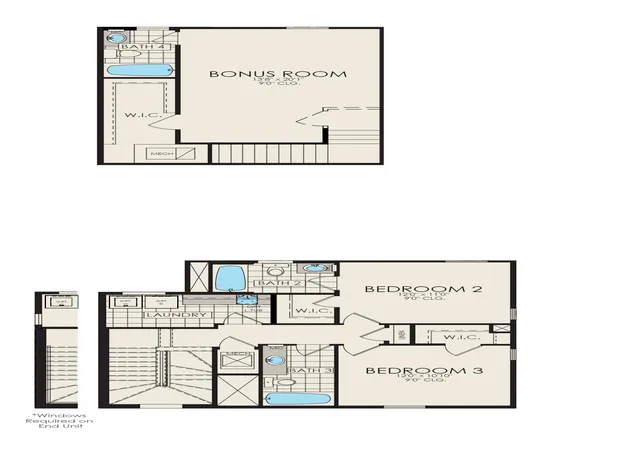
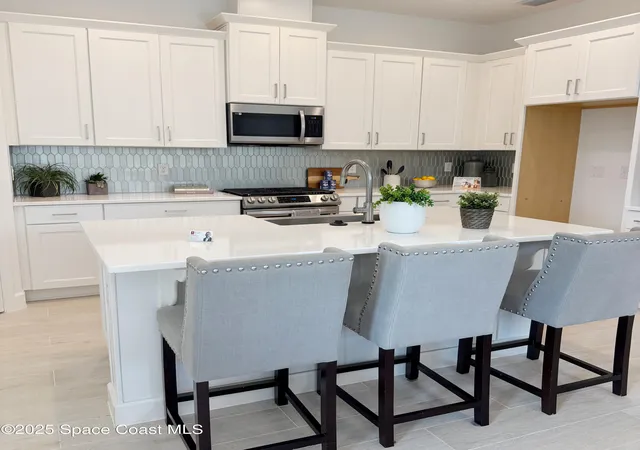
Ideally located on an open corner, end-unit homesite, this elegant Soria II offers a thoughtful blend of comfort and functionality. The first floor features a bright great room that flows into the open kitchen and café, perfect for everyday living and entertaining. A private lanai and fenced courtyard extend the living space outdoors. The first-floor primary suite includes a well-appointed bath with an optional freestanding tub for a spa-like retreat. Upstairs are two spacious secondary bedrooms with walk-in closets, two full baths, and a versatile bonus room ideal for a media room or guest suite, with optional Bath #4. Interior highlights include white painted cabinetry, quartz countertops, and a mix of tile and carpet flooring.
- Houzeo last checked: 5 minutes ago
- Listing updated: July 27, 2026 at 7:02 am
- Listing Provided by: C Scott Miller Jr (321) 506-9127 | Viera Builders Realty, Inc. (321) 426-4177
- Source: Space Coast MLS (Space Coast Association of REALTORS®)-FL | MLS#: 1004055

Property Details
Status
Pending
Type
Single Family Residence
No. of Stories
2
County
City
Neighborhood
--
Year Built
2024
HOA Fees
$198.33/mo
Finished Area
2,413 sqft
Lot Size
0.09 acre lot
Basement Area
- sqft
MLS Name
Space Coast MLS (Space Coast Association of REALTORS®)
MLS Number
1004055
MLS Status
Pending
Days on Market
292

Continue Your Journey in App
Find your dream home, receive real-time updates, and many more!
Continue Your Journey in App
Find your dream home, receive real-time updates, and many more!
Location
HOA Management
HOA Fees
HOA Fees
$595/ Quarterly
Disclaimer: Amenities are based on third-party information and may vary; buyers must independently verify all amenities, as information is deemed reliable but not guaranteed.
Facts & Features
Rooms
Bedrooms & bathrooms
Bedrooms: 3
Bathrooms: 5
Interior
Appliances
Convection Oven, Dishwasher, Gas Range
Flooring
Carpet, Tile
Interior Features
Pantry, Primary Bathroom Tub With Separate Shower, Primary Downstairs, Split Bedrooms, Walk In Closet(s)
Sewer
Public Sewer
Exterior Features
Courtyard
Heating
Central
Cooling
Central Air
Construction
Year Built
Year Built: 2024
Home type
Single Family Residence
Construction Materials
Block, Stucco, Other
Utilities & Energy
Water Source
Public
Parking Features
Attached, Garage
Laundry Features
Electric Dryer Hookup, Washer Hookup
Utilities
Other
Other Features
Subdivision Name
Reeling Park
Lot Features
Other
Price History
| Date | Event | Price |
|---|---|---|
07/07/2026 Source: | Pending | $629,000 $261/sqft |
06/19/2026 Source: | Price Decreased | $629,000 -3.08% $261/sqft |
06/09/2026 Source: | Price Decreased | $649,000 -6.07% $269/sqft |
06/02/2026 Source: | Price Increased | $690,960 +0.16% $286/sqft |
05/29/2026 Source: | Price Increased | $689,850 +5.53% $286/sqft |

Show more
Nearby Homes


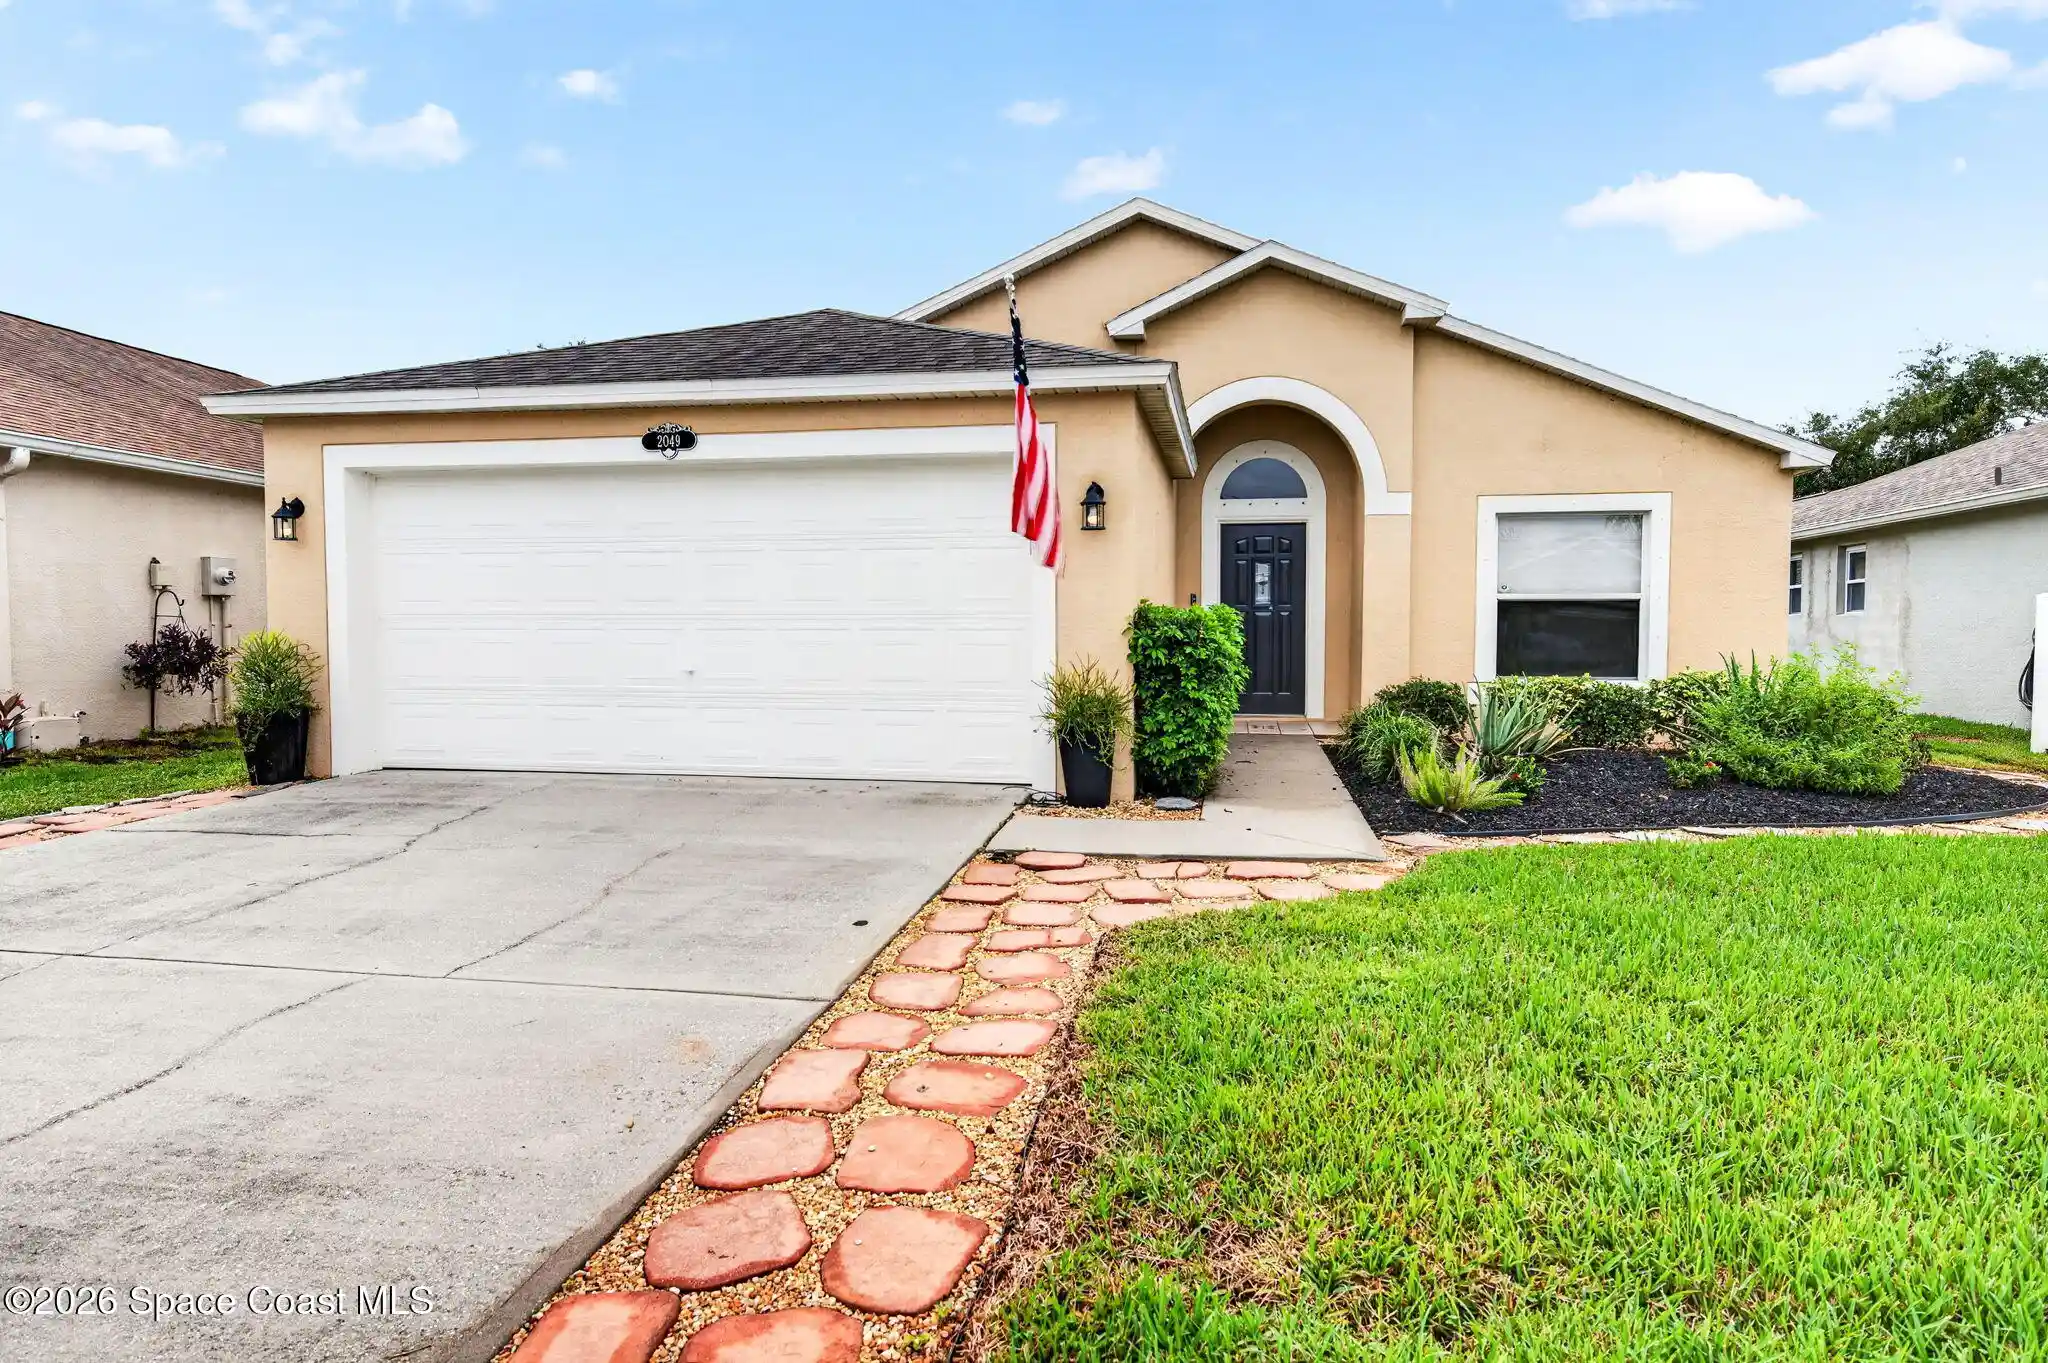


Find Homes by Property Features in Melbourne, FL
Nearby New Homes For Sale

Based on information from the Space Coast MLS through Nov 04, 2026, 12:15AM. Information is provided exclusively for consumers’ personal, non-commercial use, that it may not be used for any purpose other than to identify prospective properties consumers may be interested in purchasing. All information provided is deemed reliable but is not guaranteed and should be independently verified. This website may not include listings or property addresses of sellers who have directed their listing brokers to withhold their listing or their property address from display on the Internet. © 2026 Space Coast Association of Realtors®. All Rights Reserved.
 Advertising Broker: Moe Mossa (Savvy Avenue) | Savvy Avenue, LLC
