- Overview
- Description
- Property Details
- Location
- HOA Management
- Facts & Features
- Getting Around
- Nearby Homes


Street View
$2,775,000
Monthly Est:$13,812
 6 Beds
 10 Baths
8 full baths + 2 half baths
 7,033sqft
1465 Arundel Way, Melbourne, FL 32940
$2,775,000
$13,812/moEst:
Get Pre-Approved
Single Family Residence
Built in 2002
$10/mo HOA
0.66 acre lot
$395/sq.ft
Description
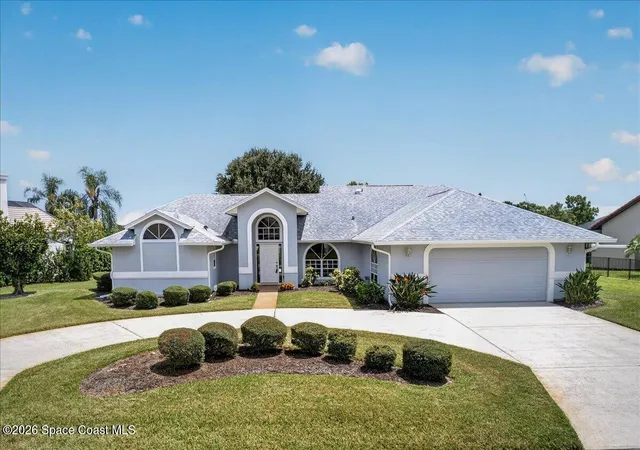
(( EXTRAORDINARY ''ONE OF A KIND'' MAGNIFICENT ''7033 SF'' MEDITERRANEAN MASTERPIECE IN DESIRABLE BAYTREE )) LUXURIOUS FINISHES, ENORMOUS LIVING SPACES, GIGANTIC PATIO, PRICELESS GUEST HOUSE + BREATHTAKING POOL & NATURE VIEWS THROUGHOUT! BEAUTIFUL .66 ACRES ON A PEACEFUL CUL-DE-SAC w/PROTECTED CONSERVATION AREA SURROUNDING YET CONVENIENT TO COMMUNITY AMENITIES! Meticulously maintained with a long list of exquisite upgrades/features (available upon request) Extravagant hurricane resistant iron front door opens to...vaulted & tray ceilings, granite counters, extensive tile work, ultimate appliances, custom cabinets, 8' solid wood doors, European hardware, 7'' floor molding, sound system, abundant ceiling fans + elegant porcelain tile flooring! Incredible gourmet kitchen, fantastic theater room, spacious office, rare coral pillars, oversized 3 car garage, master suite w/huge closets + phenomenal pool/patio area & Koi pond that will shock you in amazement..EXTREMELY SPECTACULAR PARADISE!
- Houzeo last checked: 0 minutes ago
- Listing updated: October 10, 2026 at 11:01 am
- Listing Provided by: Todd Ostrander (321) 749-8405 | RE/MAX Elite (321) 752-5858
- Source: Space Coast MLS (Space Coast Association of REALTORS®)-FL | MLS#: 1089622

Property Details
Status
Active
Type
Single Family Residence
No. of Stories
1
County
City
Neighborhood
--
Year Built
2002
HOA Fees
$10/mo
Finished Area
7,033 sqft
Lot Size
0.66 acre lot
Basement Area
- sqft
MLS Name
Space Coast MLS (Space Coast Association of REALTORS®)
MLS Number
1089622
MLS Status
Active
Days on Market
1

Continue Your Journey in App
Find your dream home, receive real-time updates, and many more!
Download App
Continue Your Journey in App
Find your dream home, receive real-time updates, and many more!
Location
HOA Management
Baytree Home Owners Association
HOA Fees
$120/ Annually
Amenities
 Amenities and services may be covered by one or multiple associations and service providers.
 Tennis
 Club House
 Maintenance
 Security Gate
 Golf
Golf
 Basket Ball
 Security Guard
 Park Playground
 Gym
Gym
 Pool
Pool
 Walk path
Barbecue
Management - Off Site
Disclaimer: Amenities are based on third-party information and may vary; buyers must independently verify all amenities, as information is deemed reliable but not guaranteed.
Facts & Features
Rooms
Bedrooms & bathrooms
Bedrooms: 6
Bathrooms: 10
Interior
Cooling
Central Air, Electric, Zoned
Appliances
Convection Oven, Dishwasher, Disposal, Double Oven, Dryer, Gas Cooktop, Gas Oven, Gas Range, Gas Water Heater, Ice Maker, Instant Hot Water, Microwave, Refrigerator, Washer, Wine Cooler
Interior Features
Breakfast Bar, Breakfast Nook, Built In Features, Ceiling Fan(s), Central Vacuum, Eat In Kitchen, Entrance Foyer, Guest Suite, His And Hers Closets, In Law Floorplan, Jack And Jill Bath, Kitchen Island, Open Floorplan, Pantry, Primary Bathroom Tub With Separate Shower, Primary Downstairs, Smart Thermostat, Split Bedrooms, Vaulted Ceiling(s), Walk In Closet(s), Wet Bar
Flooring
Carpet, Tile
Exterior Features
Balcony, Courtyard, Fire Pit, Outdoor Kitchen, Outdoor Shower, Storm Shutters
Sewer
Public Sewer
Heating
Central, Natural Gas, Zoned
Construction
Year Built
Year Built: 2002
Home type
Single Family Residence
Property Condition
Updated/remodeled
Construction Materials
Block, Concrete, Stucco
Roof
Tile
Architectural Style
Spanish, Traditional
Utilities & Energy
Association Amenities
Barbecue, Basketball Court, Clubhouse, Fitness Center, Gated, Golf Course, Jogging Path, Maintenance Grounds, Management Off Site, Park, Playground, Pool, Security, Tennis Court(s)
Electric
Underground, Whole House Generator
Laundry Features
Gas Dryer Hookup, Lower Level, Sink
Utilities
Cable Connected, Electricity Connected, Natural Gas Connected, Sewer Connected, Water Connected
Pool Features
Fenced, Heated, In Ground, Salt Water, Screen Enclosure, Solar Heat, Waterfall
Fireplace Features
Gas
Security Features
24 Hour Security, Closed Circuit Camera(s), Gated With Guard, Key Card Entry, Security Gate, Security System Owned, Smoke Detector(s), Entry Phone/intercom
Parking Features
Attached, Circular Driveway, Covered, Garage, Garage Door Opener, Guest
Water Source
Public
Other Features
Lot Features
Corner Lot, Cul De Sac, Dead End Street, Many Trees, On Golf Course, Sprinklers In Front, Sprinklers In Rear
Patio And Porch Features
Awning(s), Covered, Deck, Front Porch, Patio, Porch, Rear Porch, Screened, Side Porch
Subdivision Name
Arundel Baytree Pud Phase 2 Stage 2
Price History
| Date | Event | Price |
|---|---|---|
10/09/2026 Source: | Price Decreased | $2,775,000 -7.35% $395/sqft |
08/11/2025 Source: | Listed for Sale | $2,995,000 $426/sqft |
08/11/2025 Source: | Off Market | $2,995,000 +22.24% $426/sqft |
04/08/2022 Source: | Price Increased | $2,450,000 +7.69% $348/sqft |
04/08/2022 Source: | Price Increased | $2,275,000 +82.00% $323/sqft |

Show more
Getting Around 1465 Arundel Way
Bike Score®

Somewhat Bikeable
25/100
Walk Score®

Car-Dependent
3/100
Data provided by Redfin
Nearby Homes



Find Homes by Property Features in Melbourne, FL
Nearby New Homes For Sale

Based on information from the Space Coast MLS through Oct 10, 2026, 01:15PM. Information is provided exclusively for consumers’ personal, non-commercial use, that it may not be used for any purpose other than to identify prospective properties consumers may be interested in purchasing. All information provided is deemed reliable but is not guaranteed and should be independently verified. This website may not include listings or property addresses of sellers who have directed their listing brokers to withhold their listing or their property address from display on the Internet. © 2026 Space Coast Association of Realtors®. All Rights Reserved.
 Advertising Broker: Moe Mossa (Savvy Avenue) | Savvy Avenue, LLC