- Overview
- Description
- Property Details
- Location
- HOA Management
- Facts & Features
- Getting Around
- Nearby Homes
 New Construction
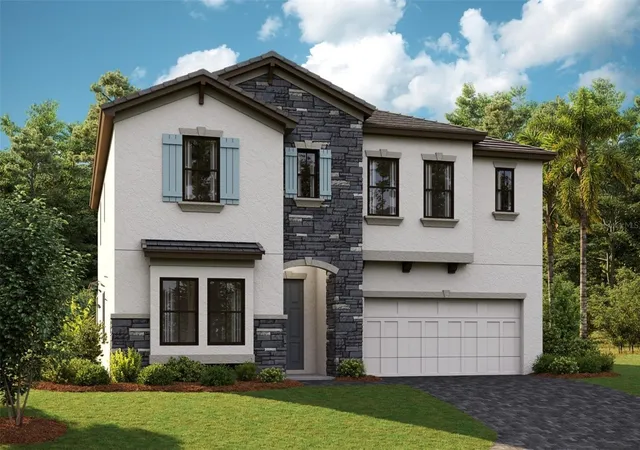

Street View
$643,928
Monthly Est:$3,205
 5 Beds
 3 Baths
3 full baths
 3,406sqft
8533 Dove Bg Ter, Parrish, FL 34219
$643,928
$3,205/moEst:
Get Pre-Approved
Single Family Residence
Built in 2026
$15/mo HOA
8,806 sqft lot
$189/sq.ft
Description
Under Construction. Pelican
This Pelican is currently under construction and will be ready Nov/Dec! Imagine coming home to premium Sonoma Duraform Harbor wood finish cabinetry, pristine Frost Whte MSI 3CM Quartz countertops, and stunning Polaris Plus Soft Beige LVP flooring flowing throughout. Spanning 3,381 square feet of expertly planned living space, this versatile floorplan is designed to elevate your everyday life with 5 bedrooms, 3 bathrooms, and a 2 car garage. The seamless open concept layout effortlessly connects your main living areas, striking the ultimate balance between inviting comfort and daily functionality. Unwind on your covered lanai while taking in views of the spacious backyard, or find inspiration in the dedicated pocket office and elegant dining room. Upstairs, a versatile bonus room complements the private owner's retreat and additional secondary bedrooms, making this home a true sanctuary for everyone.
Images shown are for illustrative purposes only and may differ from actual home. Completion date subject to change.
- Houzeo last checked: 12 hours ago
- Listing updated: July 14, 2026 at 10:51 am
- Listing Provided by: Keri Albritton (813) 438-3838 | HOMES BY WESTBAY REALTY (813) 438-3838
- Source: Stellar MLS-FL as distributed by MLS GRID | MLS#: TB8528796

Property Details
Status
Active
Type
Single Family Residence
No. of Stories
-
County
City
Neighborhood
--
Year Built
2026
HOA Fees
$15/mo
Finished Area
3,406 sqft
Lot Size
8,806 sqft lot
Basement Area
- sqft
MLS Name
Stellar MLS
MLS Number
TB8528796
MLS Status
Active
Days on Market
112
Cumulative Days on Market
1

Continue Your Journey in App
Find your dream home, receive real-time updates, and many more!
Continue Your Journey in App
Find your dream home, receive real-time updates, and many more!
Location
HOA Management
Crosswind Community Association, Inc.
HOA Fees
$45/ Quarterly
Disclaimer: Amenities are based on third-party information and may vary; buyers must independently verify all amenities, as information is deemed reliable but not guaranteed.
Facts & Features
Rooms
Bedrooms & bathrooms
Bedrooms: 5
Bathrooms: 3
Kitchen
Level: First
Great Room
Level: First
Primary Bedroom
Level: Second
Interior
Appliances
Dishwasher, Disposal, Microwave, Range
Sewer
Public Sewer
Cooling
Central Air
Heating
Central
Interior Features
In Wall Pest System, Open Floorplan, Stone Counters, Walk In Closet(s)
Exterior Features
Sliding Doors
Flooring
Carpet, Luxury Vinyl
Construction
Year Built
Year Built: 2026
Home type
Single Family Residence
Roof
Tile
Property Condition
Under Construction
Foundation Details
Block, Slab
Construction Materials
Block, Stone, Stucco
Utilities & Energy
Water Source
Public
Utilities
Natural Gas Connected
Laundry Features
Laundry Room
Other Features
Subdivision Name
Crosswind Ranch
Community Features
Pool
Price History
| Date | Event | Price |
|---|---|---|
07/13/2026 Source: #MFRTB8528796 | Listed for Sale | $643,928 $189/sqft |
Nearby Homes
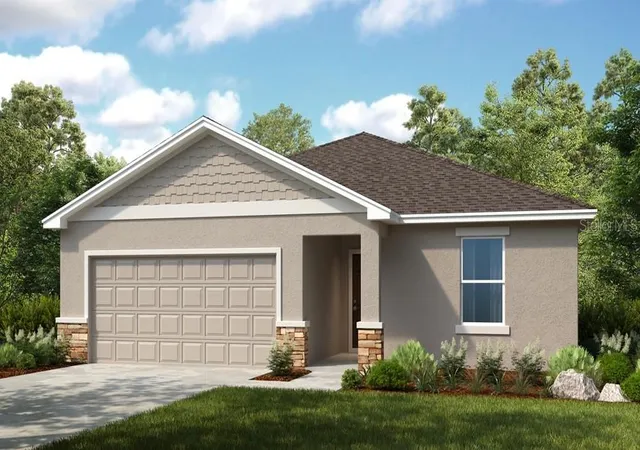

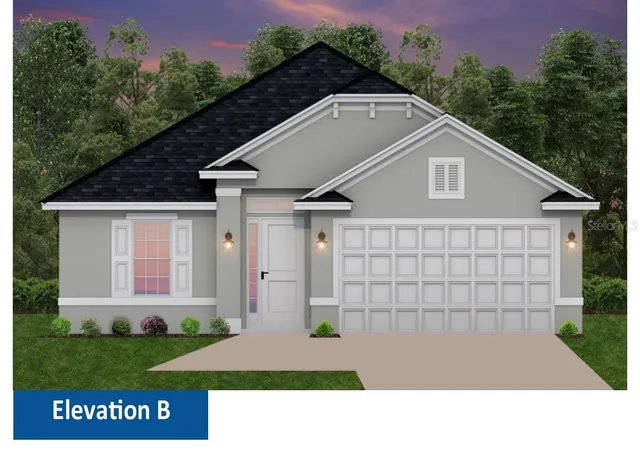
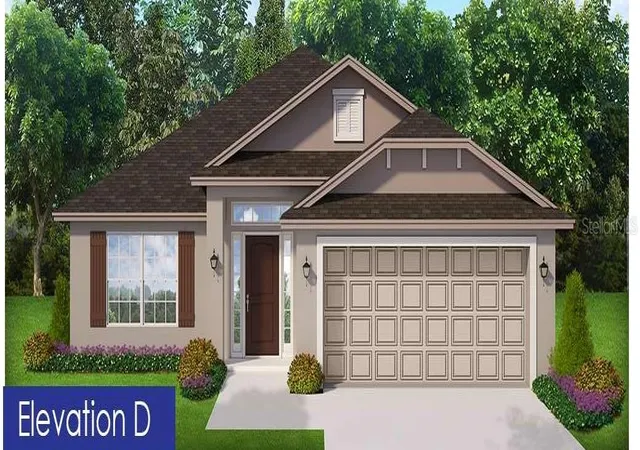
Find Homes by Property Features in Parrish, FL
Nearby New Homes For Sale

Based on information from Stellar MLS® through Nov 02, 2026, 02:15PM as submitted to and distributed by MLS GRID. All data is obtained from various sources and may not have been verified by the broker or MLS GRID. Supplied Open House Information is subject to change without notice. All information should be independently reviewed and verified for accuracy. Properties may or may not be listed by the office/agent presenting the information. IDX information is provided exclusively for consumers’ personal non-commercial use. It may not be used for any purpose other than to identify prospective properties consumers may be interested in purchasing. The data is deemed reliable but is not guaranteed by MLS GRID. The use of the MLS GRID Data may be subject to an end-user license agreement prescribed by the Member Participant’s applicable MLS, if any, and as amended from time to time. © 2026 Stellar MLS. All Rights Reserved.
 Advertising Broker: Fred McGill | Simple Showing, Inc
