- Overview
- Description
- Property Details
- Location
- HOA Management
- Facts & Features
- Getting Around
- Nearby Homes




$340,000
Monthly Est:$1,692
 3 Beds
 2 Baths
2 full baths
 1,404sqft
8536 Woodford Brg Dr, Charlotte, NC 28216
$340,000
$1,692/moEst:
Get Pre-Approved
Single Family Residence
Built in 1991
$19.5/mo HOA
0.33 acre lot
$242/sq.ft
Description
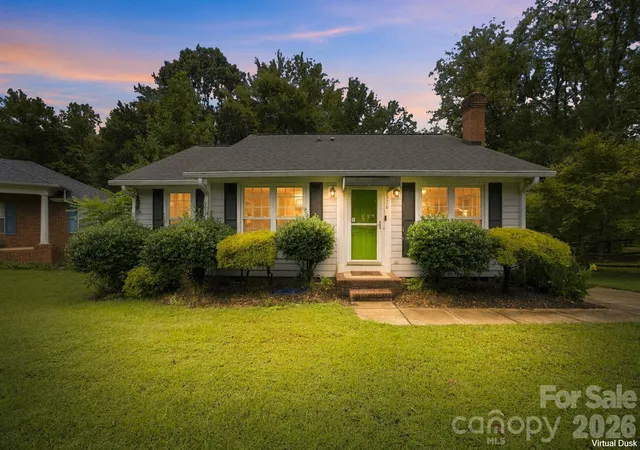
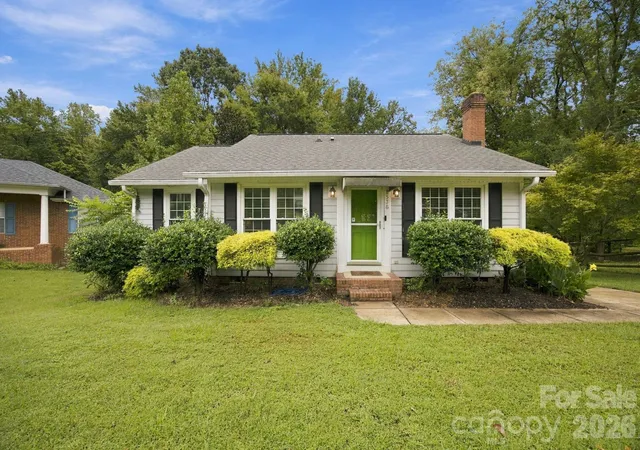
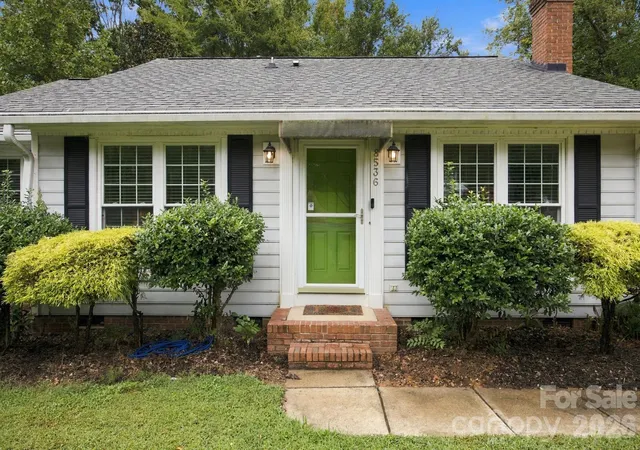
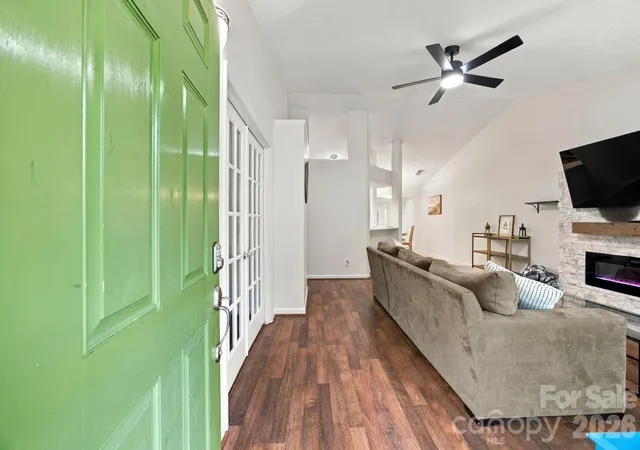
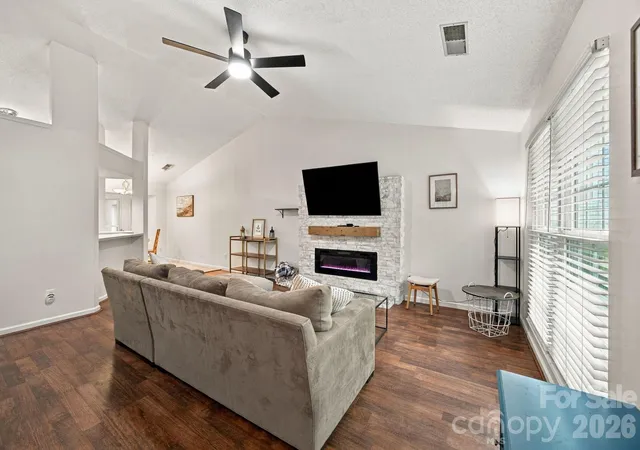
Welcome to this charming home in a highly desirable Charlotte location, offering the perfect blend of modern updates and natural beauty. Step inside to a flexible floorplan that flows seamlessly into a spacious kitchen, complete with a convenient bar area and a sunny breakfast nook. Just off the main living space, an enclosed sunroom invites abundant natural light, creating an ideal spot for morning coffee or relaxing evenings.
This smart layout boasts two full bedrooms and two bathrooms, including an updated primary bath that adds a touch of everyday luxury. Additionally, this home also features a flex space that is currently set up as a third bedroom. It is the perfect match for buyers seeking a three-bedroom layout or someone who wants to utilize one room as a home office.
Venture outside to discover a large deck that overlooks the fenced backyard. The property backs directly up to a greenway, offering peaceful nature views and immediate access to walking trails. For all your organizational needs, there is an unheated and unfinished basement space located directly beneath the sunroom. Accessed via a separate exterior door, this non-livable area provides phenomenal storage capacity just like the previous owners utilized. Conveniently situated, you will enjoy a tranquil neighborhood setting with quick and easy access to shopping, fantastic restaurants, and I-485.
- Houzeo last checked: 3 minutes ago
- Listing updated: October 26, 2026 at 3:09 pm
- Listing Provided by: Jon House (704) 512-8198 | Howard Hanna Allen Tate Mooresville/LKN (704) 664-9333
- Source: Canopy MLS as distributed by MLS GRID | MLS#: 4429035

Property Details
Status
Active
Type
Single Family Residence
No. of Stories
-
County
City
Neighborhood
Year Built
1991
HOA Fees
$19.5/mo
Finished Area
1,404 sqft
Lot Size
0.33 acre lot
Basement Area
- sqft
MLS Name
Canopy MLS as distributed by MLS GRID
MLS Number
4429035
MLS Status
Active
Days on Market
33
Cumulative Days on Market
28
Open House

Continue Your Journey in App
Find your dream home, receive real-time updates, and many more!
Continue Your Journey in App
Find your dream home, receive real-time updates, and many more!
Location
HOA Management
Wedgewood HOA
HOA Fees
$234/ Annually
Disclaimer: Amenities are based on third-party information and may vary; buyers must independently verify all amenities, as information is deemed reliable but not guaranteed.
Facts & Features
Rooms
Bedrooms & bathrooms
Bedrooms: 3
Bathrooms: 2
Interior
Heating
Heat Pump
Appliances
Dishwasher, Electric Range, Gas Water Heater, Microwave, Refrigerator, Washer/dryer
Cooling
Central Air, Heat Pump
Flooring
Tile, Vinyl
Sewer
Public Sewer
Construction
Year Built
Year Built: 1991
Home type
Single Family Residence
Architectural Style
Traditional
Foundation Details
Basement, Crawl Space
Roof
Architectural Shingle
Construction Materials
Vinyl
Utilities & Energy
Laundry Features
Electric Dryer Hookup, Laundry Closet, Main Level, Washer Hookup
Parking Features
Driveway
Water Source
City
Basement
Partial, Unfinished
Fireplace Features
Electric, Living Room
Other Features
Subdivision Name
Wedgewood
Patio And Porch Features
Deck
Lot Features
Wooded
Price History
| Date | Event | Price |
|---|---|---|
09/28/2026 Source: | Listed for Sale | $340,000 $242/sqft |

Nearby Homes

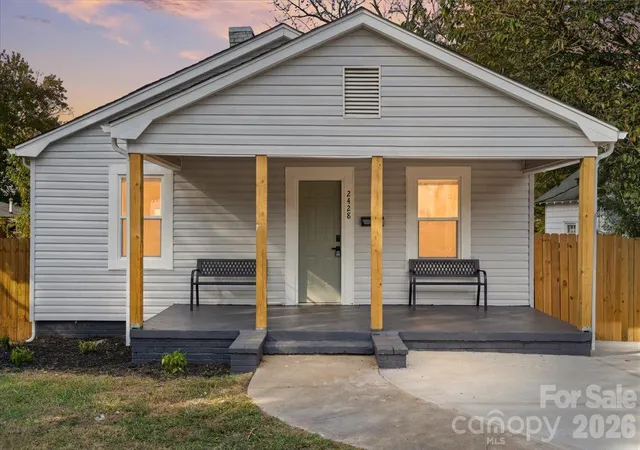
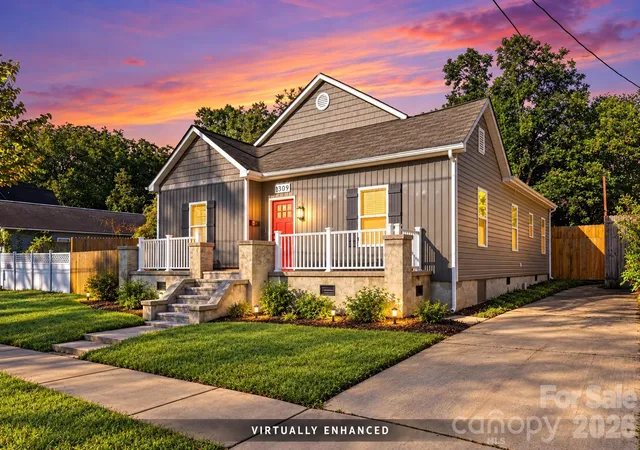
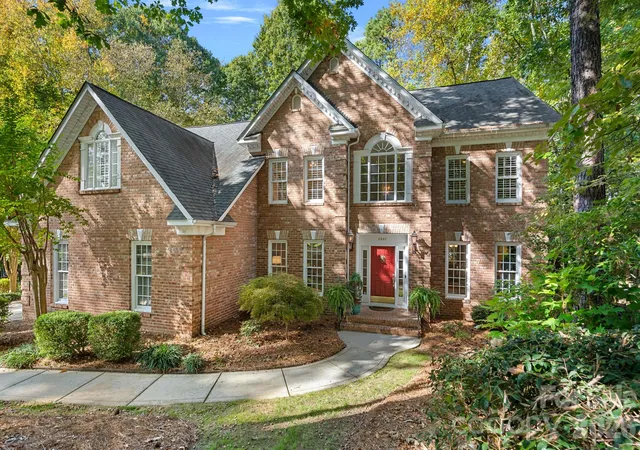
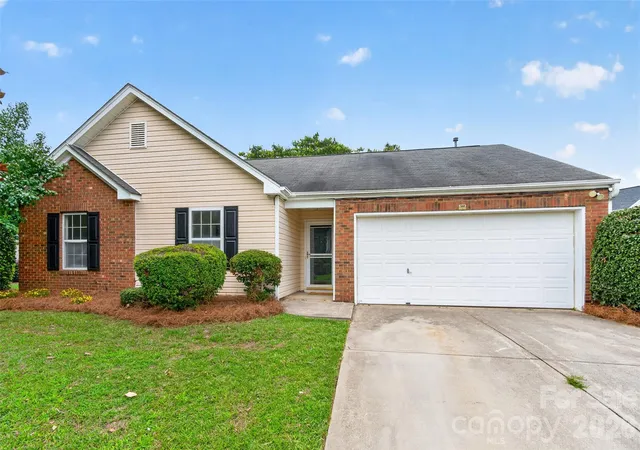

Find Homes by Property Features in Charlotte, NC
Nearby New Homes For Sale

Based on information submitted to the MLS GRID from Canopy MLS through Oct 31, 2026, 11:30AM. All data is obtained from various sources and may not have been verified by the broker or MLS GRID. Supplied Open House Information is subject to change without notice. All information should be independently reviewed and verified for accuracy. Properties may or may not be listed by the office/agent presenting the information. IDX information is provided exclusively for consumers’ personal, noncommercial use. It may not be used for any purpose other than to identify prospective properties which the consumers may be interested in purchasing. The data is deemed reliable but is not guaranteed by MLS GRID. The use of the MLS GRID Data may be subject to an end-user license agreement prescribed by the Member Participant’s applicable MLS, if any, and as amended from time to time. ©2026 Canopy MLS. All Rights Reserved.
 Advertising Broker: Nicholas Huscroft | Chosen Realty
