- Overview
- Description
- Property Details
- Location
- Facts & Features
- Getting Around
- Nearby Homes
 New Construction
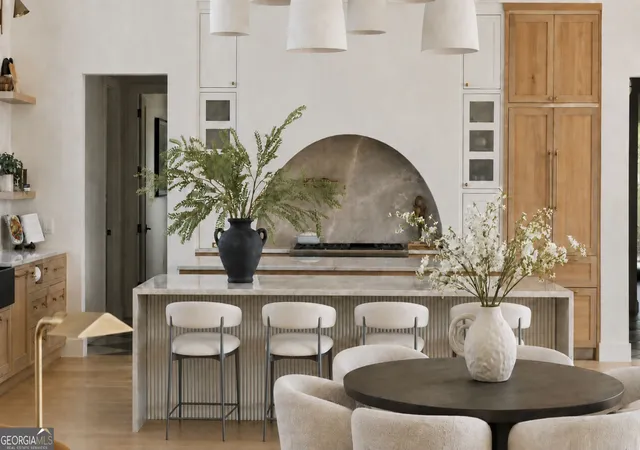

Street View
$1,200,000
Monthly Est:$5,973
 5 Beds
 5 Baths
4 full baths + 1 half bath
 5,308sqft
8545 Ridge Road, Fairburn, GA 30213
$1,200,000
$5,973/moEst:
Get Pre-Approved
Single Family Residence
Built in 2026
$-- HOA
3 acres lot
$226/sq.ft
Description
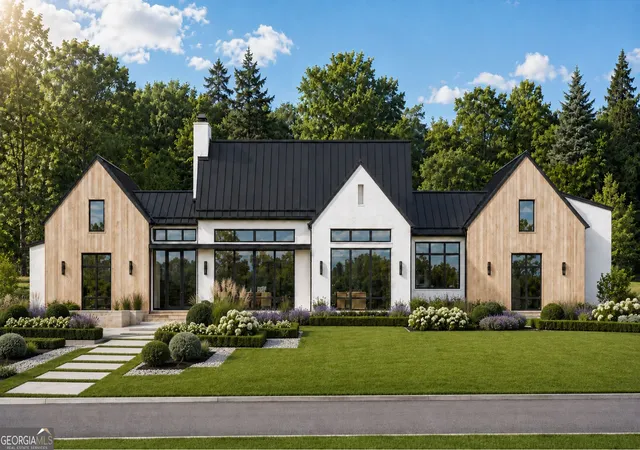
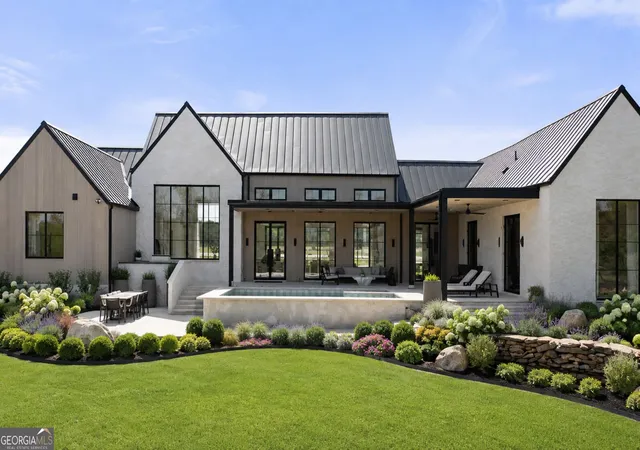
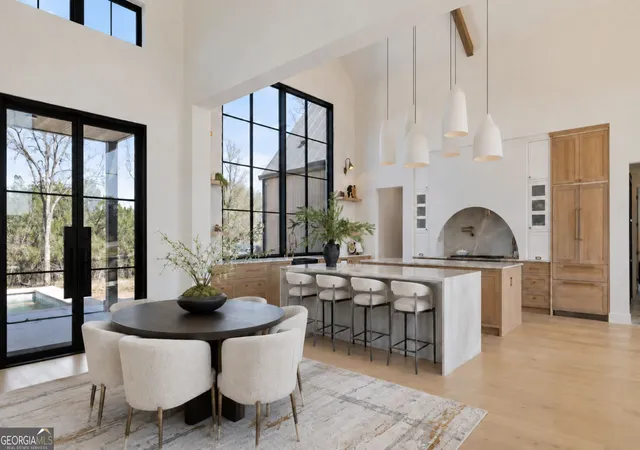
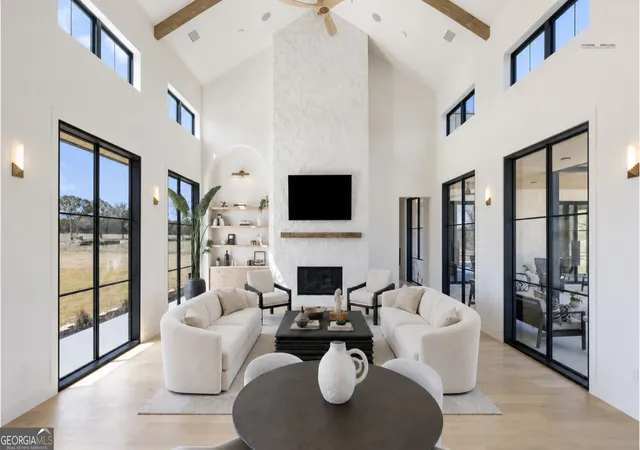
Introducing The Ridgeview READY SPRING 2027 by Custome Dwelling, a distinctive Scandinavian-inspired residence thoughtfully designed to combine architectural simplicity, natural warmth, and elevated modern living is. Set on approximately 3 acres, this striking 4-bedroom, 3.5-bath home offers a private setting and a beautifully balanced indoor-outdoor lifestyle. This home will also include a modern guest house that compliments the home and will feature a gathering room, kitchen, 1 bedroom, workout room, and a relaxation room. In between the two will be a pool with a spa sauna. The exterior makes an immediate statement with clean modern gables, warm vertical wood accents, light stucco, expansive black-framed windows, and a dramatic standing-seam metal roof. The design continues into a light-filled interior where soaring ceilings, exposed wood beams, oversized windows, wide-plank flooring, and a refined neutral palette create an atmosphere that feels both sophisticated and inviting. At the heart of the home is an impressive open-concept kitchen featuring natural wood cabinetry, substantial stone surfaces, an oversized waterfall island with seating, designer lighting, and an architectural arched cooking alcove. The adjoining dining and living spaces are designed for effortless entertaining, highlighted by expansive windows and doors that visually connect the interior to the outdoor living areas. The great room is anchored by a dramatic floor-to-ceiling fireplace and vaulted ceiling, while multiple glass doors allow natural light to pour into the space and provide seamless access to the covered rear terrace. The home also offers a beautifully appointed secondary prep or service area with abundant cabinetry and storage. The private living spaces continue the home's elevated design, including a spa-inspired primary bath with a spacious walk-in shower, freestanding soaking tub, dual vanities, designer fixtures, and architectural detailing. An expansive custom wardrobe provides extensive built-in shelving, cabinetry, center-island storage, and boutique-style organization. Outdoor living is an integral part of The Ridgeview experience. The covered rear living area overlooks a resort-inspired pool and spa surrounded by generous patio space and professionally styled landscaping, creating an exceptional environment for relaxing, dining, and entertaining. The approximately three-acre homesite provides additional breathing room, privacy, and the sense of retreat increasingly difficult to find. The Ridgeview offers the simplicity of Scandinavian design, the warmth of natural materials, and the scale and finishes expected in a thoughtfully designed luxury residence-all surrounded by approximately three acres of land.
- Houzeo last checked: 14 minutes ago
- Listing updated: September 23, 2026 at 5:00 pm
- Listing Provided by: | SouthSide, REALTORS (770) 914-2122
- Source: Georgia MLS-GA | MLS#: 10832598

Property Details
Status
Pending
Type
Single Family Residence
No. of Stories
-
County
City
Neighborhood
--
Year Built
2026
HOA Fees
-
Finished Area
5,308 sqft
Lot Size
3 acres lot
Basement Area
- sqft
MLS Name
Georgia MLS
MLS Number
10832598
MLS Status
Under Contract
Days on Market
66
Cumulative Days on Market
17

Continue Your Journey in App
Find your dream home, receive real-time updates, and many more!
Continue Your Journey in App
Find your dream home, receive real-time updates, and many more!
Location
Facts & Features
Rooms
Bedrooms & bathrooms
Bedrooms: 5
Bathrooms: 5
Interior
Flooring
Other, Sustainable
Sewer
Septic Tank
Cooling
Ceiling Fan(s), Central Air, Other, Zoned
Interior Features
Beamed Ceilings, Double Vanity, High Ceilings, Master On Main Level, Separate Shower, Soaking Tub, Tile Bath, Vaulted Ceiling(s), Walk In Closet(s)
Heating
Central, Electric, Zoned
Appliances
Cooktop, Dishwasher, Disposal, Double Oven, Electric Water Heater, Ice Maker, Microwave, Other, Oven, Refrigerator
Construction
Year Built
Year Built: 2026
Home type
Single Family Residence
Construction Materials
Brick, Other
Roof
Metal
Property Condition
To Be Built
Architectural Style
Brick 4 Side, European, Other
Utilities & Energy
Laundry Features
Mud Room, Other
Parking Features
Garage, Attached, Kitchen Level, Garage Door Opener
Water Source
Public
Basement
None
Utilities
Cable Available, Other, Underground Utilities
Other Features
Lot Features
Level, Private
Community Features
None
Subdivision Name
Robinson Ridge
Price History
| Date | Event | Price |
|---|---|---|
09/11/2026 Source: | Pending | $1,200,000 $226/sqft |
08/25/2026 Source: | Listed for Sale | $1,200,000 $226/sqft |

Nearby Homes



Find Homes by Property Features in Fairburn, GA
Nearby New Homes For Sale


Information Deemed Reliable But Not Guaranteed. © 2026 Georgia Multiple Listing Service. All Rights Reserved.
 Advertising Broker: Fred McGill | Simple Showing, Inc
