- Overview
- Description
- Property Details
- Location
- Facts & Features
- Getting Around
- Nearby Homes

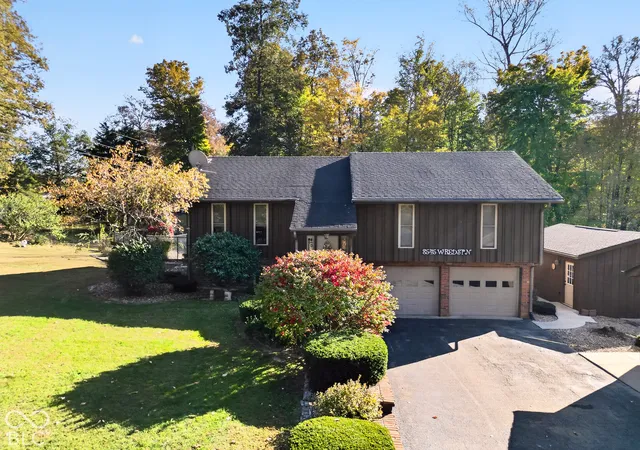

Street View
$425,000
Monthly Est:$2,115
 3 Beds
 3 Baths
2 full baths + 1 half bath
 2,156sqft
8545 W Red St N, North Vernon, IN 47265
$425,000
$2,115/moEst:
Get Pre-Approved
Single Family Residence
Built in 1979
$-- HOA
25,600 sqft lot
$197/sq.ft
Description
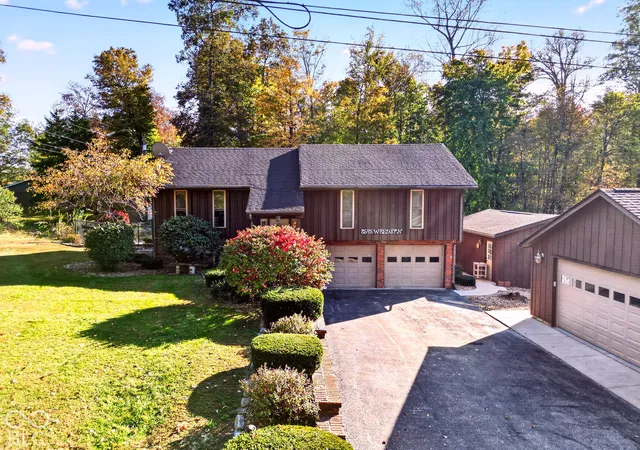
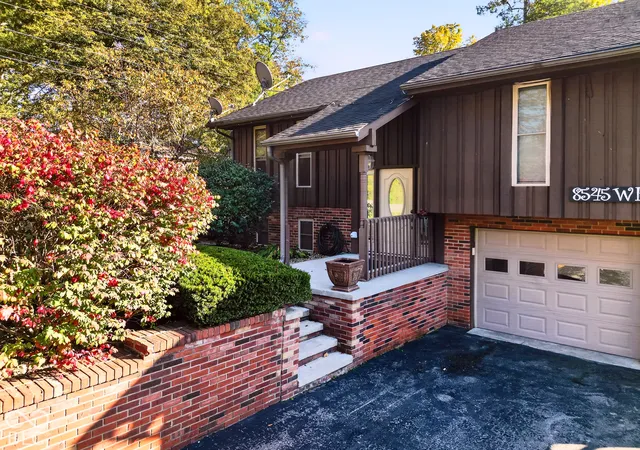
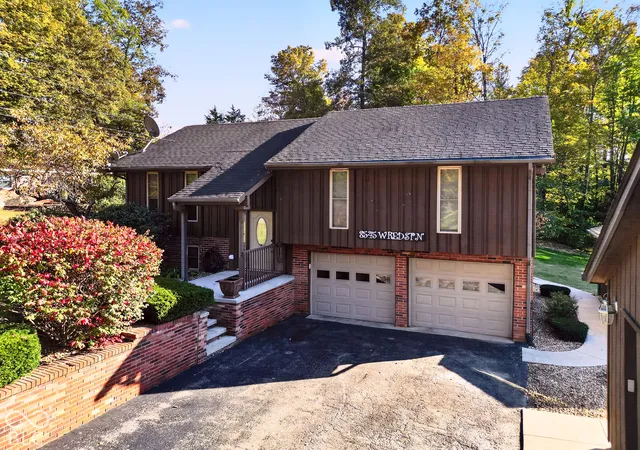
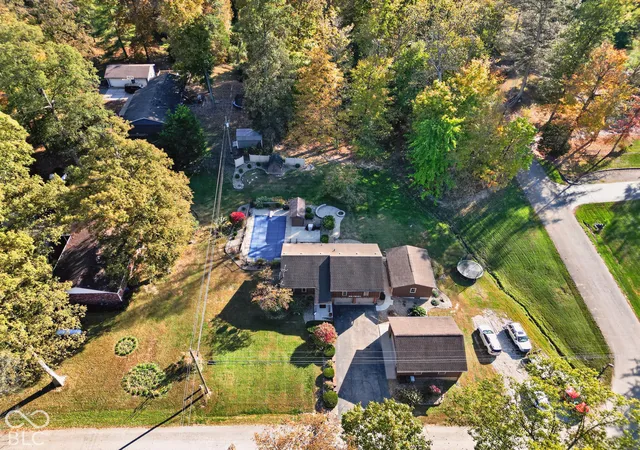
A GREAT HOME, A GREAT LOCATION, AND ENDLESS POSSIBILITIES! Get ready to fall in love with this beautifully updated multi-level ranch designed for comfortable living, entertaining, and so much more! The updated kitchen features gorgeous cherry cabinetry, quartz countertops, stainless steel appliances, a stylish tile backsplash, and a convenient bar island perfect for gathering with family and friends. The dining area opens to a backyard deck oasis overlooking the inviting inground swimming pool, creating the perfect setting for summer cookouts, relaxing evenings, and unforgettable gatherings. The spacious great room features attractive solid-surface flooring, while the main level offers three bedrooms and two full baths, including a private primary suite. The lower level adds even more living and entertaining space with a large family room, walkout basement, and an additional half bath, with direct access to the patio and pool area. A two-car attached garage adds everyday convenience. But that's not all! The outdoor amenities and additional finished spaces truly set this property apart. Enjoy the inground pool complete with a pool house, plus a separate finished 18' x 24' studio offering endless possibilities for a home office, guest quarters, creative space, or potential mother-in-law suite. Need even more room? You'll love the detached, finished two-car garage, complete with space for a workshop, hobbies, storage, or the ultimate man cave! All of this is situated on two spacious lots totaling 1.18 acres, offering room to spread out and enjoy the outdoors. Conveniently located just off US Highway 50 and within minutes of US Highway 31 and Interstate 65, this property combines a versatile living space with easy access to nearby amenities and major travel routes. From the updated interior to the incredible outdoor oasis and exceptional flex spaces, this home truly has it all!
- Houzeo last checked: 42 minutes ago
- Listing updated: October 28, 2026 at 9:13 am
- Listing Provided by: Roger Wessel | Berkshire Hathaway Home (812) 522-5060
- Source: Metropolitan Indianapolis Board of REALTORS (MIBOR) MLS-IN | MLS#: 22133746

Property Details
Status
Active
Type
Single Family Residence
No. of Stories
-
County
City
Neighborhood
--
Year Built
1979
HOA Fees
-
Finished Area
2,156 sqft
Lot Size
25,600 sqft lot
Basement Area
- sqft
MLS Name
Metropolitan Indianapolis Board of REALTORS (MIBOR) MLS
MLS Number
22133746
MLS Status
Active
Days on Market
1
Cumulative Days on Market
1

Continue Your Journey in App
Find your dream home, receive real-time updates, and many more!
Continue Your Journey in App
Find your dream home, receive real-time updates, and many more!
Location
Facts & Features
Rooms
Bedrooms & bathrooms
Bedrooms: 3
Bathrooms: 3
Bedroom 2
Level: Main
Area: 108.00 Square Feet
Dimensions: 9X12
Master Bedroom
Level: Main
Area: 168.00 Square Feet
Dimensions: 12X14
Living Room
Level: Main
Area: 168.00 Square Feet
Dimensions: 12X14
Utility Room
Level: Basement
Area: 60.00 Square Feet
Dimensions: 6X10
Kitchen
Level: Main
Area: 132.00 Square Feet
Dimensions: 11X12
Dining Room
Level: Main
Area: 120.00 Square Feet
Dimensions: 10X12
Family Room
Level: Basement
Area: 299.00 Square Feet
Dimensions: 13X23
Bedroom 3
Level: Main
Area: 130.00 Square Feet
Dimensions: 10X13
Interior
Appliances
Dishwasher, Exhaust Fan, Electric Oven, Refrigerator, Electric Water Heater, Water Softener Owned, Microwave, Water Heater, Washer, Dryer
Window Features
Screens, Low Emissivity Windows
Heating
Baseboard, Electric, Space Wall Unit, Heat Pump
Exterior Features
Barn Mini, Storage, Fire Pit, Storage Shed, Other, Balcony
Interior Features
Cathedral Ceiling(s), Wood Work Stained, Breakfast Bar, Paddle Fan, In Law Floorplan, Kitchen Island, Vaulted Ceiling(s)
Cooling
Wall Unit(s), Window Unit(s), Ductless, Heat Pump
Construction
Year Built
Year Built: 1979
Home type
Single Family Residence
Foundation Details
Block
Architectural Style
Split Level
Construction Materials
Wood Brick, Wood Siding, Brick
Utilities & Energy
Pool Features
In Ground, Pool Cover, Outdoor Pool
Water Source
Public
Security Features
Smoke Detector(s)
Parking Features
Asphalt, Attached, Detached, Garage Door Opener, Garage Faces Side, Guest, Heated Garage, Storage, Workshop In Garage
Basement
Daylight, Finished, Finished Ceiling, Finished Walls, Partial, Walk Out Access
Utilities
Cable Available
Laundry Features
Laundry Room
Other Features
Subdivision Name
North Vernon
Patio And Porch Features
Deck, Patio
Lot Features
Corner Lot, Rural Subdivision, Mature Trees
Price History
| Date | Event | Price |
|---|---|---|
10/28/2026 Source: | Listed for Sale | $425,000 +63.52% $197/sqft |
03/24/2021 Source: | Price Decreased | $259,900 -1.92% $121/sqft |
03/24/2021 Source: | Price Increased | $265,000 +13.94% $123/sqft |
09/24/2019 Source: | Sold | $232,575 $108/sqft |

Nearby Homes
Find Homes by Property Features in North Vernon, IN
Nearby New Homes For Sale

Based on information from MIBOR REALTOR® Association through Oct 28, 2026, 02:15PM. The Broker Listing Cooperative® listing service's Listing information is deemed reliable but is not guaranteed accurate by the Broker Listing Cooperative® listing service. All data is obtained from various sources and may not have been verified by broker or Broker Listing Cooperative listing service. Supplied Open House Information is subject to change without notice. All information should be independently reviewed and verified for accuracy. Properties may or may not be listed by the office/agent presenting the information.. All Rights Reserved. © 2026 MIBOR REALTOR® Association.
 Advertising Broker: Jonah Hartsburg | Hoosier Hub Realty
