- Overview
- Description
- Property Details
- Location
- Facts & Features
- Getting Around
- Nearby Homes



Listed by: Timothy Heney | Heney Realtors - Element Real Estate (Montpelier) (802) 229-0345
$998,500
Monthly Est:$4,970
 5 Beds
 4 Baths
2 full baths + 1 half bath
 3,416sqft
855 Jacobs Rd, East Montpelier, VT 05602
$998,500
$4,970/moEst:
Get Pre-Approved
Single Family Residence
Built in 1900
$-- HOA
9.15 acres lot
$292/sq.ft
Description
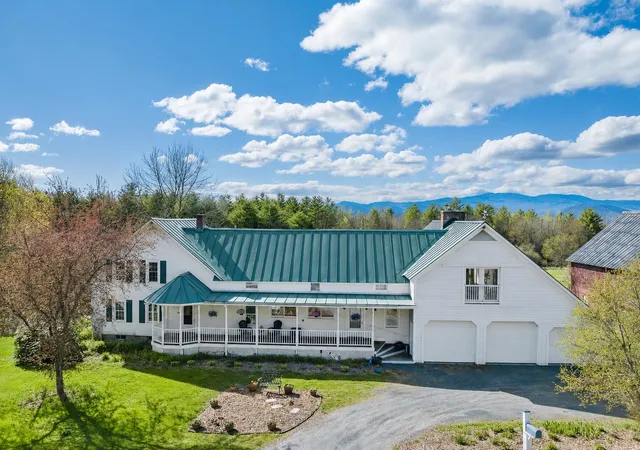
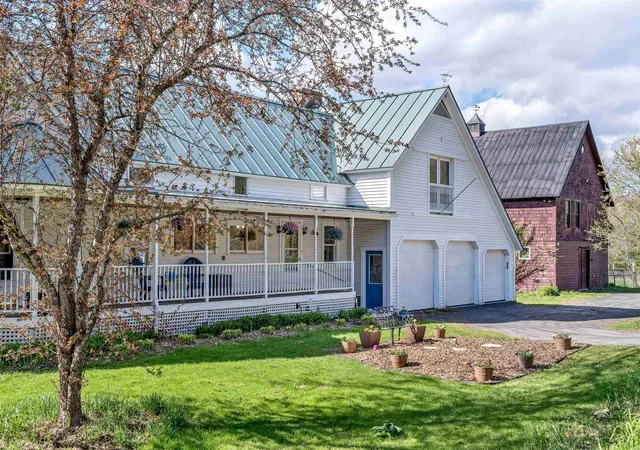
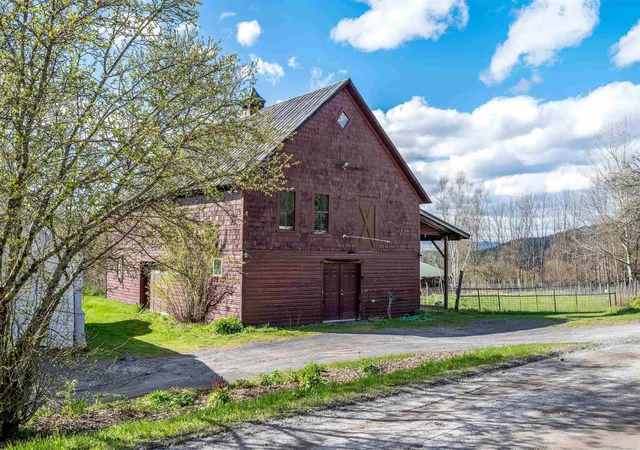
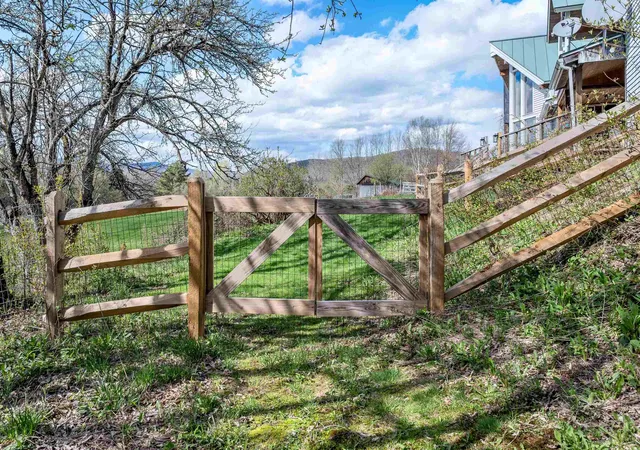
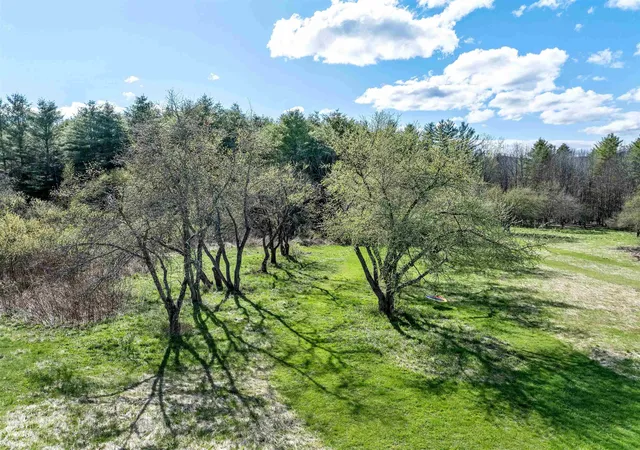
Picture yourself in the Vermont countryside, you've found the quintessential renovated farmhouse with a historic barn. You walk into the warm and inviting house and sit at the dining table, looking out over the over 50-year-old apple orchard, open meadows and beyond the tree line to beautiful mountain views. This is Home. Step inside and feel warmth and a peaceful flow that carries throughout the home. The traditional covered front porch leads into a thoughtfully designed entry with built-ins, storage, and a coffee bar. Walk through to the sunroom and the covered porch with an expansive back deck, inviting you to slow down and savor every season. The heart of the home unfolds into an open kitchen and dining area. At one end of the original farmhouse, a sunlit living room, bedroom with bay windows, and full bath create the perfect guest or in-law suite. On the opposite side, the great room addition stuns with vaulted ceilings, beautiful chalet windows & a substantial stone hearth with propane fireplace. Above, a lofted living space with a Juliet balcony on one end and views through chalet windows on the other offers the ideal retreat or gathering space. Upstairs, you'll find four additional bedrooms and two bathrooms, including a serene primary suite with a walk-in closet, tiled bath with skylight, and french doors leading to a private covered porch, the perfect place to enjoy quiet mornings listening to the birds and taking in the view. Updated with energy-efficient improvements, including insulation, solar shades, EV charger, and combo boiler furnace, adding modern comfort. The historic barn, already equipped with electricity, water and a carport with RV hookup, is ready for your homesteading dreams. Outside, the property feels like a living landscape painting. A seasonal stream borders one side of the property. This is more than a home, it's a lifestyle and a rare opportunity to own a truly special place.
- Houzeo last checked: 12 hours ago
- Listing updated: August 19, 2026 at 2:26 pm
- Source: NEREN/Prime MLS-NH | MLS#: 5088611

Property Details
Status
Active
Type
Single Family Residence
No. of Stories
-
County
City
Neighborhood
--
Year Built
1900
HOA Fees
-
Finished Area
3,416 sqft
Lot Size
9.15 acres lot
Basement Area
- sqft
MLS Name
NEREN/Prime MLS
MLS Number
5088611
MLS Status
(10) Active - Active
Days on Market
149

Continue Your Journey in App
Find your dream home, receive real-time updates, and many more!
Download App
Continue Your Journey in App
Find your dream home, receive real-time updates, and many more!
Location
Facts & Features
Rooms
Bedrooms & bathrooms
Bedrooms: 5
Bathrooms: 4
Interior
Interior Features
Cathedral Ceiling(s), Ceiling Fan(s), Dining Area, Gas Fireplace, 1 Fireplace, Hearth, Natural Light, Natural Woodwork, Skylight, Vaulted Ceiling(s), Walk In Closet(s), Wet Bar, 1st Floor Laundry
Appliances
Dishwasher, Dryer, Microwave, Mini Fridge, Electric Range, Refrigerator, Washer, Propane Water Heater, On Demand Water Heater, Owned Water Heater
Sewer
On Site Septic Exists
Heating
Propane, Baseboard, Direct Vent, Electric, Forced Air, Hot Water
Flooring
Carpet, Laminate, Tile, Wood
Cooling
Whole House Fan
Exterior Features
Balcony, Deck, Full Fence, Covered Porch, Enclosed Porch, Double Pane Window(s)
Construction
Year Built
Year Built: 1900
Home type
Single Family Residence
Architectural Style
Contemporary, Farmhouse
Foundation Details
Concrete
Construction Materials
Wood Frame
Property Condition
Existing
Roof
Metal, Standing Seam
Utilities & Energy
Electric
Circuit Breakers, Generator Ready
Parking Features
Driveway, Garage, Barn, Ev Charging Station(s), Attached, Carport, Detached
Basement
Full, Interior Stairs, Unfinished
Utilities
Cable Available
Water Source
Drilled Well
Other Features
Lot Features
Country Setting, Pasture, Landscaped, Mountain View, Open Lot, Wooded
Price History
| Date | Event | Price |
|---|---|---|
08/18/2026 Source: | Listed for Sale | $998,500 +7.95% $292/sqft |
07/17/2024 Source: | Sold | $925,000 $271/sqft |

Nearby Homes




Find Homes by Property Features in East Montpelier, VT


Based on information from PrimeMLS Inc. through Oct 09, 2026, 02:32PM. This display of listings may or may not be the entire Compilation from the PrimeMLS database, and PrimeMLS does not guarantee the accuracy of such information. The listing broker's offer of compensation is made only to other real estate licensees who are participant members of PrimeMLS. This information is deemed reliable, but not guaranteed. The data relating to real estate displayed on this display comes in part from the IDX Program of PrimeMLS. The information being provided is for consumers' personal, non- commercial use and may not be used for any purpose other than to identify prospective properties consumers may be interested in purchasing. Data last updated Oct 09, 2026, 02:32PM. © 2026 PrimeMLS, Inc. All Rights Reserved.
 Advertising Broker: Derek Greene | The Greene Realty Group