- Overview
- Description
- Property Details
- Location
- Facts & Features
- Getting Around
- Nearby Homes



$294,700
Monthly Est:$1,467
 5 Beds
 2 Baths
2 full baths
 3,056sqft
855 Maryland St, Ferdinand, IN 47532
$294,700
$1,467/moEst:
Get Pre-Approved
Manufactured On Land
Built in 1875
$-- HOA
10,019 sqft lot
$96/sq.ft
Description
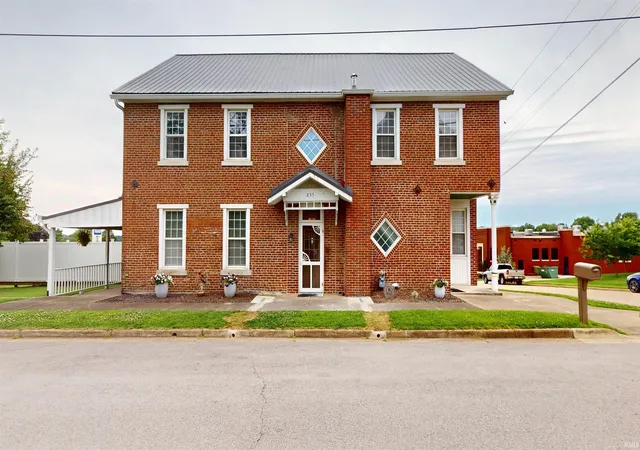
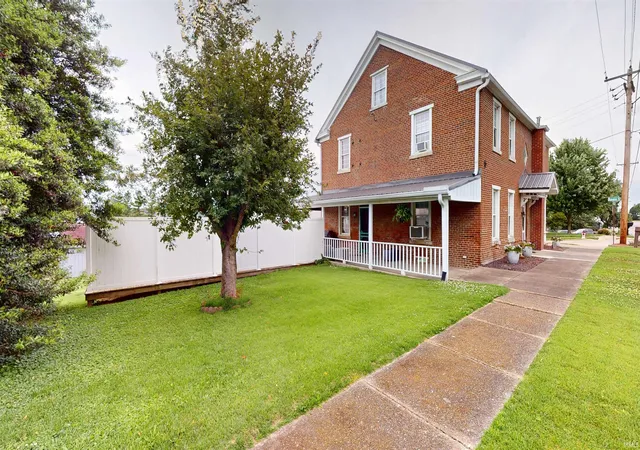
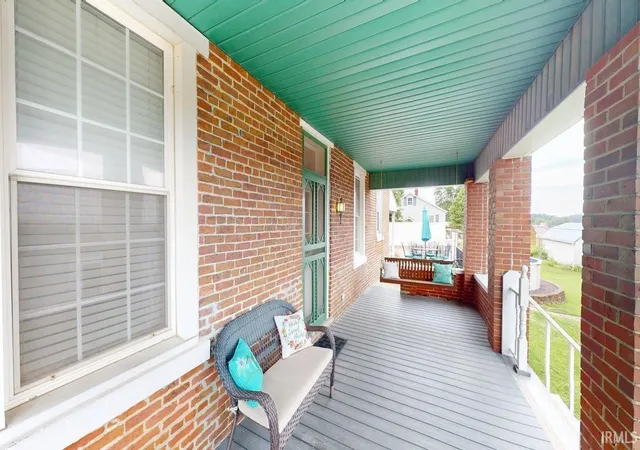
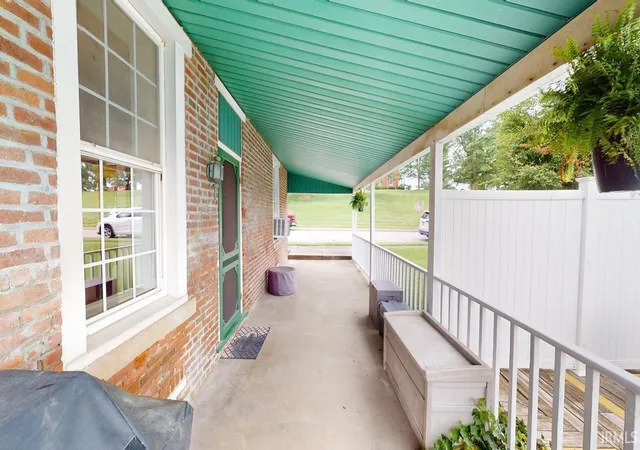
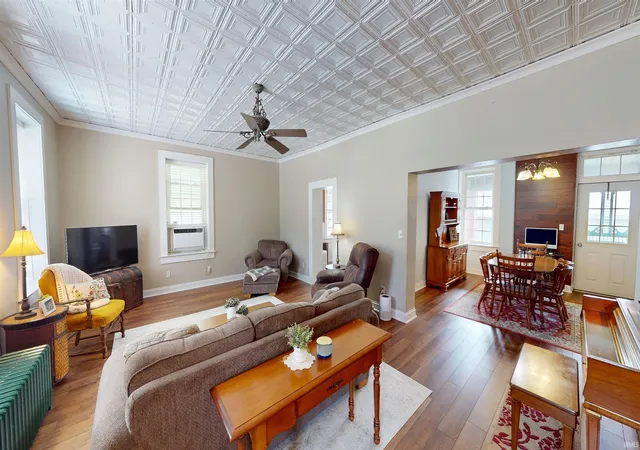
Step into a remarkable piece of Ferdinand history with this beautifully restored 5-bedroom, 2-bath home situated on a picturesque corner lot. Originally the home of the First National Bank of Ferdinand, this 156-year-old residence has been thoughtfully updated while preserving the timeless character and craftsmanship that make it truly one of a kind. Offering over 3,000 square feet of living space, this home welcomes you with an expansive living room, stunning open staircase, and an inviting layout designed for both everyday living and entertaining. The spacious living room flows into the formal dining area and updated kitchen, featuring a distinctive island that serves as a focal point for gatherings. The main level includes a private owner's suite complete with a sitting room, full bath featuring a classic clawfoot tub/shower combination, and a convenient laundry area. Upstairs, you'll find four additional bedrooms, a second full bath and a second open staircase leading to the spacious attic. A separate exterior entrance provides access to a potential one-bedroom apartment, currently utilized as the fifth bedroom, offering flexibility for guests, possible rental income, or multi-generational living. Throughout the home, original tin ceilings in select rooms showcase its rich heritage and add a touch of vintage elegance. Recent improvements provide peace of mind and modern convenience, including a brand-new metal roof, luxury vinyl plank flooring, new water heater, updated plumbing and electrical systems, and Trex decking on the covered front porch. Outside, enjoy your own private backyard retreat featuring a 3-year-old above-ground pool and a spacious walkout deck, perfect for summer entertaining. The detached two-car garage includes a heated workshop, ideal for hobbies, projects, or additional storage year-round. Combining historical significance, modern updates, generous living space, and exceptional outdoor amenities, this rare property offers a unique opportunity to own a landmark home within walking distance of Ferdinand's charming downtown shops, restaurants, and community amenities. Priced below recent appraisal!
- Houzeo last checked: 12 minutes ago (November 8, 2026 at 5:15 am)
- Listing updated: July 17, 2026 at 1:39 pm
- Listing Provided by: Brenda Welsh (812) 482-7646 | SELL4FREE-WELSH REALTY CORPORATION
- Source: Indiana Regional MLS-IN | MLS#: 202624074

Property Details
Status
Pending
Type
Manufactured Mobile Home
No. of Stories
-
County
--
City
Neighborhood
--
Year Built
1875
HOA Fees
-
Finished Area
3,056 sqft
Lot Size
10,019 sqft lot
Basement Area
- sqft
MLS Name
Indiana Regional MLS
MLS Number
202624074
MLS Status
Pending
Days on Market
142

Continue Your Journey in App
Find your dream home, receive real-time updates, and many more!
Continue Your Journey in App
Find your dream home, receive real-time updates, and many more!
Location
Facts & Features
Rooms
Bedrooms & bathrooms
Bedrooms: 5
Bathrooms: 2
Interior
Heating
Hot Water, Radiator
Interior Features
Storage, Attic Walk Up, High Ceilings, Closet(s) Walk In, Deck Open, Garage Door Opener, Kitchen Island, Tub/shower Combination, Workshop, Main Level Bedroom Suite, Formal Dining Room, Main Floor Laundry
Appliances
Microwave, Refrigerator, Washer, Window Treatments, Dryer Electric, Pool Equipment, Gas Range
Cooling
Window Unit(s)
Flooring
Hardwood, Laminate
Sewer
City
Construction
Year Built
Year Built: 1875
Home type
Manufactured On Land
Architectural Style
Colonial
Roof
Metal
Construction Materials
Brick
Utilities & Energy
Water Source
City
Basement
Partial, Unfinished
Fireplace Features
None
Pool Features
Above Ground
Parking Features
Concrete
Other Features
Lot Features
Corner Lot, Level, Sloped
Subdivision Name
None
Price History
| Date | Event | Price |
|---|---|---|
07/16/2026 Source: | Pending | $294,700 $84/sqft |
07/06/2026 Source: | Contingent (Active Under Contract) | $294,700 $84/sqft |
06/17/2026 Source: | Price Decreased | $294,700 -3.28% $84/sqft |

Nearby Homes
Find Homes by Property Features in Ferdinand, IN


IDX information is provided exclusively for consumer's personal, non-commercial use and may not be used for any purpose other than to identify prospective properties that consumers may be interested in purchasing. Data is deemed reliable but is not guaranteed accurate by the MLS.
 Advertising Broker: Jonah Hartsburg | Hoosier Hub Realty
