- Overview
- Description
- Property Details
- Location
- HOA Management
- Facts & Features
- Getting Around
- Nearby Homes
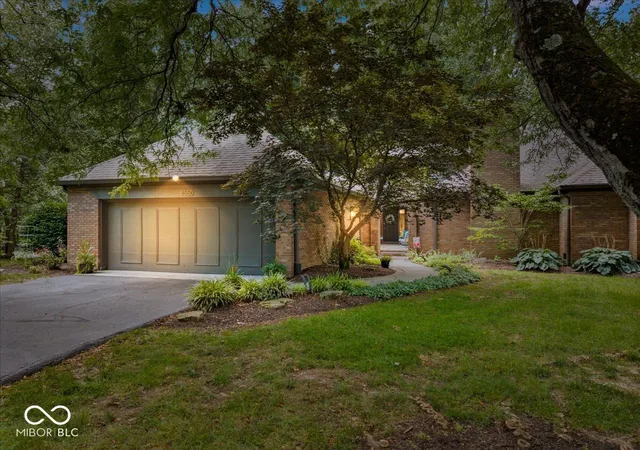
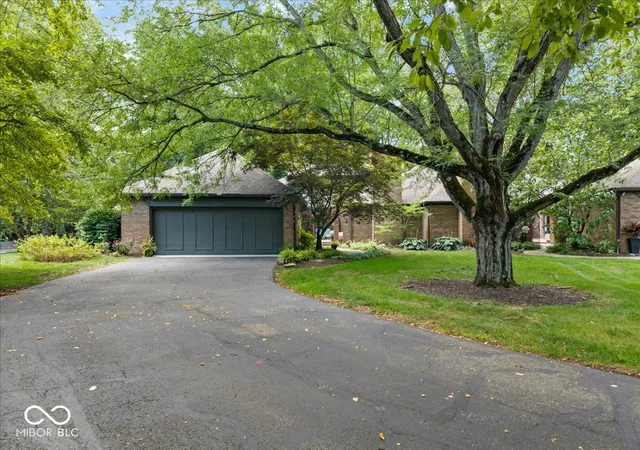
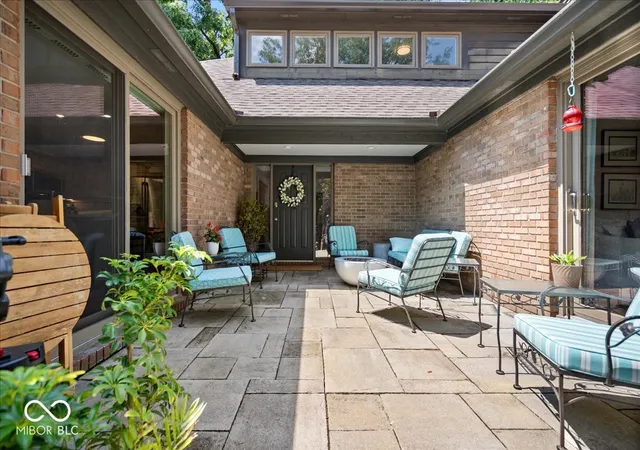
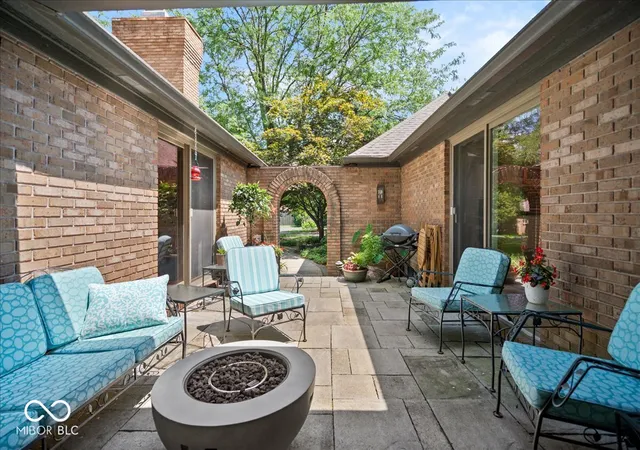
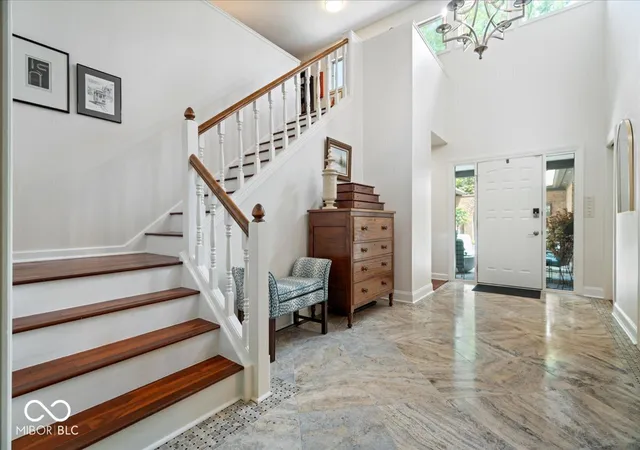

Street View
$599,000
Monthly Est:$2,981
 2 Beds
 3 Baths
2 full baths + 1 half bath
 2,799sqft
8550 Tree Top Dr #4, Indianapolis, IN 46260
$599,000
$2,981/moEst:
Get Pre-Approved
Condominium
Built in 1987
$600/mo HOA
15,141 sqft lot
$214/sq.ft
Description
Rare Opportunity in the Exclusive Tree Tops Community Tucked away in a private enclave in the heart of the desirable 86th & Meridian corridor, this beautifully reimagined condominium offers an exceptional blend of luxury, comfort, and low-maintenance living. Opportunities to own in the intimate Tree Tops community are few and far between. Designed with flexibility in mind, this home offers two spacious primary suites-one on the main level and one upstairs-plus a third flex room that could easily serve as a guest bedroom, home office, or a secondary living room. From the moment you step inside, you'll appreciate the grand travertine-tiled foyer and the thoughtful updates throughout. The custom kitchen features beautifully crafted cabinetry, sueded granite countertops, and quality finishes that seamlessly blend style and function. Additional upgrades include rich hardwood flooring throughout the main level, custom Hunter Douglas blinds, and plantation shutters. With multiple living spaces, there's room for every occasion. Enjoy a cozy study or sitting room with a gas fireplace that opens to the private courtyard, or gather in the spacious family room featuring a second gas fireplace and access to the screened porch. The elegant formal dining room showcases custom built-in cabinetry, making it ideal for entertaining. Upstairs, a versatile loft is complemented by a generous walk-in storage closet, providing exceptional storage rarely found in condominium living. The community HOA, with quarterly dues of $1,800, provides peace of mind by maintaining the roof (approximately six years old), exterior painting, and lawn care, allowing you to enjoy a truly lock-and-leave lifestyle. Ideally located just minutes from Keystone at the Crossing, premier dining, healthcare, and downtown Indianapolis, this home offers the perfect combination of luxury, convenience, and carefree living.
- Houzeo last checked: 12 hours ago
- Listing updated: September 22, 2026 at 5:44 pm
- Listing Provided by: Dana Holt (317) 439-8825 , Robert Holt | Keller Williams Indpls Metro N (317) 846-6300
- Source: Metropolitan Indianapolis Board of REALTORS (MIBOR) MLS-IN | MLS#: 22115317

Property Details
Status
Active
Type
Condominium
No. of Stories
-
County
City
Neighborhood
Year Built
1987
HOA Fees
$600/mo
Finished Area
2,799 sqft
Lot Size
15,141 sqft lot
Basement Area
- sqft
MLS Name
Metropolitan Indianapolis Board of REALTORS (MIBOR) MLS
MLS Number
22115317
MLS Status
Active
Days on Market
64
Cumulative Days on Market
47

Continue Your Journey in App
Find your dream home, receive real-time updates, and many more!
Download App
Continue Your Journey in App
Find your dream home, receive real-time updates, and many more!
Location
HOA Management
N/A
HOA Fees
$1,800/ Quarterly
Amenities
 Amenities and services may be covered by one or multiple associations and service providers.
 Snow Removal
 Insurance
 Maintenance
 Lawncare
Association Home Owners
Entrance Common
Disclaimer: Amenities are based on third-party information and may vary; buyers must independently verify all amenities, as information is deemed reliable but not guaranteed.
Facts & Features
Rooms
Bedrooms & bathrooms
Bedrooms: 2
Bathrooms: 3
Living Room
Level: Main
Area: 338.00 Square Feet
Dimensions: 26x13
Dining Room
Level: Main
Area: 225.00 Square Feet
Dimensions: 15x15
Kitchen
Level: Main
Area: 630.00 Square Feet
Dimensions: 30x21
Laundry
Level: Main
Area: 42.00 Square Feet
Dimensions: 7x6
Master Bedroom
Level: Main
Area: 325.00 Square Feet
Dimensions: 13x25
Bedroom 2
Level: Upper
Area: 169.00 Square Feet
Dimensions: 13x13
Loft
Level: Upper
Area: 468.00 Square Feet
Dimensions: 26x18
Family Room
Level: Main
Area: 221.00 Square Feet
Dimensions: 13x17
Interior
Interior Features
Attic Access, Bath Sinks Double Main, Breakfast Bar, Built In Features, Vaulted Ceiling(s), Entrance Foyer, Hi Speed Internet Availbl, Eat In Kitchen, Wood Work Painted
Appliances
Dishwasher, Dryer, Disposal, Gas Water Heater, Microwave, Gas Oven, Refrigerator, Washer
Heating
Natural Gas
Flooring
Hardwood
Cooling
Central Air
Construction
Year Built
Year Built: 1987
Home type
Condominium
Architectural Style
Traditional
Foundation Details
Crawl Space
Construction Materials
Brick, Wood Siding
Utilities & Energy
Fireplace Features
Library, Living Room
Parking Features
Attached
Association Amenities
Insurance, Maintenance, Snow Removal
Water Source
Public
Other Features
Subdivision Name
Treetops
Lot Features
Mature Trees, Wooded
Patio And Porch Features
Patio, Screened
Price History
| Date | Event | Price |
|---|---|---|
08/07/2026 Source: | Price Decreased | $599,000 -4.92% $214/sqft |
08/07/2026 Source: | Listed for Sale | $630,000 $225/sqft |

Nearby Homes
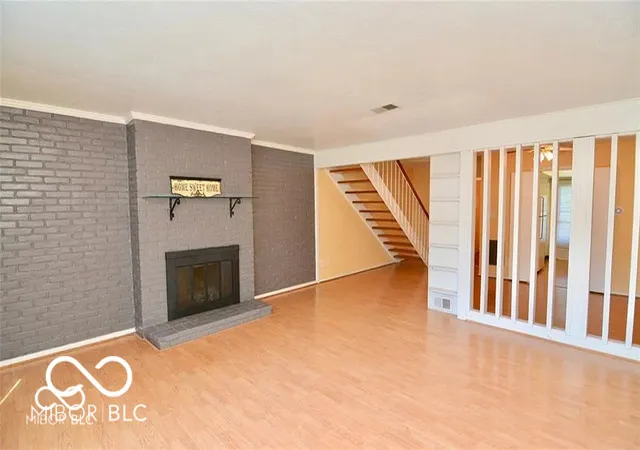
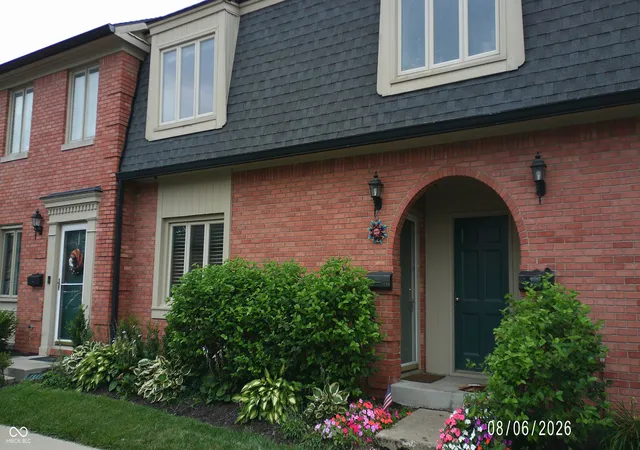
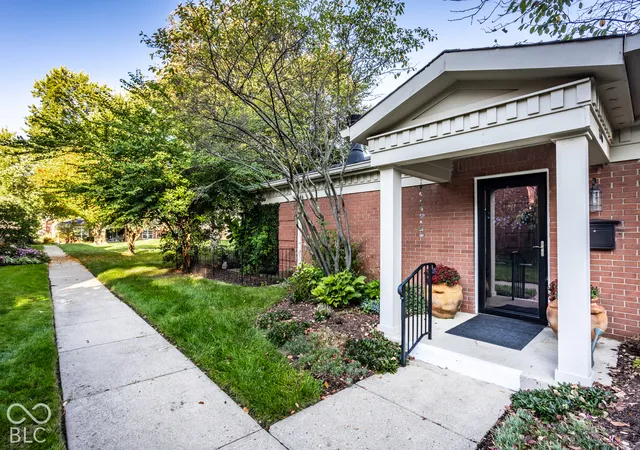

Find Homes by Property Features in Indianapolis, IN

Based on information from MIBOR REALTOR® Association through Oct 09, 2026, 02:31PM. The Broker Listing Cooperative® listing service's Listing information is deemed reliable but is not guaranteed accurate by the Broker Listing Cooperative® listing service. All data is obtained from various sources and may not have been verified by broker or Broker Listing Cooperative listing service. Supplied Open House Information is subject to change without notice. All information should be independently reviewed and verified for accuracy. Properties may or may not be listed by the office/agent presenting the information.. All Rights Reserved. © 2026 MIBOR REALTOR® Association.
 Advertising Broker: Jonah Hartsburg | Hoosier Hub Realty